- Overview
- Description
- Property Details
- Location
- HOA Management
- Facts & Features
- Getting Around
- Nearby Homes

Street View
$610,000
Monthly Est:$3,036
 5 Beds
 3 Baths
3 full baths
 2,485sqft
9319 Bay Ct, Reno, NV 89506
$610,000
$3,036/moEst:
Get Pre-Approved
Single Family Residence
Built in 2021
$70/mo HOA
0.23 acre lot
$245/sq.ft
Description
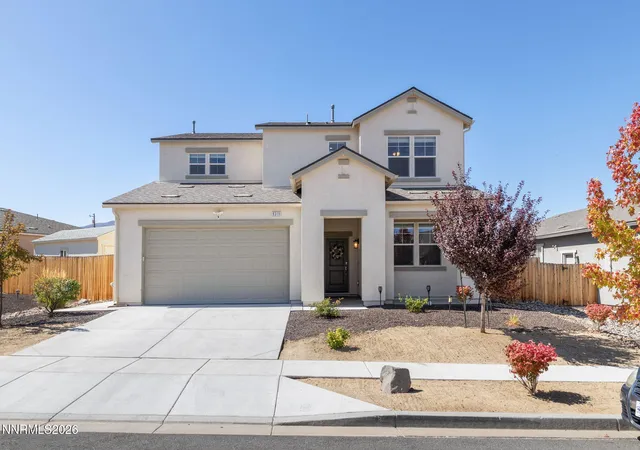
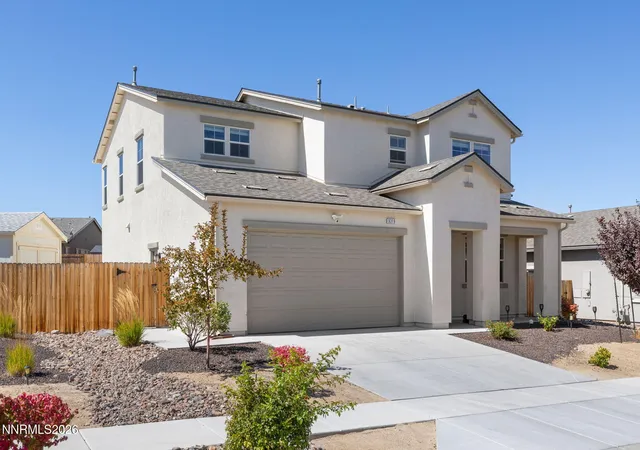
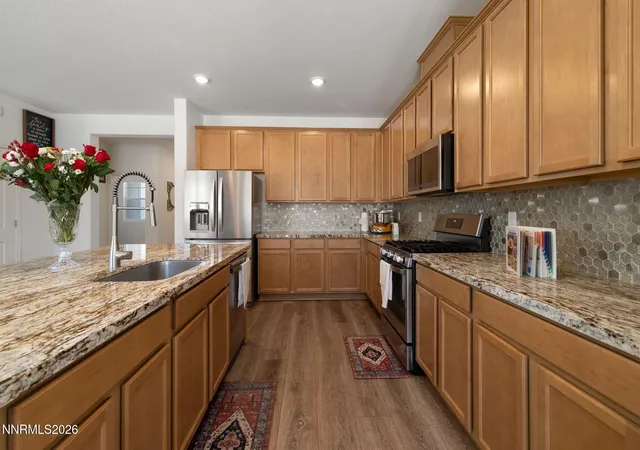
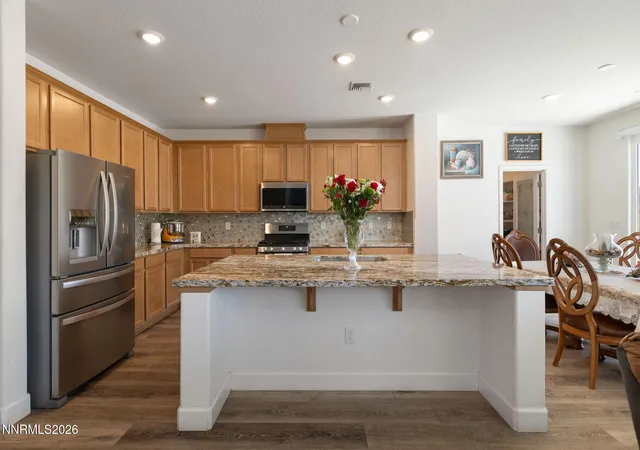
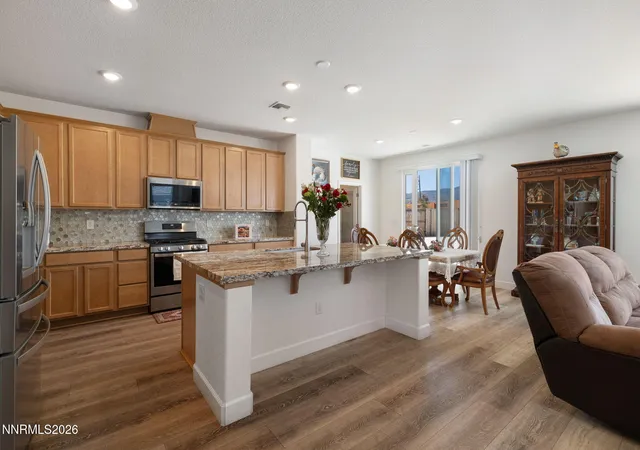
A true 5 bedroom home, a fully completed backyard and 3 car garage. 9319 Bay Ct is the definition of move in ready. Tucked at the end of a private cul-de-sac, this 2021 build sits on a nearly quarter-acre lot and is one of the largest in the neighborhood. Inside, the open concept floor plan connects the kitchen, dining, and living areas, creating optimal space for everyday living and entertaining. The kitchen is a standout, featuring a large island, modern cabinetry, stainless steel appliances, a large pantry, and plenty of storage. Mountain views extend throughout the home, while HOA-maintained front yard landscaping helps simplify upkeep. With five generously sized bedrooms, the home offers flexibility for a variety of lifestyles. A downstairs bedroom is conveniently located near its own full bathroom, while the primary suite is upstairs, close to the laundry room. The additional bedrooms can easily accommodate an office, kids' playroom, gym, music room, or whatever fits your needs. The backyard offers a thoughtfully completed space, designed for enjoying more and maintaining less. Pavers create a functional outdoor space, while a gazebo provides the perfect setting for relaxing evenings. Also included is a storage shed that adds even more room for tools, equipment, and everyday items. Beyond the home, the location puts Peavine Mountain's hiking and mountain biking trails close by, everyday shopping and dining easily accessible. With its generous lot, completed backyard, flexible floor plan, and location, 9319 Bay Ct is a home designed to give you the space and lifestyle you've been looking for. ** Open House 9/20/26 12-2pm
- Houzeo last checked: 13 minutes ago
- Listing updated: October 16, 2026 at 9:41 pm
- Listing Provided by: Dilyn Rooker (775) 450-7994 DRE #S.197799, Spencer Rogers (775) 461-9080 DRE #S.191212 | Marmot Properties, LLC (775) 301-5289
- Source: Northern Nevada Regional MLS-NV | MLS#: 260011988

Property Details
Status
Active
Type
Single Family Residence
No. of Stories
2
County
City
Neighborhood
--
Year Built
2021
HOA Fees
$70/mo
Finished Area
2,485 sqft
Lot Size
0.23 acre lot
Basement Area
- sqft
MLS Name
Northern Nevada Regional MLS
MLS Number
260011988
MLS Status
Active
Days on Market
52
Cumulative Days on Market
29

Continue Your Journey in App
Find your dream home, receive real-time updates, and many more!
Continue Your Journey in App
Find your dream home, receive real-time updates, and many more!
Location
HOA Management
Associa North
HOA Fees
$70/ Monthly
Amenities
 Amenities and services may be covered by one or multiple associations and service providers.
 Lawn Care
 Landscape Maintenance - Partial
Disclaimer: Amenities are based on third-party information and may vary; buyers must independently verify all amenities, as information is deemed reliable but not guaranteed.
Facts & Features
Rooms
Bedrooms & bathrooms
Bedrooms: 5
Bathrooms: 3
Interior
Appliances
Dishwasher, Disposal, Gas Range, Microwave
Sewer
Public Sewer
Window Features
Double Pane Windows
Exterior Features
Rain Gutters
Cooling
Central Air
Flooring
Carpet, Luxury Vinyl
Interior Features
Breakfast Bar, Ceiling Fan(s), Kitchen Island, Pantry, Walk In Closet(s)
Heating
Electric, Forced Air, Natural Gas
Construction
Year Built
Year Built: 2021
Home type
Single Family Residence
Foundation Details
Crawl Space
Roof
Shingle
Construction Materials
Stucco
Utilities & Energy
Parking Features
Attached, Garage, Tandem
Utilities
Electricity Available, Internet Available, Natural Gas Available, Phone Available, Sewer Available, Water Available, Cellular Coverage, Water Meter Installed
Water Source
Public
Security Features
Security System Owned, Smoke Detector(s)
Laundry Features
Laundry Room, Shelves
Fireplace Features
Electric
Association Amenities
Landscaping
Other Features
Subdivision Name
Silver Vista Village
Patio And Porch Features
None, Patio
Lot Features
Landscaped, Level
Price History
| Date | Event | Price |
|---|---|---|
09/17/2026 Source: | Listed for Sale | $610,000 $245/sqft |

Nearby Homes
Find Homes by Property Features in Reno, NV
Nearby New Homes For Sale
Nearby Pre-Owned Homes For Sale


Based on information from the Northern Nevada Regional Multiple Listing Service® through Nov 08, 2026, 11:00AM. IDX information is provided exclusively for consumers’ personal, non-commercial use. It may not be used for any purpose other than to identify prospective properties consumers may be interested in purchasing. Any use of the content displayed here other than by a search performed by a consumer looking to purchase or rent real estate is prohibited. Any suspected “scraping” would be reported to NNRMLS for immediate investigation and action. IDX information is deemed reliable but not guaranteed. The content relating to real estate for sale on this website comes in part from the IDX program of the Northern Nevada Regional Multiple Listing Service®. Real estate listings held by brokerage firms other than Congress Realty, Inc. includes the name of the listing brokerage. © 2026 Northern Nevada Regional Multiple Listing Service®, Inc. All rights reserved.
 Advertising Broker: Jared Andrew English | Congress Realty, Inc
