- Overview
- Description
- Property Details
- Location
- HOA Management
- Facts & Features
- Getting Around
- Nearby Homes

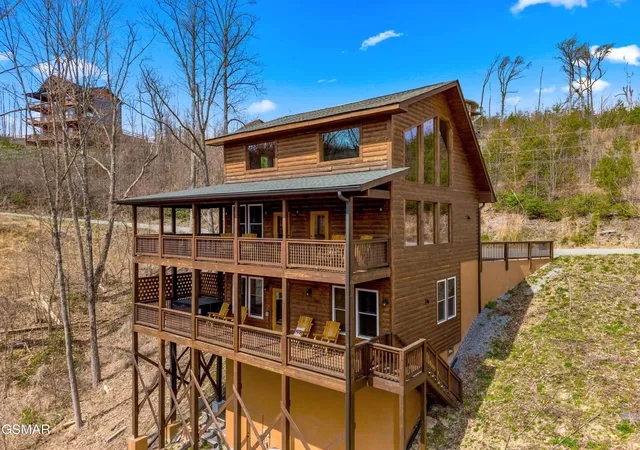


$750,000
Monthly Est:$3,733
 1 Bed
1 Bed 2 Baths
1 full bath + 1 half bath
 1,884sqft
932 Chestnut Dr, Gatlinburg, TN 37738
$750,000
$3,733/moEst:
Get Pre-Approved
Single Family Residence
Built in 2022
$46.5/mo HOA
0.36 acre lot
$398/sq.ft
Description
VIEWS. LOCATION. OPPORTUNITY.
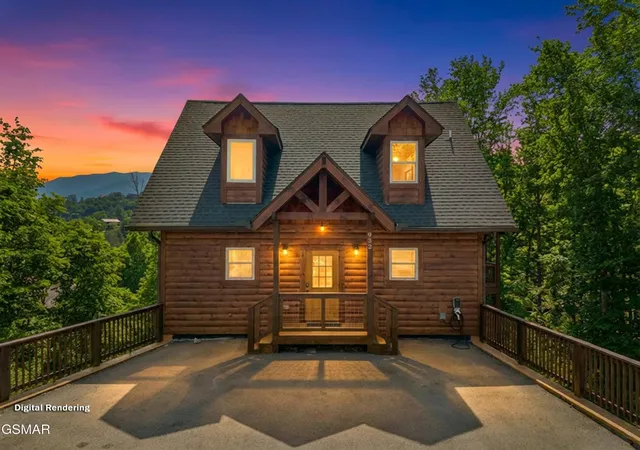
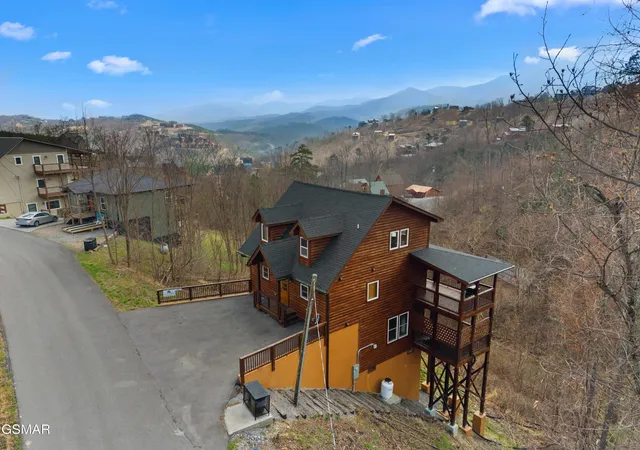
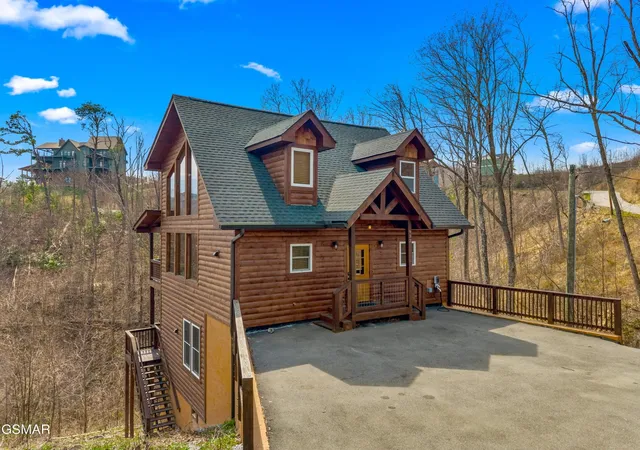
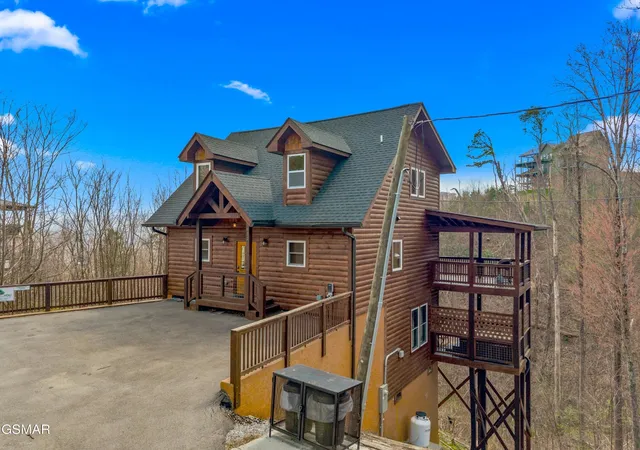
Located in the highly sought-after Chalet Village North subdivision, 932 Chestnut Drive in Gatlinburg, TN - known as Chestnut Tower - this fully furnished cabin offers beautiful year-round mountain views and a strong foundation for the right investor to step in and elevate its full potential. With quality construction, upscale finishes, and a prime location just minutes from Gatlinburg and Pigeon Forge, this property is positioned for both personal enjoyment and future income growth.
Designed with an open-concept layout, the main level features 24-foot ceilings, expansive windows, and a gas fireplace that highlights the mountain views. The kitchen and dining area showcase custom cabinetry, exotic quartzite countertops, and a hammered copper sink, with matching finishes carried into the bathrooms for a cohesive, high-end feel. The main-level primary bedroom includes a king bed and whirlpool tub, along with a full bathroom featuring a walk-in shower. Step onto the deck to enjoy rocking chairs, a gas grill, and peaceful mountain scenery.
Upstairs, the loft overlooks the main living area and offers additional space for guests, lounging, or creative use.
The lower level expands the living and entertainment space with a game room, arcade, pool table, and secondary sitting area. Also on this level is a bonus room currently utilized as a bedroom, along with a half bath--providing flexibility for layout optimization or increased sleeping capacity.
Outdoor living continues with multiple decks, including a lower-level hot tub area ideal for relaxing after a day in the Smokies. Additional features include level parking for two vehicles, an electric car charger, and easy year-round access--an important factor for both owners and guests. Ownership also includes access to three Chalet Village clubhouses.
- Houzeo last checked: 3 hours ago
- Listing updated: September 11, 2026 at 8:29 pm
- Listing Provided by: Katelyn Warren (865) 416-2220 DRE #367051 | Century 21 Legacy (865) 436-7121
- Source: Nashville (RealTracs Mid) MLS-TN | MLS#: 3299396

Property Details
Status
Active
Type
Single Family Residence
No. of Stories
2
County
City
Neighborhood
--
Year Built
2022
HOA Fees
$46.5/mo
Finished Area
1,884 sqft
Lot Size
0.36 acre lot
Basement Area
- sqft
MLS Name
Nashville (RealTracs Mid) MLS
MLS Number
3299396
MLS Status
Active
Days on Market
79

Continue Your Journey in App
Find your dream home, receive real-time updates, and many more!
Download App
Continue Your Journey in App
Find your dream home, receive real-time updates, and many more!
Location
HOA Management
N/A
HOA Fees
$558/ Annually
Amenities
 Amenities and services may be covered by one or multiple associations and service providers.
 Tennis
 Pool
Pool
Disclaimer: Amenities are based on third-party information and may vary; buyers must independently verify all amenities, as information is deemed reliable but not guaranteed.
Facts & Features
Rooms
Bedrooms & bathrooms
Bedroom: 1
Bathrooms: 2
Interior
Sewer
Septic Tank
Interior Features
Ceiling Fan(s)
Appliances
Dishwasher, Dryer, Electric Range, Microwave, Refrigerator, Washer
Flooring
Luxury Vinyl
Cooling
Central Air, Electric
Heating
Central, Electric
Construction
Year Built
Year Built: 2022
Home type
Single Family Residence
Architectural Style
Log
Roof
Shingle
Utilities & Energy
Water Source
Public
Fireplace Features
Gas
Utilities
Electricity Available, Water Available
Association Amenities
Pool, Tennis Court(s)
Basement
Full, Finished
Parking Features
Concrete
Other Features
Patio And Porch Features
Patio, Covered
Lot Features
Views
Subdivision Name
Chalet Village North
Price History
| Date | Event | Price |
|---|---|---|
04/01/2026 Source: | Listed for Sale | $750,000 -16.57% $398/sqft |
05/01/2025 Source: | Listing Removed | $898,990 $477/sqft |
11/08/2024 Source: | Off Market | $899,000 +9.10% $477/sqft |
07/03/2023 Source: | Price Increased | $823,999 +7.01% $437/sqft |
07/03/2023 Source: | Sold | $770,000 $409/sqft |


Nearby Homes
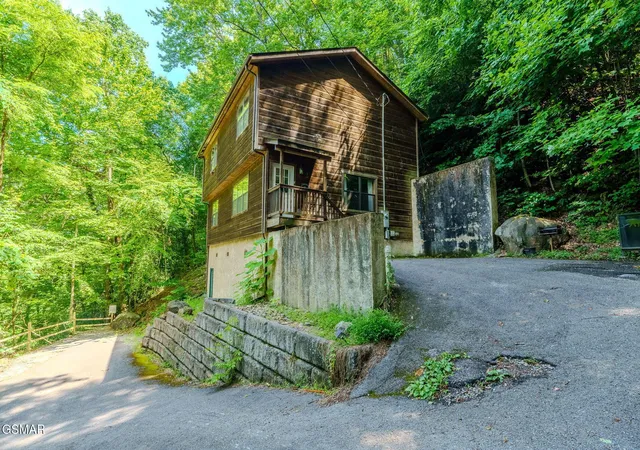

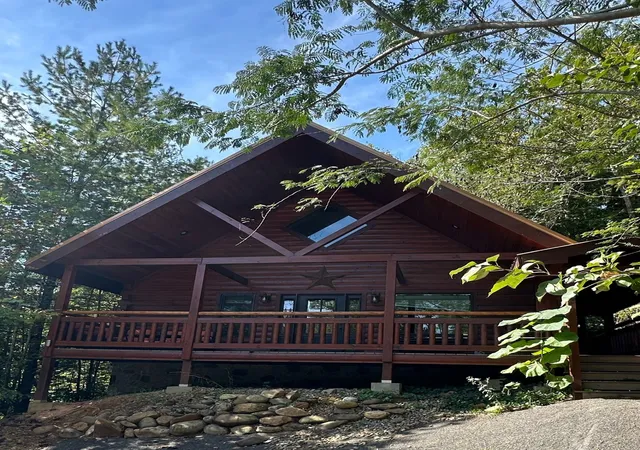
Find Homes by Property Features in Gatlinburg, TN
Nearby New Homes For Sale

Based on information from Realtracs® through Oct 09, 2026, 02:31PM. Data courtesy of Realtracs® MLS as distributed by MLS GRID. Some IDX listings have been excluded from this website. All data is obtained from various sources and may not have been verified by the broker or MLS GRID. Supplied Open House Information is subject to change without notice. All information should be independently reviewed and verified for accuracy. Properties may or may not be listed by the office/agent presenting the information. IDX information is provided exclusively for consumers’ personal, noncommercial use. It may not be used for any purpose other than to identify prospective properties consumers may be interested in purchasing. The data is deemed reliable but is not guaranteed by MLS GRID. The use of the MLS GRID Data may be subject to an end-user license agreement prescribed by Realtracs® MLS. © 2026 RealTracs Solutions. All Rights Reserved. Angela Fowler Real Estate, LLC | 423.320.4620 | afowler@catt.com Mailing Address: 452 Kailors Cove Cir, Ringgold, GA 30736
 Advertising Broker: Angela Fowler | Angela Fowler Real Estate, LLC.