- Overview
- Description
- Property Details
- Location
- Facts & Features
- Getting Around
- Nearby Homes


Street View
$367,500
Monthly Est:$1,829
 4 Beds
 2 Baths
1 full bath + 1 half bath
 1,704sqft
932 Florence St, Aurora, CO 80010
$367,500
$1,829/moEst:
Get Pre-Approved
Single Family Residence
Built in 1950
$-- HOA
7,100 sqft lot
$216/sq.ft
Description
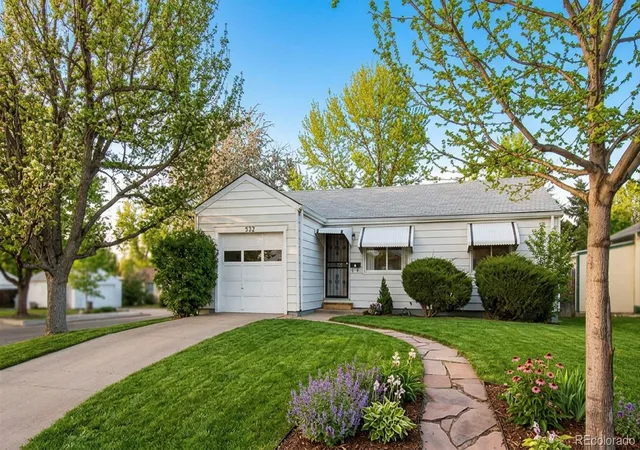
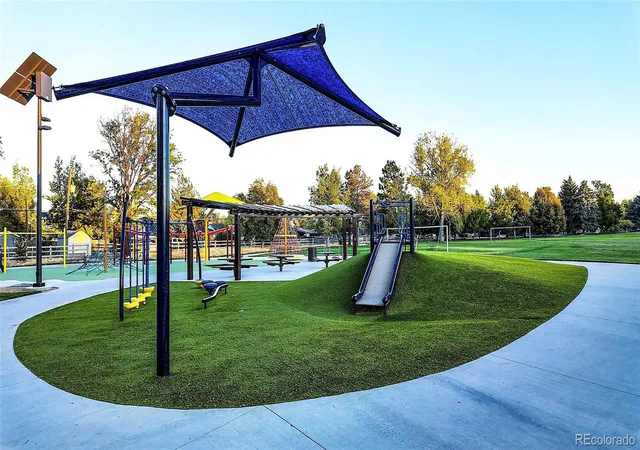
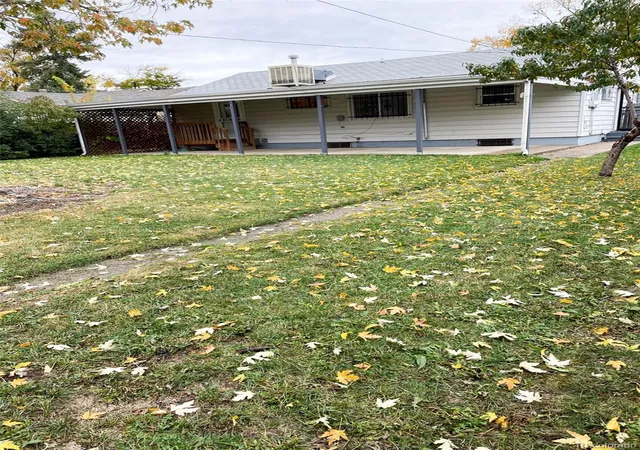
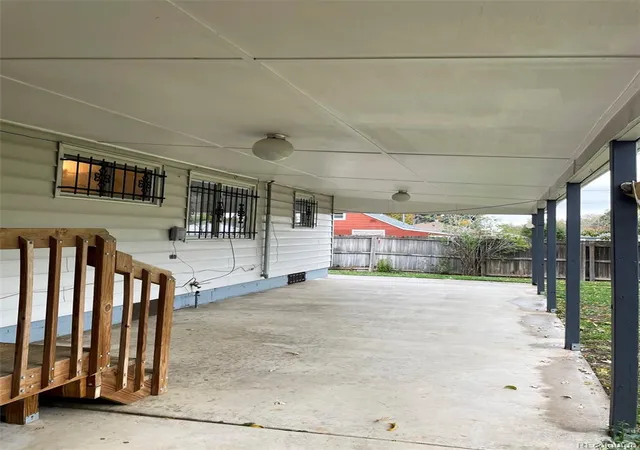
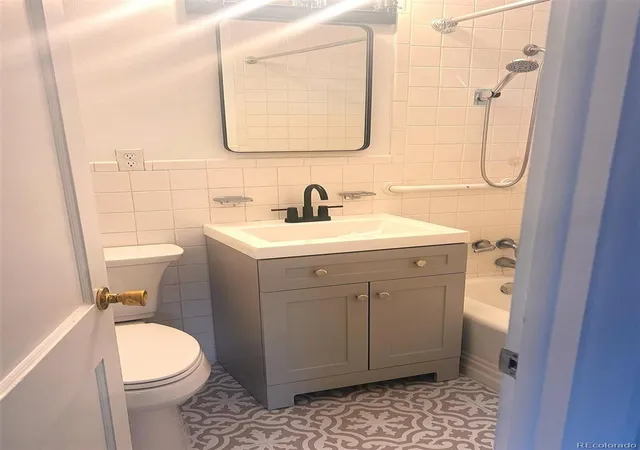
Classic ranch style home featuring 4 bedrooms, located on prime corner lot with expansive backyard with large covered patio as well as alley access. Refreshing new interior paint, original quality oak flooring, new vanity and flooring in bathroom, double pane windows, ceiling fans, cost saving efffcient evaporative cooling and more. Kitchen offers newer countertops, gas range, refrigerator, diswasher. Finished basement offers 2 large non conforming bedrooms, spacious family room with dry bar and spacious laundry and storage area with 1/2 bath. Great location within easy walk to Fulton elementary school featuring gifted program as well as newly updated Fulton Park offering upgraded playground, pickelball courts, new concrete walkways and more. Easy access to popular Lowry community offerings many resturants and shopping. Anschutz Medical Campus is an easy commute and has ecomonical bus service. For those buyers looking for large 2car detached garage,shop, or rv garage, corner lot and alley access makes this a more feasible addition to rare 2 owner house.This home qualifies for the community reinvestment act providing 1.75% of the loan amount with a cap of $7,000 as a credit towards buyer’s closing costs, pre-paids and discount points. Contact listing agent for more details
- Houzeo last checked: 1 hour ago
- Listing updated: November 3, 2026 at 12:10 am
- Listing Provided by: Steve Wood (303) 475-0598 | Slifer Smith and Frampton Real Estate (970) 845-2000
- Source: DENVER (RE COLORADO) MLS-CO as distributed by MLS GRID | MLS#: 7538237

Property Details
Status
Active
Type
Single Family Residence
No. of Stories
-
County
City
Neighborhood
Year Built
1950
HOA Fees
-
Finished Area
1,704 sqft
Lot Size
7,100 sqft lot
Basement Area
- sqft
MLS Name
DENVER (RE COLORADO) MLS
MLS Number
7538237
MLS Status
Active
Days on Market
6

Continue Your Journey in App
Find your dream home, receive real-time updates, and many more!
Continue Your Journey in App
Find your dream home, receive real-time updates, and many more!
Location
Facts & Features
Rooms
Bedrooms & bathrooms
Bedrooms: 4
Bathrooms: 2
Living Room
Level: Main
Area: Square Feet
Dimensions: 168.00
Dining Room
Level: Main
Area: Square Feet
Dimensions: 81.00
Kitchen
Level: Main
Area: Square Feet
Dimensions: 110.00
Bathroom Full
Level: Main
Bedroom
Level: Main
Area: Square Feet
Dimensions: 130.00
Bedroom
Level: Main
Area: Square Feet
Dimensions: 110.00
Family Room
Level: Basement
Area: Square Feet
Dimensions: 204.00
Bathroom Half
Level: Basement
Bedroom
Level: Basement
Area: Square Feet
Dimensions: 132.00
Bedroom
Level: Basement
Area: Square Feet
Dimensions: 132.00
Interior
Appliances
Cooktop, Dishwasher, Disposal, Refrigerator
Cooling
Evaporative Cooling
Flooring
Carpet, Wood
Sewer
Public Sewer
Heating
Forced Air
Window Features
Double Pane Windows
Construction
Year Built
Year Built: 1950
Home type
Single Family Residence
Roof
Fiberglass
Construction Materials
Wood Siding
Foundation Details
Concrete Perimeter
Utilities & Energy
Utilities
Electricity Connected, Natural Gas Connected, Phone Connected
Electric
220 Volts
Laundry Features
In Unit
Basement
Finished
Water Source
Public
Other Features
Patio And Porch Features
Covered
Subdivision Name
Colfax Villa
Price History
| Date | Event | Price |
|---|---|---|
11/02/2026 Source: | Listed for Sale | $367,500 $216/sqft |
10/28/2026 Source: | Coming Soon | $367,500 +145.00% $216/sqft |
04/15/2013 Source: | Sold | $150,000 $88/sqft |

Nearby Homes
Find Homes by Property Features in Aurora, CO

Based on information from REcolorado®, Inc.through Nov 04, 2026, 12:45PM. Not all properties were listed and/or closed by Company. This representation is based in whole or in part on content supplied by REcolorado®, Inc. REcolorado®, Inc. does not guarantee nor is it in any way responsible for its accuracy. Content maintained by REcolorado®, Inc. may not reflect all real estate activity in the market. Some IDX listings have been excluded from this website. Any use search of data on the website, other than by a consumer looking to purchase real estate, is prohibited. If Houzeo suspect “scraping” of the data has occurred, the suspicion and any evidence will be reported to the MLS. IDX information is provided exclusively for consumers' personal non-commercial use. It may not be used for any purpose other than to identify prospective properties consumers may be interested in purchasing. The data is deemed reliable but is not guaranteed by REcolorado®. The use of the IDX Data may be subject to an end user license agreement prescribed by REcolorado® as amended from time to time.
Based on information submitted to the MLS GRID as of Nov 04, 2026, 12:45PM. All data is obtained from various sources and may not have been verified by broker or MLS GRID. Supplied Open House information is subject to change without notice. All information should be independently reviewed and verified for accuracy. Properties may or may not be listed by the office/agent presenting the information. ©2026 REcolorado®, Inc. All Rights Reserved.
 Advertising Broker: Albert Gollas | Gollas and Company, Inc.
