- Overview
- Description
- Property Details
- Location
- HOA Management
- Facts & Features
- Getting Around
- Nearby Homes


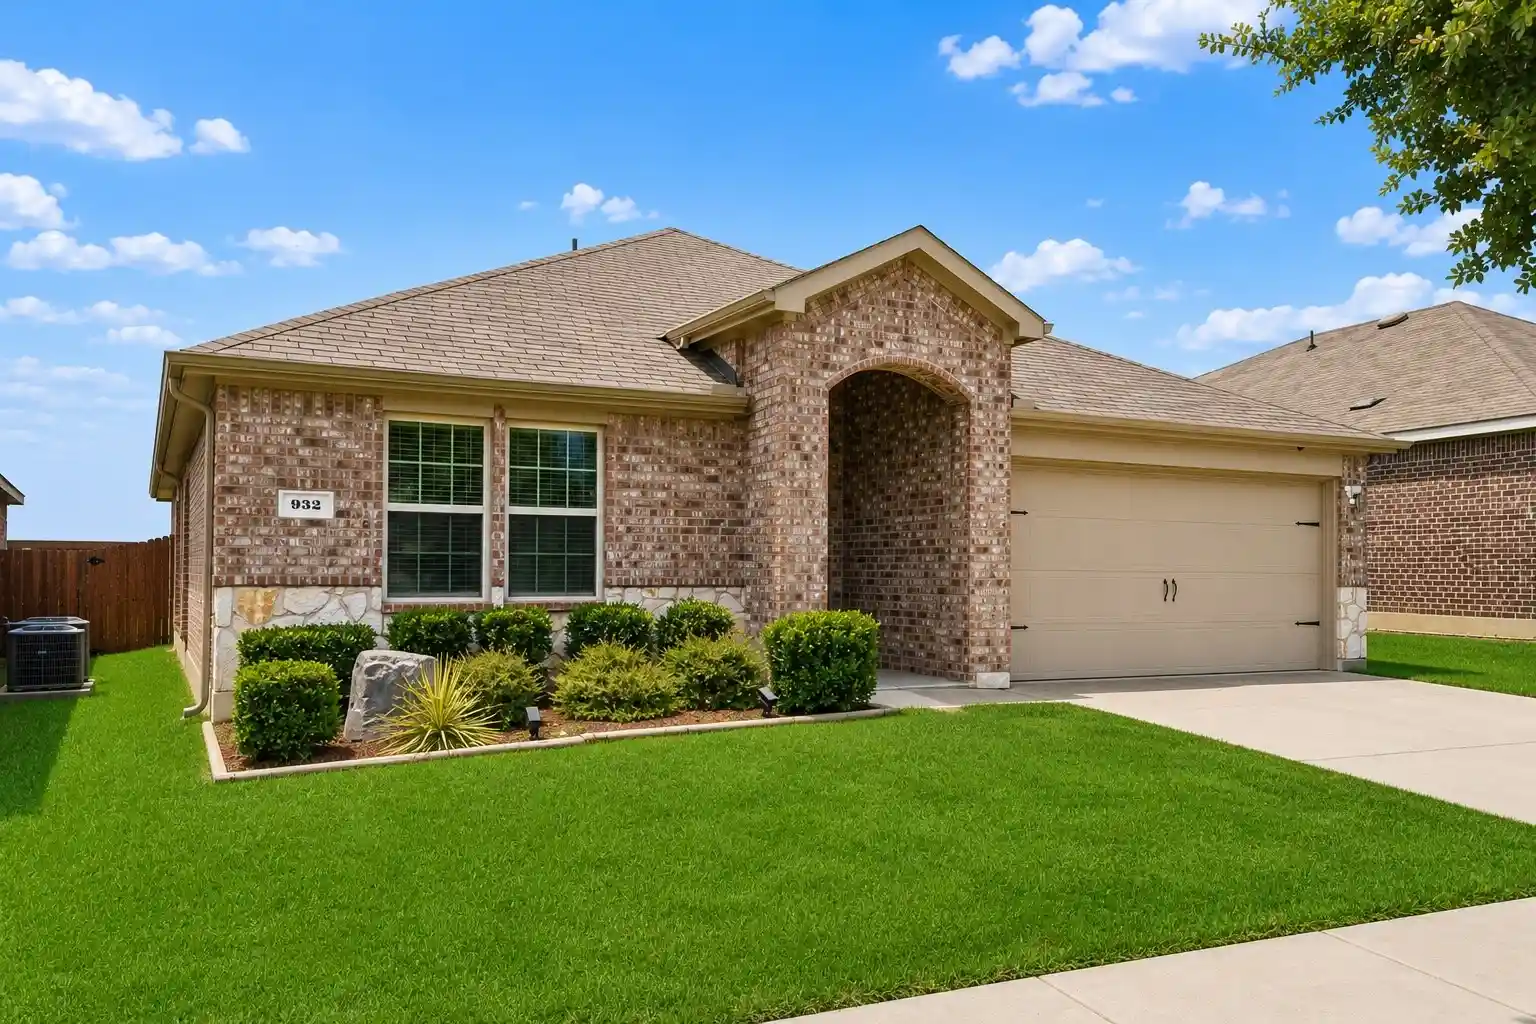


$305,000
Monthly Est:$1,518
 4 Beds
 2 Baths
2 full baths
 1,567sqft
932 Juno Ln, Denton, TX 76209
$305,000
$1,518/moEst:
Get Pre-Approved
Single Family Residence
Built in 2021
$33.33/mo HOA
0.14 acre lot
$195/sq.ft
Description
Discover modern comfort and low maintenance living at 932 Juno Lane, a beautifully updated single story brick home built in 2021 and designed for today’s lifestyle needs. Offering 4 bedrooms, 2 bathrooms, and approximately 1,567 square feet, this move in ready residence combines contemporary finishes, functional design, and valuable upgrades that buyers are actively searching for in today’s market. The open concept layout creates seamless flow between the spacious living area, dining space, and kitchen, making the home feel bright, inviting, and highly versatile for everyday living, entertaining, remote work, or flexible use of space. The kitchen serves as the centerpiece of the home with granite countertops, an updated backsplash, upgraded kitchen sink and fixtures, under cabinet lighting, stainless appliances, generous cabinetry, and a large island with additional prep and serving space. The thoughtful floor plan also includes spacious secondary bedrooms, a private primary suite, recessed lighting, laminate style flooring, and abundant natural light throughout. Bathrooms have been enhanced with additional storage cabinets, updated fixtures, and modern finishes that add both convenience and style. Additional improvements include a reverse osmosis drinking water filtration system and an air scrubber integrated into the HVAC system for enhanced comfort and efficiency. The attached two car garage and low maintenance exterior add to the home’s practical appeal, while sidewalks and nearby conveniences support an active and connected lifestyle. Still under builder structural warranty, this well maintained property presents an excellent opportunity to own a newer construction home with meaningful upgrades already completed. Convenient access to shopping, dining, commuter routes, and everyday amenities further enhances the value and appeal of this impressive property at 932 Juno Lane.
- Houzeo last checked: 1 hour ago
- Listing updated: October 19, 2026 at 1:29 pm
- Listing Provided by: Leeza Hanson (954) 599-6957 | Redfin Corporation (972) 954-4791
- Source: NTREIS MLS-TX | MLS#: 21272054

Property Details
Status
Pending
Type
Single Family Residence
No. of Stories
1
County
City
Neighborhood
--
Year Built
2021
HOA Fees
$33.33/mo
Finished Area
1,567 sqft
Lot Size
0.14 acre lot
Basement Area
- sqft
MLS Name
NTREIS MLS
MLS Number
21272054
MLS Status
Pending
Cumulative Days on Market
143

Continue Your Journey in App
Find your dream home, receive real-time updates, and many more!
Continue Your Journey in App
Find your dream home, receive real-time updates, and many more!
Location
HOA Management
Vision Communities Management
HOA Fees
$400/ Annually
Amenities
 Amenities and services may be covered by one or multiple associations and service providers.
 AssociationManagement
Disclaimer: Amenities are based on third-party information and may vary; buyers must independently verify all amenities, as information is deemed reliable but not guaranteed.
Facts & Features
Rooms
Bedrooms & bathrooms
Bedrooms: 4
Bathrooms: 2
Kitchen
Level: First
Area: 0.00 Square Feet
Dimensions: 0 x 0
LivingRoom
Level: First
Area: 0.00 Square Feet
Dimensions: 0 x 0
PrimaryBathroom
Level: First
Area: 0.00 Square Feet
Dimensions: 0 x 0
PrimaryBedroom
Level: First
Area: 0.00 Square Feet
Dimensions: 0 x 0
Interior
Cooling
Central Air
Heating
Central
Flooring
Luxury Vinyl Plank
Appliances
Dishwasher, Electric Cooktop, Electric Oven, Electric Range, Electric Water Heater, Disposal, Microwave
Sewer
Public Sewer
Interior Features
Walk In Closets
Construction
Year Built
Year Built: 2021
Home type
Single Family Residence
Architectural Style
Detached
Property Condition
Resale
Roof
Shingle
Foundation Details
Slab
Utilities & Energy
Utilities
Electricity Available, Sewer Available, Water Available
Water Source
Public
Parking Features
Garage
Pool Features
None
Other Features
Subdivision Name
Sherman Xing Ph 2b
Price History
| Date | Event | Price |
|---|---|---|
10/19/2026 Source: | Pending | $305,000 $195/sqft |
08/29/2026 Source: | Contingent (Active Under Contract) | $305,000 $195/sqft |
08/29/2026 Source: | Listed for Sale | $305,000 -4.39% $195/sqft |
05/20/2026 Source: | Listed for Sale | $319,000 -3.04% $204/sqft |
05/20/2026 Source: | Price Decreased | $329,000 -9.86% $210/sqft |

Show more
Nearby Homes
Find Homes by Property Features in Denton, TX
Nearby New Homes For Sale
Nearby Pre-Owned Homes For Sale

Based on information from the North Texas Real Estate Information Systems, Inc., through Nov 05, 2026, 12:45PM. Information is provided exclusively for consumers’ personal, non-commercial use. It may not be used for any purpose other than to identify prospective properties consumers may be interested in purchasing. Data is deemed reliable but is not guaranteed accurate. This website may not include listings or property addresses of sellers who have directed their listing brokers to withhold their listing or their property address from display on the Internet. ©2026 North Texas Real Estate Information Systems, Inc. All Rights Reserved.
 Advertising Broker: Michelle Brecker | Pathway To Home Realty
