- Overview
- Description
- Property Details
- Location
- HOA Management
- Facts & Features
- Getting Around
- Nearby Homes




$599,000
Monthly Est:$2,981
 4 Beds
 3 Baths
2 full baths + 1 half bath
 2,891sqft
932 Lost Grv Cir, Winter Garden, FL 34787
$599,000
$2,981/moEst:
Get Pre-Approved
Single Family Residence
Built in 2007
$115/mo HOA
6,466 sqft lot
$207/sq.ft
Description
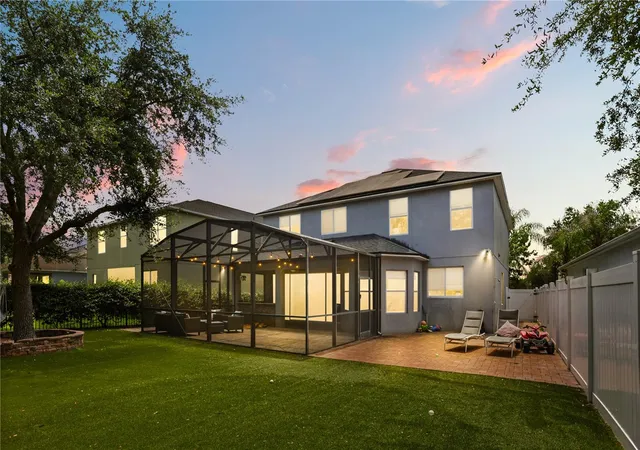
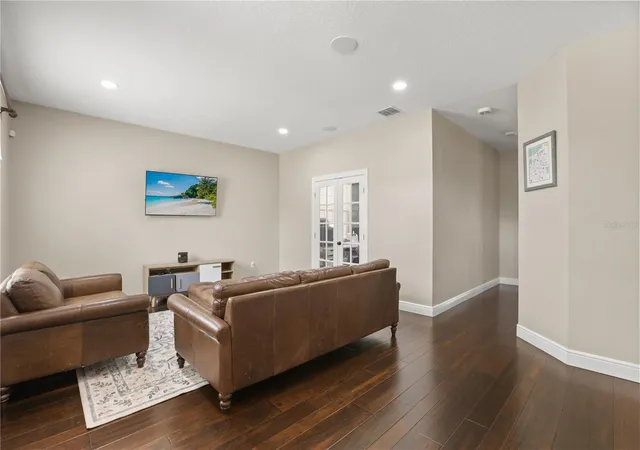
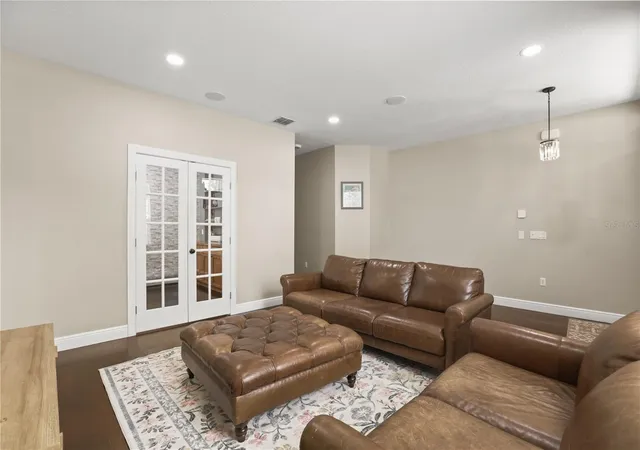
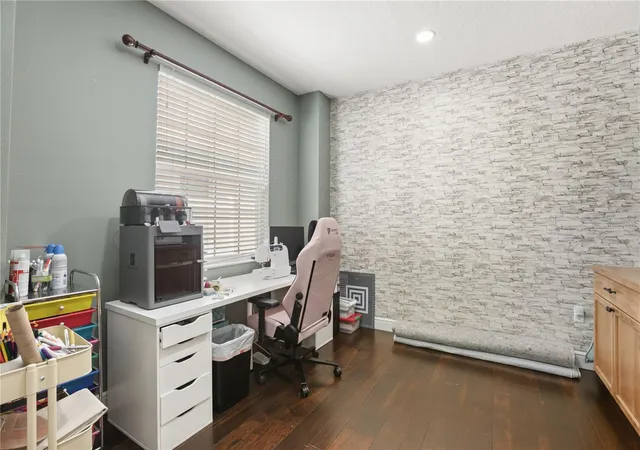
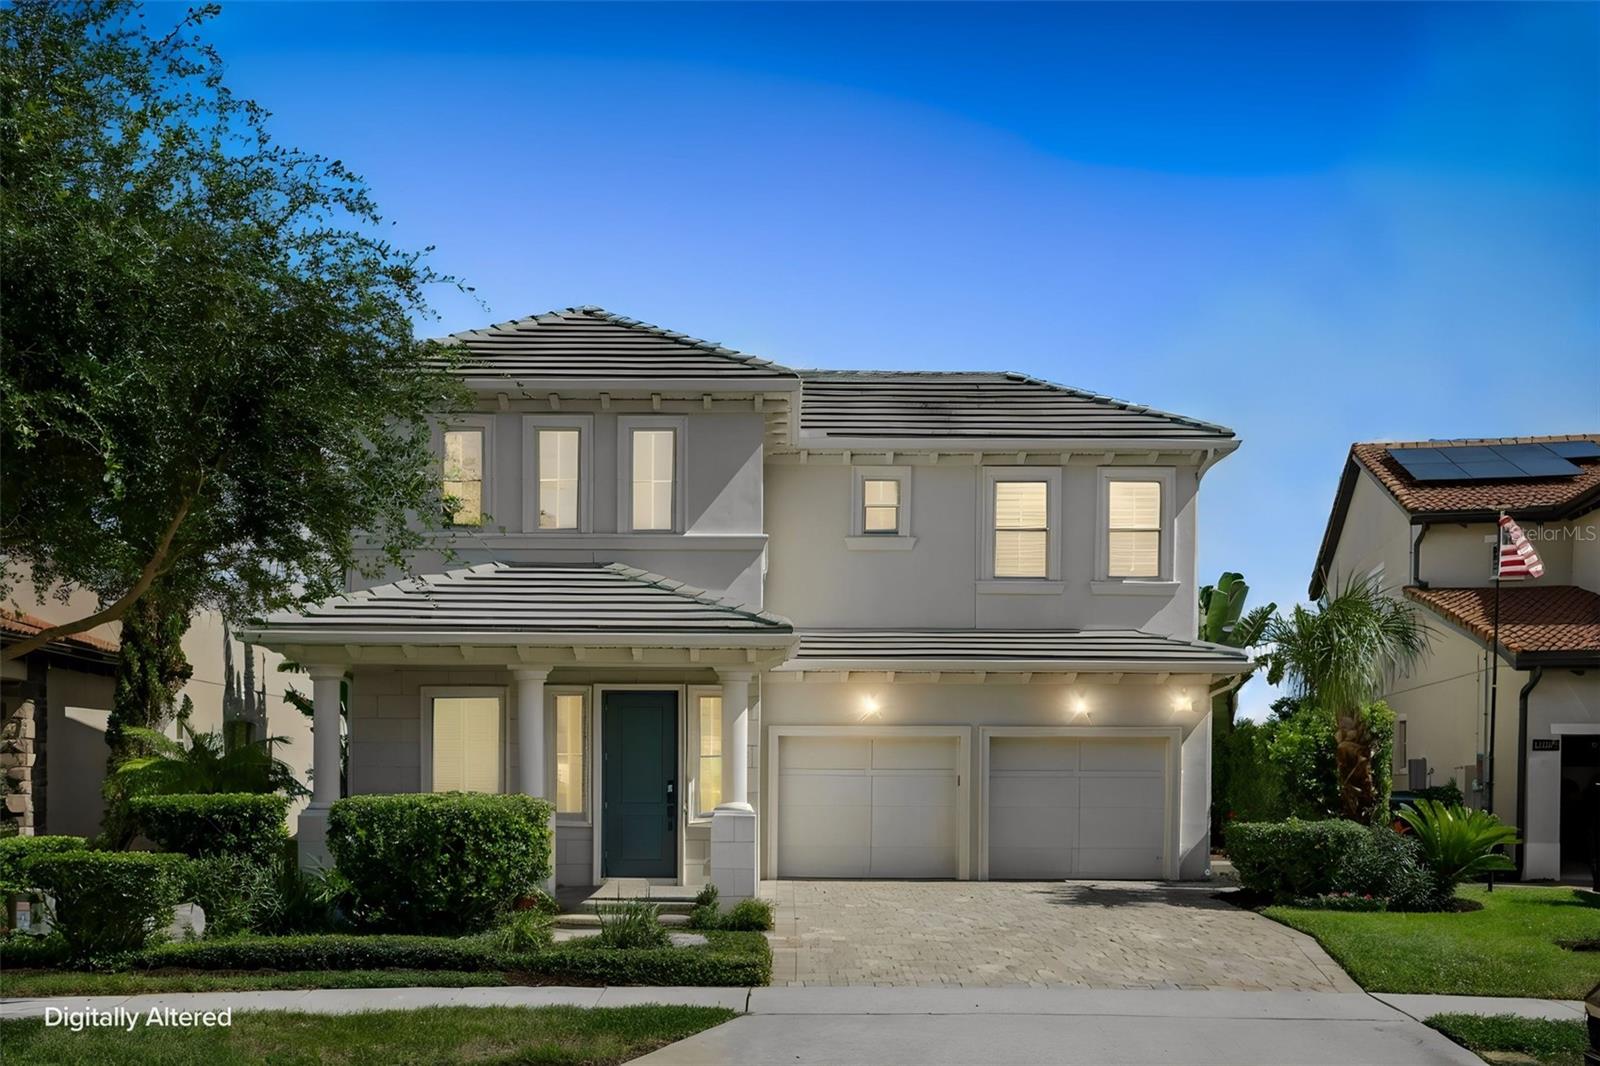
4 bed, 2.5 bath, 2,891 sqft in Grove Park at Stone Crest, 20 minutes from Disney. The 2022 refresh covered the expensive stuff: new roof, solar system, water heater, softener, stainless appliances, EV charger in the garage. A 2007 build that lives like it was finished yesterday. Inside, warm wood flooring runs uninterrupted through the main floor, from the foyer and dedicated office space into the kitchen and living area that anchors the back of the home. Fresh white cabinets, durable granite counters, stainless appliances, custom tile backsplash. A kitchen you'll love to use and to look at. The bay window pulls in the morning light over the breakfast nook, and the living space is big enough for the family gatherings you'll actually host. Then the rarity, a massive fully screened lanai on brick pavers that stretches the width of the home with ample space to entertain a party of two or twenty, along with a long serving counter ready for a grill setup, drinks station, or whatever the party calls for. Past the screen, the yard is vinyl and stone fenced, artificial turf underfoot so you're not wasting Saturdays mowing. Upstairs, the primary suite carries real volume with a tray ceiling, plus a separate flex space that reads as a sitting area, office, or nursery, really whatever you need it to be. Two walk-in closets built out with custom shelving, and a bath with dual vanities, garden tub, and separate shower. The other three bedrooms are generously sized, all fitted with custom built-ins in the closets. You'd be pleased to know the beauty extends beyond the home itself and into where it sits. You're two minutes from Winter Garden Village. Target runs, AdventHealth, restaurants, shopping for the retail-therapy days, all of it. Ten minutes north drops you onto Plant Street: Crooked Can, the Saturday farmers market, the West Orange Trail running twenty-two miles through the middle of it. Disney sits twenty minutes away so close enough for a Tuesday afternoon, far enough that the tourism doesn't reach here. Not to mention the pool, tennis courts, playground, and clubhouse are all a short walk/drive from the front door. If a picture is worth a thousand words, walking through is worth a lifetime. Come see it in person!
- Houzeo last checked: 4 hours ago
- Listing updated: October 21, 2026 at 1:56 pm
- Listing Provided by: Romario Gabbidon (352) 460-6519 | REAL BROKER, LLC (855) 450-0442
- Source: Stellar MLS-FL | MLS#: O6424937

Property Details
Status
Active
Type
Single Family Residence
No. of Stories
2
County
City
Neighborhood
--
Year Built
2007
HOA Fees
$115/mo
Finished Area
2,891 sqft
Lot Size
6,466 sqft lot
Basement Area
- sqft
MLS Name
Stellar MLS
MLS Number
O6424937
MLS Status
Active
Days on Market
98
Cumulative Days on Market
98

Continue Your Journey in App
Find your dream home, receive real-time updates, and many more!
Download App
Continue Your Journey in App
Find your dream home, receive real-time updates, and many more!
Location
HOA Management
Jeff Calvert
HOA Fees
$115/ Monthly
Stonecrest
HOA Fees
$-/
Amenities
 Amenities and services may be covered by one or multiple associations and service providers.
 Pool
 Tennis
 Park Playground
 Club House
Disclaimer: Amenities are based on third-party information and may vary; buyers must independently verify all amenities, as information is deemed reliable but not guaranteed.
Facts & Features
Rooms
Bedrooms & bathrooms
Bedrooms: 4
Bathrooms: 3
Interior
Cooling
Central Air
Interior Features
Ceiling Fans(s), Eat In Kitchen, High Ceilings, Kitchen/family Room Combo, Living Room/dining Room Combo, Open Floorplan, Primary Bedroom Upstairs, Solid Surface Counters, Solid Wood Cabinets, Split Bedroom, Walk In Closet(s)
Heating
Central
Window Features
Blinds
Sewer
Public Sewer
Exterior Features
Lighting, Outdoor Shower, Sidewalk
Flooring
Ceramic Tile, Hardwood
Appliances
Dishwasher, Disposal, Electric Water Heater, Range, Refrigerator
Construction
Year Built
Year Built: 2007
Home type
Single Family Residence
Construction Materials
Block, Stucco
Foundation Details
Slab
Property Condition
Completed
Architectural Style
Contemporary
Roof
Shingle
Utilities & Energy
Association Amenities
Clubhouse, Playground, Pool, Tennis Court(s)
Water Source
Public
Laundry Features
Inside, Laundry Room
Security Features
Security System
Parking Features
Driveway, Electric Vehicle Charging Station(s), Garage Door Opener
Utilities
Bb/hs Internet Available, Cable Available, Electricity Connected, Sewer Connected, Water Connected
Other Features
Vegetation
Mature Landscaping
Community Features
Deed Restrictions, Playground, Pool, Sidewalks, Tennis Court(s), Street Lights
Subdivision Name
Grove Pk/stone Crest A E
Lot Features
Level, Sidewalk, Paved
Patio And Porch Features
Covered, Patio, Screened
Price History
| Date | Event | Price |
|---|---|---|
09/24/2026 Source: | Price Increased | $609,000 +1.67% $211/sqft |
07/15/2026 Source: | Price Decreased | $599,000 -3.23% $207/sqft |
07/15/2026 Source: | Listed for Sale | $619,000 $214/sqft |

Nearby Homes








Find Homes by Property Features in Winter Garden, FL
Nearby New Homes For Sale

Based on information from Stellar MLS® through Oct 22, 2026, 03:45PM as submitted to and distributed by MLS GRID. All data is obtained from various sources and may not have been verified by the broker or MLS GRID. Supplied Open House Information is subject to change without notice. All information should be independently reviewed and verified for accuracy. Properties may or may not be listed by the office/agent presenting the information. IDX information is provided exclusively for consumers’ personal non-commercial use. It may not be used for any purpose other than to identify prospective properties consumers may be interested in purchasing. The data is deemed reliable but is not guaranteed by MLS GRID. The use of the MLS GRID Data may be subject to an end-user license agreement prescribed by the Member Participant’s applicable MLS, if any, and as amended from time to time. © 2026 Stellar MLS. All Rights Reserved.
 Advertising Broker: Fred McGill | Simple Showing, Inc
