Angela Fowler
Real Estate LLC
Powered by 
- 0
- 3
- Overview
- Description
- Property Details
- Location
- Facts & Features
- Getting Around
- Nearby Homes



$235,000
Monthly Est:$1,170
 3 Beds
 2 Baths
1 full bath + 1 half bath
 1,350sqft
932 Marion St, Rossville, GA 30741
$235,000
$1,170/moEst:
Get Pre-Approved
Single Family Residence
Built in 1960
$-- HOA
0.81 acre lot
$174/sq.ft
Description
**Brand New Water Heater!**
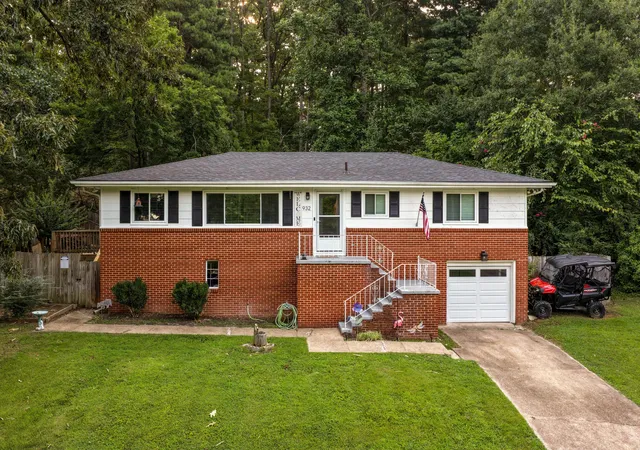
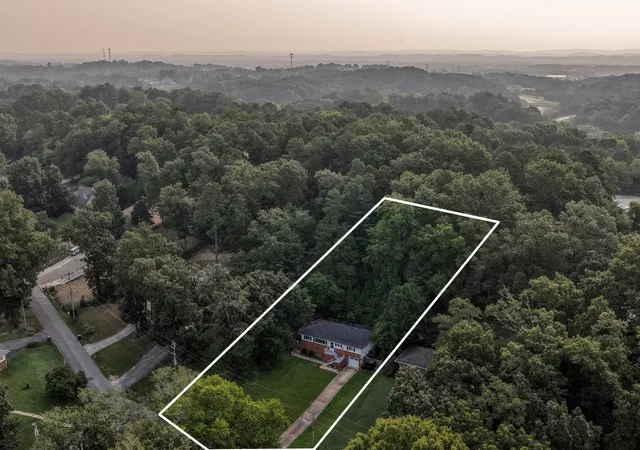
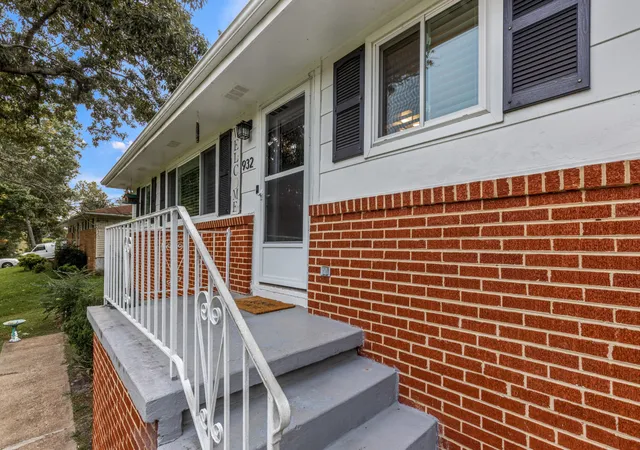
Set well back from the road on a sprawling, tree-canopied 0.81-acre lot in Orchard Hills, 932 Marion St delivers the rare combination of privacy, land, and a home where every major system has already been thoughtfully renewed. The current owner has invested over $22,000 in a new roof and all-new windows alone -- a substantial commitment to quality that's paired with a complete re-plumb using premium PEX waterlines, fresh designer paint throughout, a new dishwasher, and a new water heater. This is turnkey living, built on a foundation of genuine, high-value improvements rather than cosmetic quick fixes.
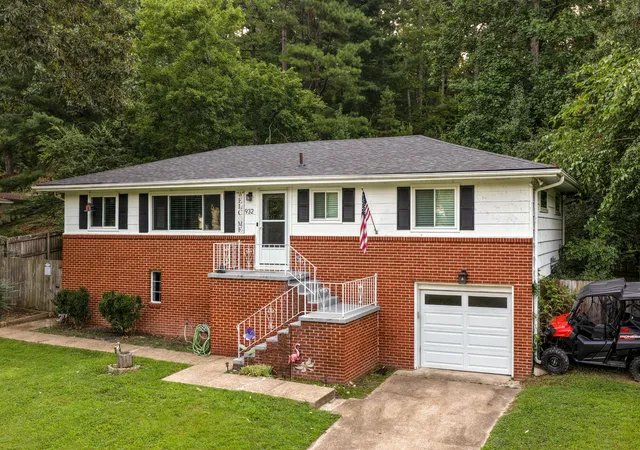
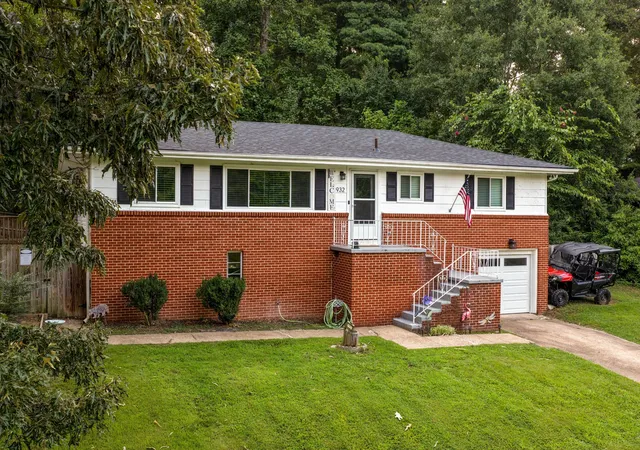
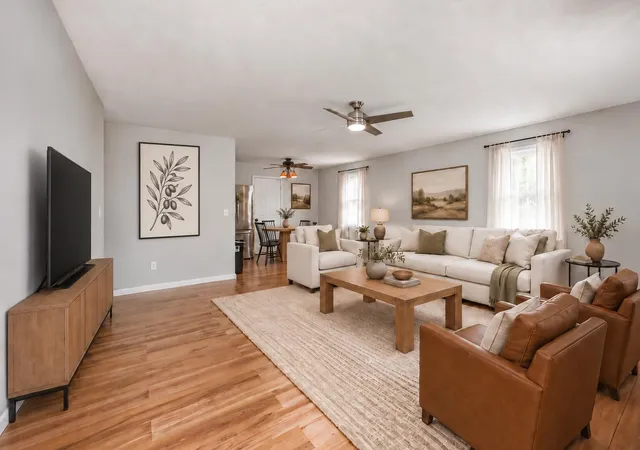
The single-level, all-brick residence offers three bedrooms and 1.5 baths, anchored by gracious separate living and dining rooms and a charming breakfast nook for casual mornings. Rich hardwood and tile flooring flow throughout, complemented by central air and heat for effortless year-round comfort.
Below, a full unfinished basement mirrors the home's 1,350 square feet of living space -- an extraordinary opportunity to nearly double your finished footprint and craft a custom lower level suited to your vision, from a home theater and gym to a wine cellar or private retreat.
Outdoors, a deck and covered porch overlook a fenced backyard framed by mature woods, creating a serene, private backdrop for entertaining or quiet evenings by the fire. The deep, oversized lot offers rare elbow room and seclusion, while the attached garage adds everyday ease.
Homes offering this level of privacy, land, and recent investment rarely come to market -- schedule your private tour of 932 Marion St today.
- Houzeo last checked: 8 hours ago
- Listing updated: September 28, 2026 at 7:43 pm
- Listing Provided by: Asher Black (423) 208-4943 | Greater Downtown Realty dba Keller Williams Realty (423) 664-1900
- Source: Nashville (RealTracs Mid) MLS-TN | MLS#: 3319746

Property Details
Status
Active
Type
Single Family Residence
No. of Stories
1
County
City
Neighborhood
--
Year Built
1960
HOA Fees
-
Finished Area
1,350 sqft
Lot Size
0.81 acre lot
Basement Area
- sqft
MLS Name
Nashville (RealTracs Mid) MLS
MLS Number
3319746
MLS Status
Active
Days on Market
67

Continue Your Journey in App
Find your dream home, receive real-time updates, and many more!
Download App
Continue Your Journey in App
Find your dream home, receive real-time updates, and many more!
Location
Facts & Features
Rooms
Bedrooms & bathrooms
Bedrooms: 3
Bathrooms: 2
Interior
Sewer
Septic Tank
Cooling
Central Air, Electric
Heating
Central, Electric
Flooring
Wood, Tile
Construction
Year Built
Year Built: 1960
Home type
Single Family Residence
Foundation Details
Block
Construction Materials
Other, Brick
Architectural Style
Ranch
Roof
Other
Utilities & Energy
Basement
Full, Unfinished
Utilities
Electricity Available, Water Available
Water Source
Public
Parking Features
Garage Door Opener, Attached
Other Features
Subdivision Name
Orchard Hills
Lot Features
Level, Sloped, Other
Patio And Porch Features
Deck, Patio, Porch
Price History
| Date | Event | Price |
|---|---|---|
08/03/2026 Source: | Listed for Sale | $235,000 -9.58% $174/sqft |
06/17/2026 Source: | Off Market | $259,900 $193/sqft |
06/11/2026 Source: | Price Decreased | $259,900 -3.71% $193/sqft |
04/29/2026 Source: | Price Change | $269,900 $200/sqft |
04/03/2026 Source: | Listed for Sale | $269,900 +104.47% $200/sqft |


Show more
Nearby Homes


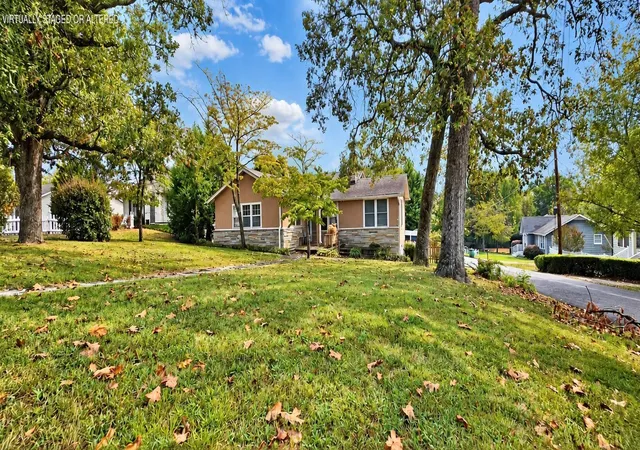


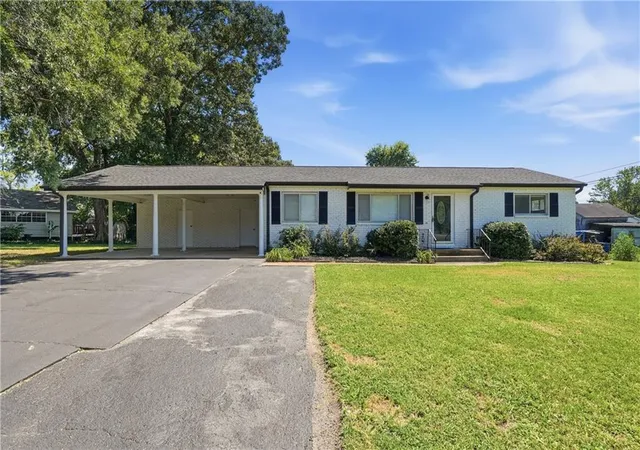

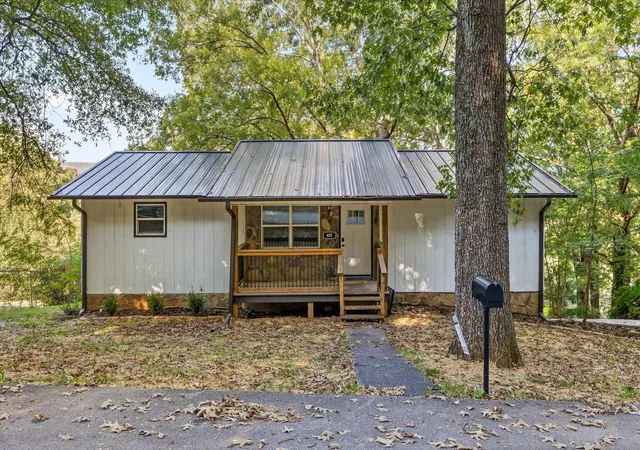
Find Homes by Property Features in Rossville, GA
Nearby New Homes For Sale

Based on information from Realtracs® through Oct 09, 2026, 02:31PM. Data courtesy of Realtracs® MLS as distributed by MLS GRID. Some IDX listings have been excluded from this website. All data is obtained from various sources and may not have been verified by the broker or MLS GRID. Supplied Open House Information is subject to change without notice. All information should be independently reviewed and verified for accuracy. Properties may or may not be listed by the office/agent presenting the information. IDX information is provided exclusively for consumers’ personal, noncommercial use. It may not be used for any purpose other than to identify prospective properties consumers may be interested in purchasing. The data is deemed reliable but is not guaranteed by MLS GRID. The use of the MLS GRID Data may be subject to an end-user license agreement prescribed by Realtracs® MLS. © 2026 RealTracs Solutions. All Rights Reserved. Angela Fowler Real Estate, LLC | 423.320.4620 | afowler@catt.com Mailing Address: 452 Kailors Cove Cir, Ringgold, GA 30736
 Advertising Broker: Angela Fowler | Angela Fowler Real Estate, LLC.