- Overview
- Description
- Property Details
- Location
- Facts & Features
- Getting Around
- Nearby Homes
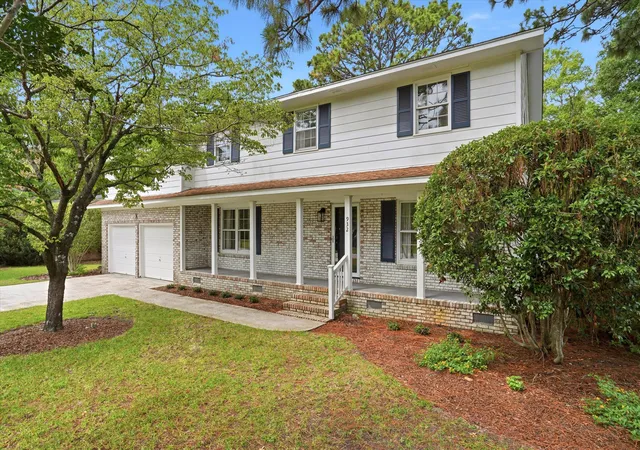
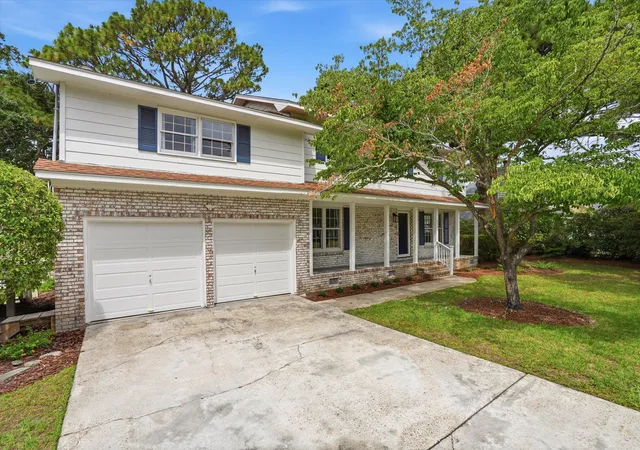
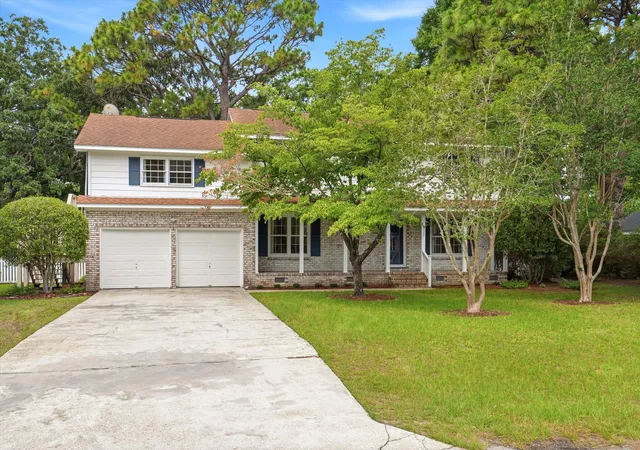
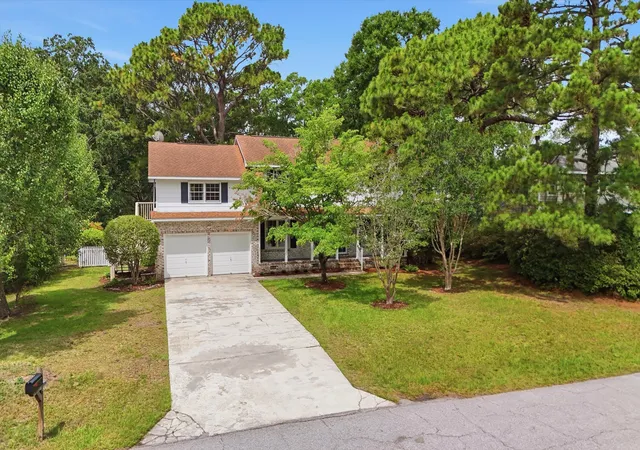

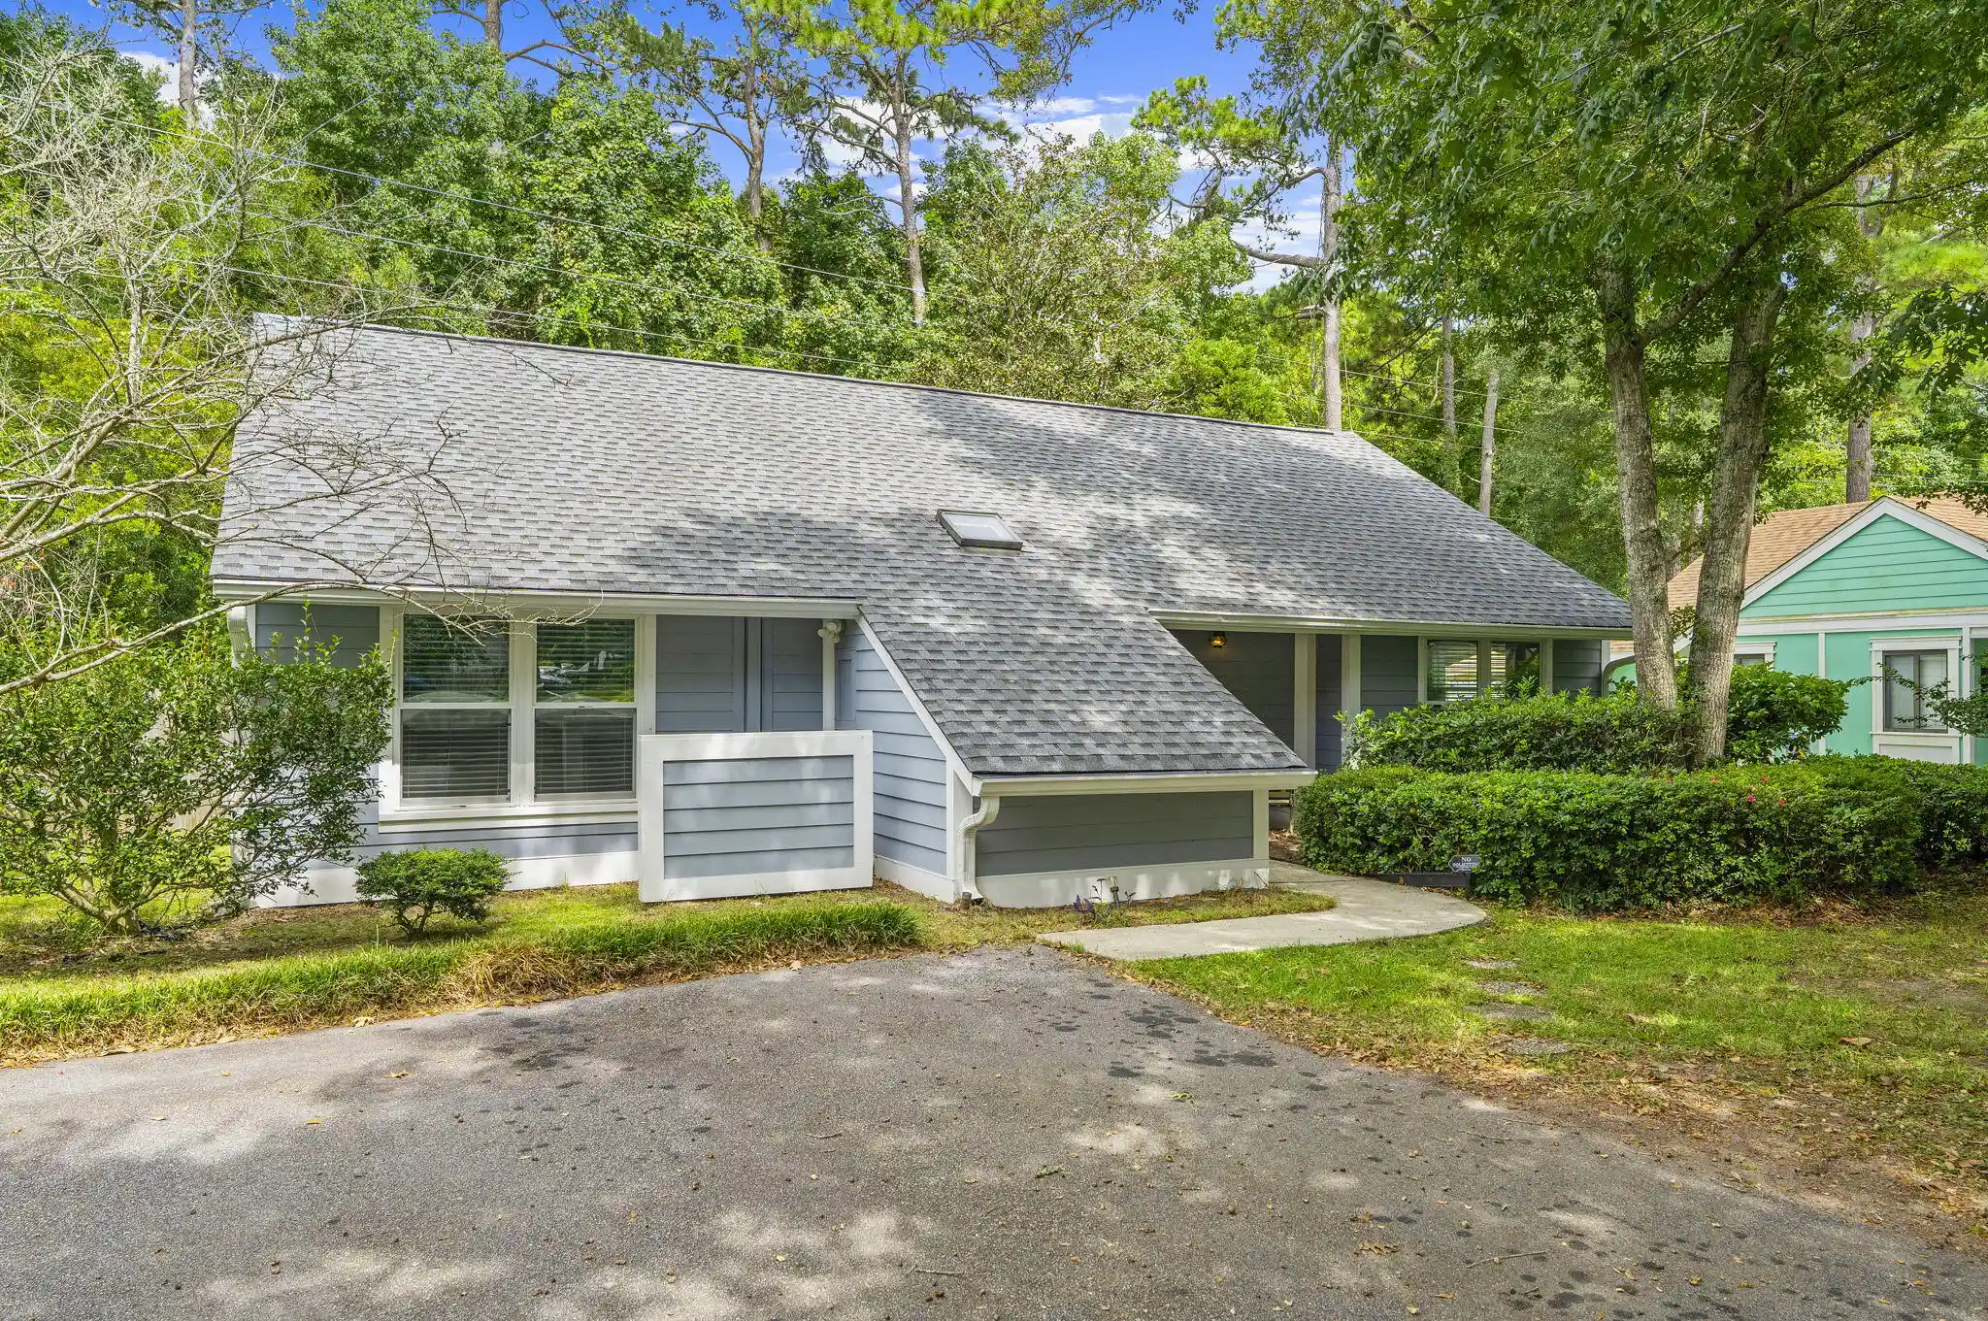
Street View
$1,700,000
Monthly Est:$8,462
 5 Beds
 4 Baths
3 full baths + 1 half bath
 2,342sqft
932 Tall Pine Rd, Mount Pleasant, SC 29464
$1,700,000
$8,462/moEst:
Get Pre-Approved
Single Family Residence
Built in 1967
$-- HOA
0.39 acre lot
$726/sq.ft
Description
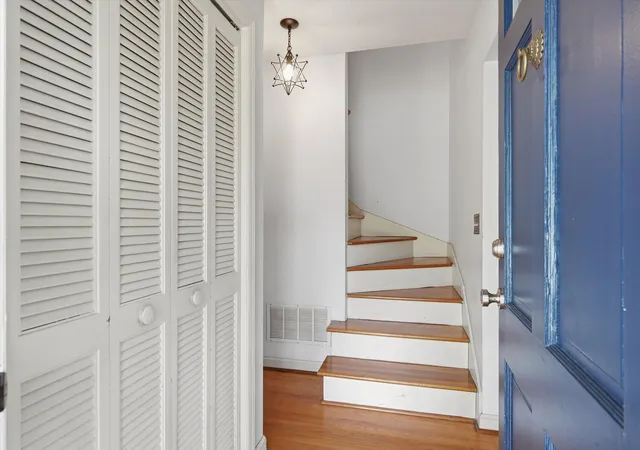
Welcome to 932 Tall Pine Road, an inviting two-story home in The Groves, one of South Mount Pleasant's most established and sought-after neighborhoods. Set on a generous, fully fenced 0.39-acre lot, the home offers 5 bedrooms and 3.5 baths, including dual primary suites, plus a full front porch and screened porch made for easy Lowcountry living. Renovation plans are underway to expand it to roughly 3,000 square feet and add a detached two-car garage, giving you the rare chance to move in now or reimagine it into your dream home.Life in The Groves is easy and walkable, with Whole Foods, Trader Joe's, boutique shops, and favorite restaurants just moments away. Mature oaks shade the streets, The Groves park sits nearby, and the laid-back energy of Shem Creek, with its sunsets, seafood, and salty air, is minutes from home. The home sits in the award-winning Mount Pleasant Academy school district, with downtown Charleston and the beaches a short drive away.
Come claim your place in one of South Mount Pleasant's most coveted neighborhoods!
- Houzeo last checked: 12 hours ago
- Listing updated: October 15, 2026 at 8:14 pm
- Listing Provided by: Luke Powell (843) 303-8281 , Harrison Baker (843) 494-4076 | AgentOwned Realty Preferred Group
- Source: CHS Regional MLS | MLS#: 26017747

Property Details
Status
Active Under Contract
Type
Single Family Residence
No. of Stories
2
County
City
Neighborhood
--
Year Built
1967
HOA Fees
-
Finished Area
2,342 sqft
Lot Size
0.39 acre lot
Basement Area
- sqft
MLS Name
CHS Regional MLS
MLS Number
26017747
MLS Status
Active Contingent
Days on Market
138

Continue Your Journey in App
Find your dream home, receive real-time updates, and many more!
Continue Your Journey in App
Find your dream home, receive real-time updates, and many more!
Location
Facts & Features
Rooms
Bedrooms & bathrooms
Bedrooms: 5
Bathrooms: 4
Interior
Heating
Forced Air
Sewer
Public Sewer
Cooling
Central Air
Interior Features
Walk In Closet(s), Frog Attached, In Law Floorplan, Separate Dining
Flooring
Ceramic Tile, Wood
Construction
Year Built
Year Built: 1967
Home type
Single Family Residence
Architectural Style
Traditional
Construction Materials
Brick Veneer
Roof
Architectural
Foundation Details
Crawl Space
Utilities & Energy
Water Source
Public
Parking Features
Attached, 2 Car Garage
Laundry Features
Laundry Room
Utilities
Mt. P. W/s Comm, Dominion Energy
Other Features
Community Features
Park
Subdivision Name
The Groves
Lot Features
0 .5 Acre
Patio And Porch Features
Deck, Porch Full Front, Patio, Screened
Price History
| Date | Event | Price |
|---|---|---|
10/15/2026 Source: | Contingent (Active Under Contract) | $1,700,000 +13.33% $726/sqft |
06/12/2026 Source: | Price Increased | $1,500,000 +806.34% $640/sqft |
05/12/2020 Source: | Sold | $165,500 $71/sqft |

Nearby Homes









Find Homes by Property Features in Mount Pleasant, SC
Nearby New Homes For Sale

This representation is based in whole or in part on information supplied by the Charleston Trident Association of REALTORS® or its Multiple Listing Service through Nov 02, 2026, 02:15PM. Information is provided exclusively for personal, non-commercial use, and may not be used for any purpose other than to identify prospective properties consumers may be interested in purchasing.This website may not include listings or property addresses of sellers who have directed their listing brokers to withhold their listing or their property address from display on the Internet. All information deemed reliable but not guaranteed. Charleston Trident Multiple Listing Service, Inc. makes no representation or warranty regarding the accuracy of the data. ©2026 Charleston Trident MLS CTMLS. All rights reserved.
 Advertising Broker: Nicholas Huscroft | Chosen Realty
