- Overview
- Description
- Property Details
- Location
- Facts & Features
- Getting Around
- Nearby Homes



$1,330,000
Monthly Est:$6,620
 7 Beds
 5 Baths
5 full baths
 2,582sqft
932 Tea Cup, Junction, TX 76849
$1,330,000
$6,620/moEst:
Get Pre-Approved
Ranch
Built in 2021
$-- HOA
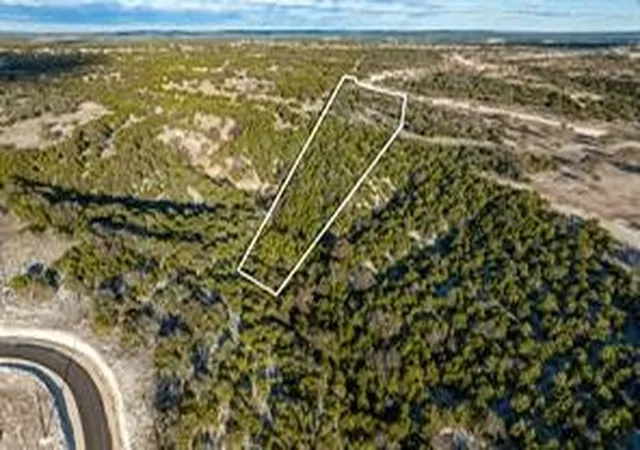
66.67 acres lot
$515/sq.ft
Description
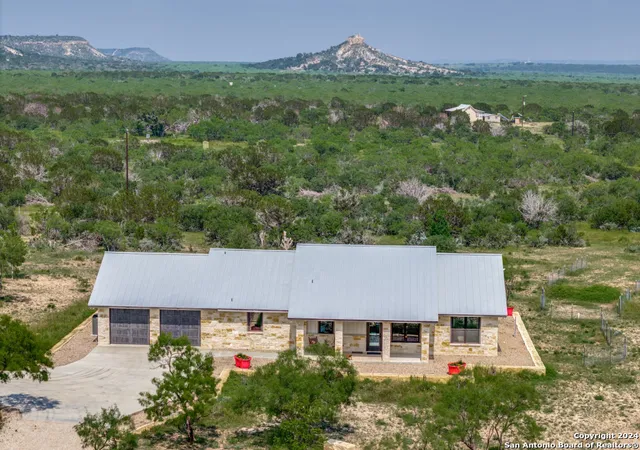
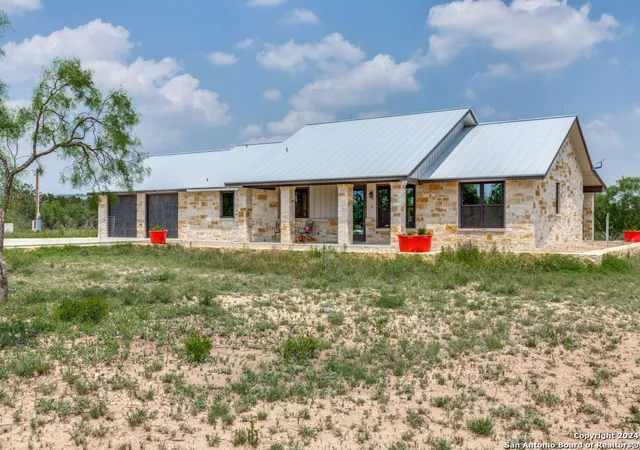
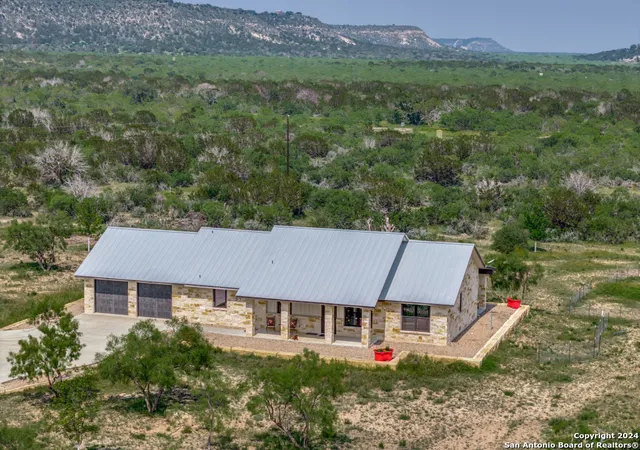
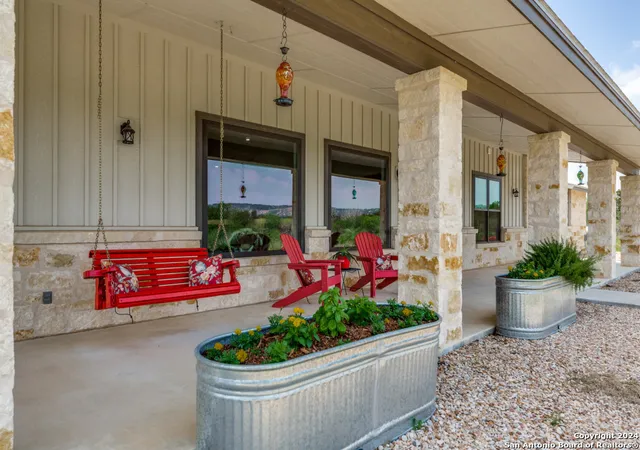
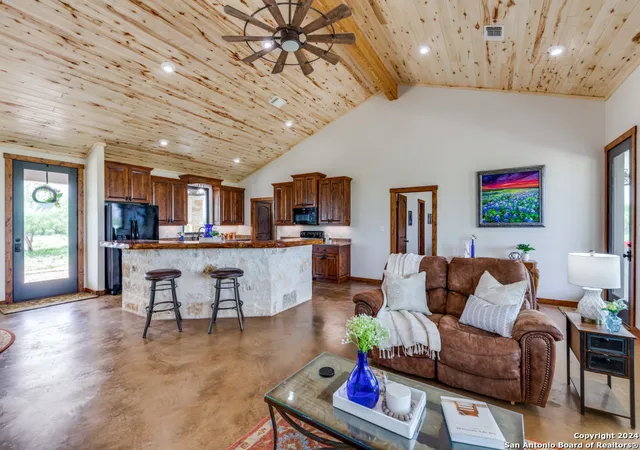
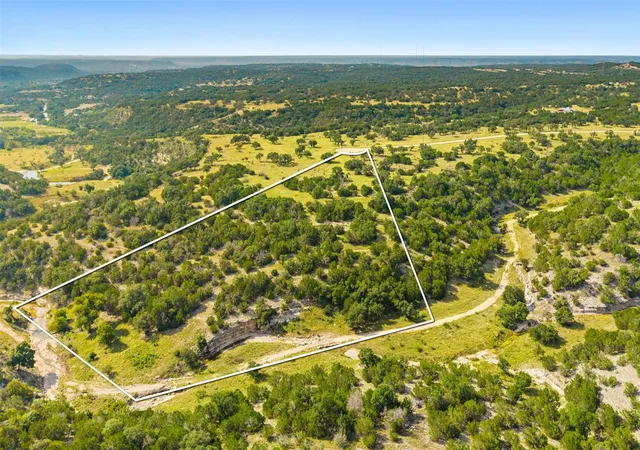
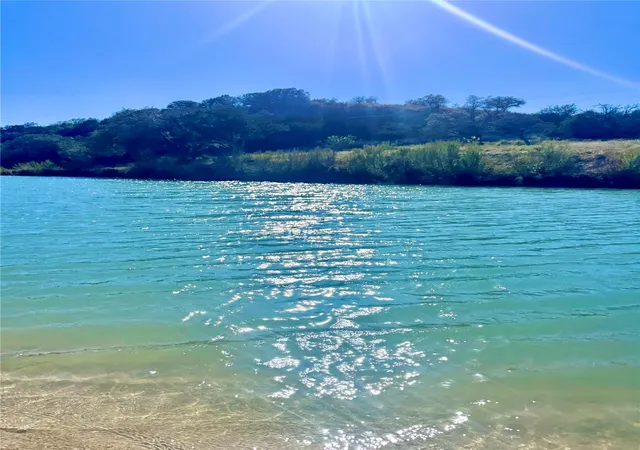
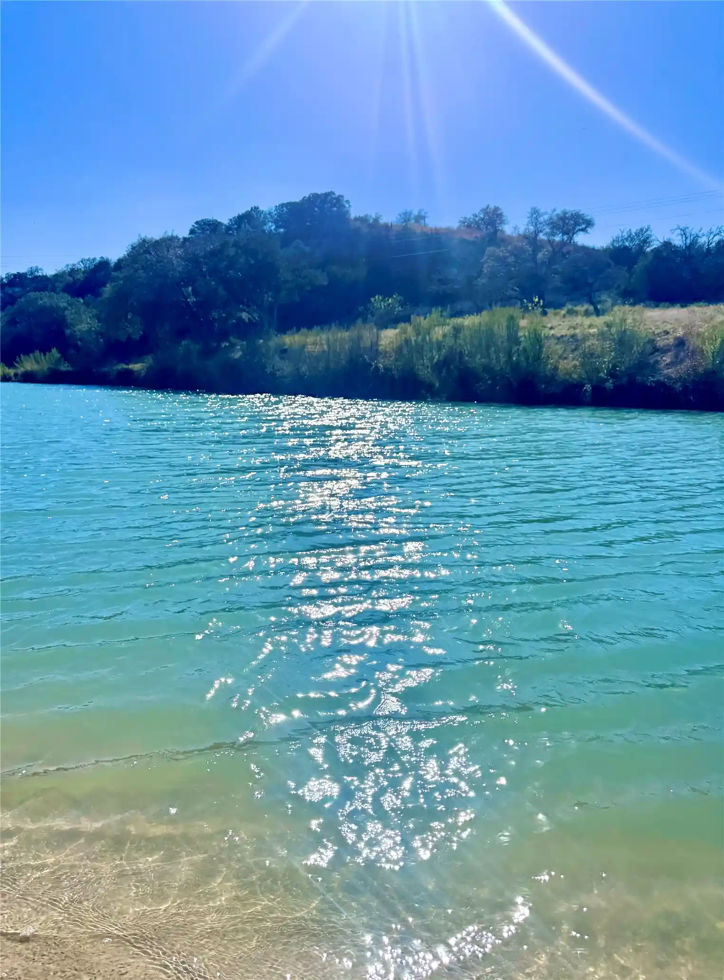
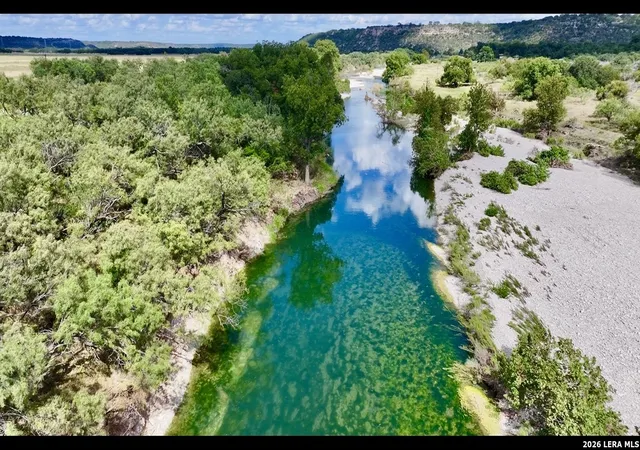
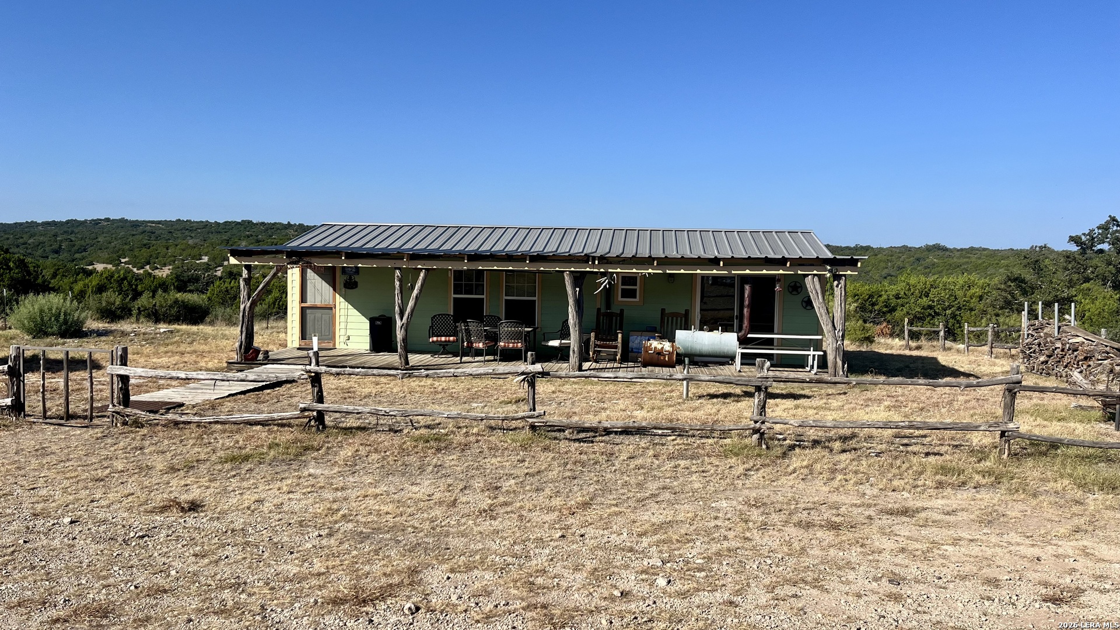
Exceptional Hill Country Ranch Estate with a gorgeous Custom home w/ an attached garage that was completed in '22 with the finest craftsmanship, 4 bed/ 2 bath Guest house, huge Workshop (from insulation & HVAC) with Caretaker quarters, attached oversized RV parking pad & a storage building with covered parking! Located at the highly desirable gated Big Draw Ranches, this AG EXEMPT estate spans 66.67 breathtaking primarily level acres. Offering true privacy amongst a lush landscape of wildflowers & native trees that provide cover for wildlife for the hunting enthusiast in a captivating & serene setting! There is only a nominal road maintenance fee. A well-fed pond supports wildlife that include White tail Deer, Axis, Turkey, Doves, Roadrunners & Hogs. Enter through a gated entrance that leads to the impressive home with stone exterior, accented by farmhouse vertical siding, standing seam metal roof & 2 covered patios. Enjoy magnificent morning sunrises, dramatic sunsets & starlit nights beside the stone fire-pit. This extraordinary residence is a balance of rustic elegance with superior artistry! The home encompasses 3 bedrooms, 2 baths with 2,582 sq.ft. of living space & an attached oversized 2 car garage. The home features a light filled Great room with a vaulted ceiling clad with Colorado Milled Aspen, a wood burning stove, stained concrete floors & large windows to take in the wildlife & splendor of the property with stunning views of "Tea Cup Mountain"! Open concept of Kitchen with Dining & Living area makes this an ideal layout for entertaining & relaxation. Gourmet Kitchen features custom cabinets, granite counters & a breakfast bar hand-crafted of mesquite. Woodwork throughout the home is hand made by 1 cabinet maker with Solid hardwood of Knotty Alder for Kitchen cabinetry, Entertainment center, Bookcase, Mud/ Laundry room, Bath cabinets & Guest room Murphy bed. Interior doors of Solid hardwood Knotty Alder. Accent walls in the Primary Suite & 3rd bedroom (used as an office) are rough bandsaw cut Colorado Pine. The luxurious Owner's retreat with 5-piece spa en-suite is a serene sanctuary! 2 spacious secondary bedrooms share a bath. The guest house is situated to afford privacy to the principal residence with a natural tree line. Custom built 2017 Palm Harbor "Big Bend" manufactured home with 4 bedrooms, 2 baths with 2,223 sq.ft. is filled with natural light! Open plan layout with living room featuring a wood burning stove. A fully outfitted kitchen to meet all your guests needs. Inviting Primary bedroom with oversized 5 piece en-suite. Finished with an outdoor deck & a fenced area planted with fruit trees. Upgrades: spray foam insulation under the home, replaced water heater, HVAC upgraded, insulation package and double pane windows. For all your projects & toy storage is a 26x60 Metal Workshop, adjoining caretaker's quarters & attached 26x40 covered RV port with outdoor sink. Improvements: foam insulation, electrical, HVAC/Heat pump. There is a game cleaning station next to the workshop. Hunting blinds, on demand & timed feeding stations are provided for wildlife. Well yield of 20+ GPM with water level 114 ft. below land surface. Well & Pump house system upgrades, & a 2,800-gallon concrete holding tank. Residence & Guest house have dedicated Generac Generators, each supported by Propane Tanks. Residence, Guest house & Workshop with water softeners. Perimeter Fencing- five sides have 4 or 5-foot fencing, the Eastern side has posts with barbed wire. This remarkable Estate provides the consummate setting to entertain guests, hunt & experience the pleasure of the Hill Country while creating everlasting memories! This property offers unsurpassed features: an extraordinarily crafted main residence, impeccable guest house, workshop with caretakers quarters plus a storage structure! Located 8 miles from Junction, 1 hr. to Kerrville & Fredericksburg, 45 min. to Mason, 11/2 hrs. to Boerne & just under 2 hrs. to San Antonio!
- Houzeo last checked: 12 hours ago
- Listing updated: January 20, 2026 at 10:13 pm
- Listing Provided by: Jean Benz | JB Goodwin, REALTORS (210) 581-9050
- Source: LERA MLS-TX | MLS#: 1853642

Property Details
Status
Active
Type
Land
No. of Stories
-
County
City
Neighborhood
--
Year Built
2021
HOA Fees
-
Finished Area
2,582 sqft
Lot Size
66.67 acres lot
Basement Area
- sqft
MLS Name
LERA MLS
MLS Number
1853642
MLS Status
ACT
Days on Market
585

Continue Your Journey in App
Find your dream home, receive real-time updates, and many more!
Continue Your Journey in App
Find your dream home, receive real-time updates, and many more!
Location
Facts & Features
Rooms
Bedrooms & bathrooms
Bedrooms: 7
Bathrooms: 5
Interior
Sewer
Sptic
Price History
| Date | Event | Price |
|---|---|---|
11/12/2025 Source: | Price Decreased | $1,330,000 -1.48% $458/sqft |
05/09/2025 Source: | Price Decreased | $1,350,000 -11.48% $465/sqft |
03/19/2025 Source: | Listed for Sale | $1,525,000 -15.28% $525/sqft |
12/01/2024 Source: | Listing Removed | $1,800,000 $620/sqft |

Nearby Homes




Find Homes by Property Features in Junction, TX

Based on information from the San Antonio Board of REALTORS® MLS through Nov 02, 2026, 02:15PM. Information is provided exclusively for consumers’ personal, non-commercial use, and it may not be used for any purpose other than to identify prospective properties consumers may be interested in purchasing. The data is deemed reliable but is not guaranteed. © 2026 San Antonio Board of REALTORS - All Rights Reserved.
 Advertising Broker: David Montalvo | CapTex Realty
