Savvy Avenue
Powered by 
- 0
- 4
- Overview
- Description
- Property Details
- Location
- HOA Management
- Facts & Features
- Getting Around
- Nearby Homes


Street View
$669,000
Monthly Est:$3,330
 4 Beds
 3 Baths
2 full baths + 1 half bath
 3,119sqft
9324 Summerlin Rd, Saint Paul, MN 55129
$669,000
$3,330/moEst:
Get Pre-Approved
Single Family Residence
Built in 2017
$94.33/mo HOA
0.22 acre lot
$214/sq.ft
Description
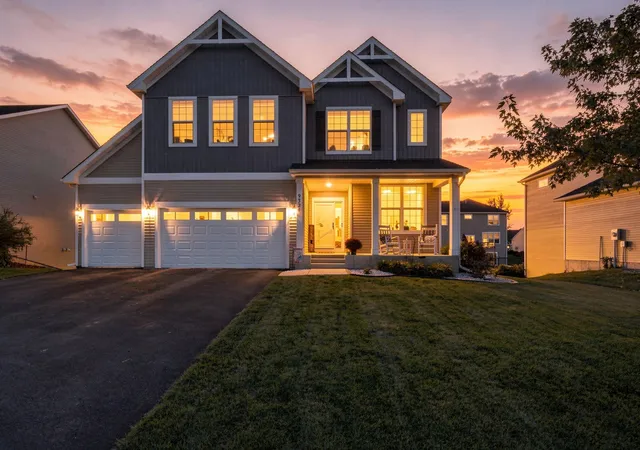
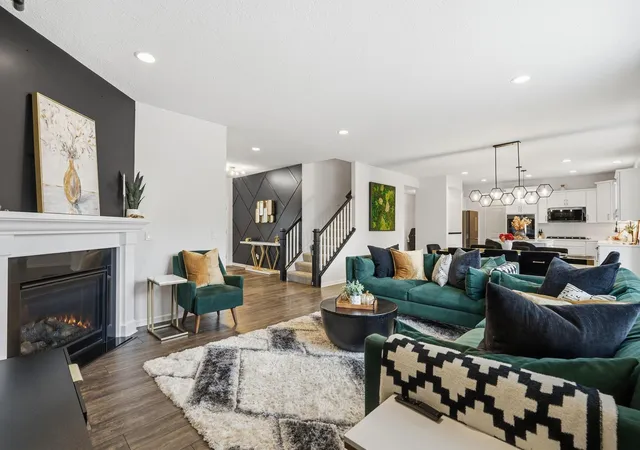
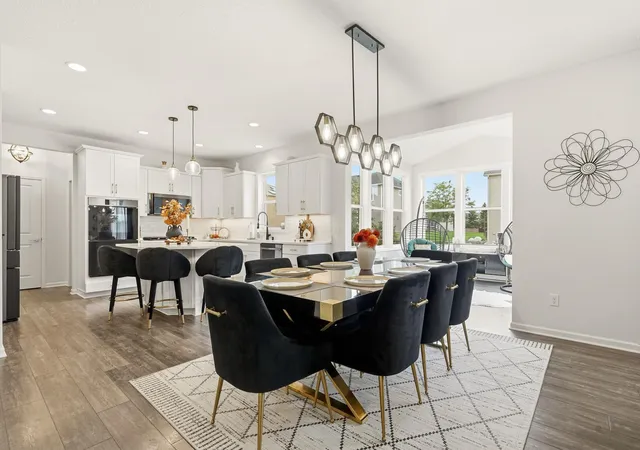
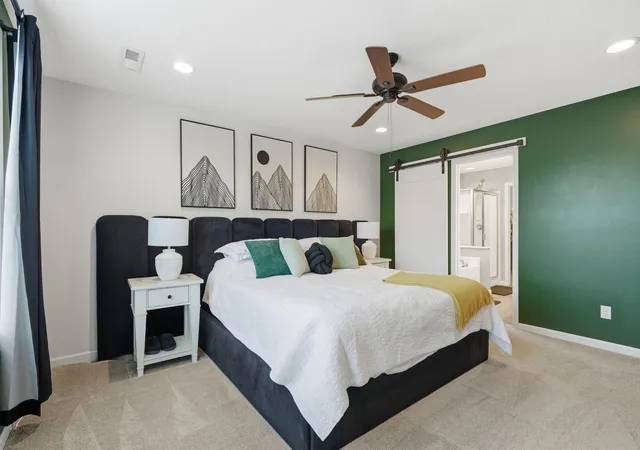
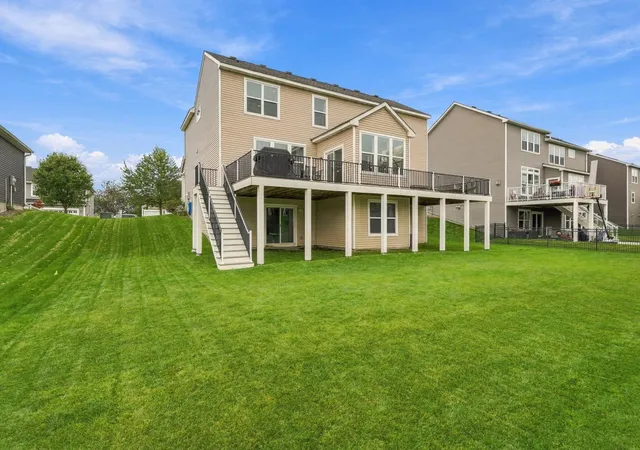
Immaculately maintained and thoughtfully upgraded. Every detail of this home is complete and ready for you to enjoy from day one! Nestled in Woodbury’s sought-after Southridge development—just steps from the community pool, scenic 1-mile pond trail, and top-ranked East Ridge HS—this pristine, single-owner home delivers high-end custom finishes, upgrades galore, and effortless everyday living from day one. Step off the welcoming front porch into an airy, open-concept layout defined by fresh paint, modern laminate flooring, and detailed accent wall craftsmanship. The versatile front room easily adapts as a home office, formal dining, or cozy reading nook, while the light-filled living room features a gas fireplace perfect for quiet evenings. At the heart of the home, the gourmet kitchen boasts a massive island, quartz counters, built-in cooktop/oven, a huge walk-in pantry, and Energy Star kitchen appliances that are just ONE YEAR NEW! Need a command center? The convenient planning center off the kitchen keeps daily schedules and homework organized. The seamless flow continues into the sunroom, where sliding doors lead to your outdoor haven: a massive, maintenance-free deck extending the entire length of the home. The upper level boasts a sprawling bonus room offers endless options for an extra guest space, home gym, or movie lounge. All 4 bedrooms feature expansive walk-in closets, anchored by a private, spa-like primary suite with upgraded vanity counters. The upper-level laundry room is a dream, outfitted with built-in cabinetry and autility sink. Enjoy a flat, beautifully landscaped backyard equipped with an in-ground sprinkler system and an invisible fence. The home is outfitted with permanent, color-changing architectural LED roofline lighting—giving gorgeous curb appeal at night and eliminating holiday light setup forever! Complete with a mudroom with built-in storage, a 3-car garage, and a massive walkout basement (with bathroom rough-in) awaiting your custom vision. Skip the wait—welcome home!
- Houzeo last checked: 12 hours ago
- Listing updated: October 6, 2026 at 8:51 pm
- Listing Provided by: Lee Harding (651) 983-7175 | Realty Group LLC (651) 603-4480
- Source: Northstar MLS-MN | MLS#: 7133899

Property Details
Status
Active
Type
Single Family Residence
No. of Stories
-
County
City
Neighborhood
--
Year Built
2017
HOA Fees
$94.33/mo
Finished Area
3,119 sqft
Lot Size
0.22 acre lot
Basement Area
- sqft
MLS Name
Northstar MLS
MLS Number
7133899
Days on Market
6
Open House

Continue Your Journey in App
Find your dream home, receive real-time updates, and many more!
Download App
Continue Your Journey in App
Find your dream home, receive real-time updates, and many more!
Location
HOA Management
First Service Residential
HOA Fees
$283/ Quarterly
Amenities
 Amenities and services may be covered by one or multiple associations and service providers.
 Sanitation
Shared Amenities
Professional Mgmt
Disclaimer: Amenities are based on third-party information and may vary; buyers must independently verify all amenities, as information is deemed reliable but not guaranteed.
Facts & Features
Rooms
Bedrooms & bathrooms
Bedrooms: 4
Bathrooms: 3
Bonus Room
Level: Upper
Area: 361.00 Square Feet
Dimensions: 19x19
Dining Room
Level: Main
Area: 165.00 Square Feet
Dimensions: 11x15
Bedroom
Level: Upper
Area: 195.00 Square Feet
Dimensions: 13x15
Flex Room
Level: Main
Area: 192.00 Square Feet
Dimensions: 12x16
Bedroom 4
Level: Upper
Area: 132.00 Square Feet
Dimensions: 12x11
Kitchen
Level: Main
Area: 240.00 Square Feet
Dimensions: 15x16
Laundry
Level: Upper
Area: 132.00 Square Feet
Dimensions: 11x12
Living Room
Level: Main
Area: 288.00 Square Feet
Dimensions: 18x16
Bedroom 2
Level: Upper
Area: 132.00 Square Feet
Dimensions: 11x12
Sun Room
Level: Main
Area: 132.00 Square Feet
Dimensions: 11x12
Bedroom 3
Level: Upper
Area: 130.00 Square Feet
Dimensions: 13x10
Interior
Heating
Forced Air, Fireplace(s)
Appliances
Air To Air Exchanger, Cooktop, Dishwasher, Disposal, Dryer, Exhaust Fan, Microwave, Refrigerator, Wall Oven, Washer
Exterior Features
Vinyl
Sewer
City Sewer/connected
Cooling
Central Air
Construction
Year Built
Year Built: 2017
Home type
Single Family Residence
Roof
Age Over 8 Years, Asphalt
Foundation Details
Poured Concrete
Utilities & Energy
Water Source
City Water/connected
Laundry Features
Laundry Room, Sink, Upper Level
Parking Features
Attached Garage
Fireplace Features
Family Room, Gas
Basement
Drainage System, Sump Pump, Unfinished, Walkout
Pool Features
Below Ground, Heated, Outdoor, Shared
Other Features
Subdivision Name
Southridge Second Add
Price History
| Date | Event | Price |
|---|---|---|
10/06/2026 Source: | Listed for Sale | $669,000 $214/sqft |

Getting Around 9324 Summerlin Rd
Bike Score®

Somewhat Bikeable
24/100
Walk Score®

Car-Dependent
0/100
Data provided by Redfin
Nearby Homes
Find Homes by Property Features in Saint Paul, MN
Nearby New Homes For Sale

Based on information submitted to the MLS GRID from the REGIONAL MULTIPLE LISTING SERVICE OF MINNESOTA, INC through Oct 07, 2026, 06:01AM. IDX information is provided exclusively for consumers’ personal, non-commercial use. It may not be used for any purpose other than to identify prospective properties consumers may be interested in purchasing. The data is deemed reliable but is not guaranteed by MLS GRID. The use of the MLS GRID Data may be subject to an end-user license agreement prescribed by the Member Participant’s applicable MLS, if any and as amended from time to time. All data is obtained from various sources and may not have been verified by the broker or MLS GRID. Supplied Open House Information is subject to change without notice. All information should be independently reviewed and verified for accuracy. Properties may or may not be listed by the office/agent presenting the information.
Information deemed reliable but not guaranteed. The property data presented reflects information otherwise available from public records. The real estate broker participating in MLS and providing this information may not have represented the buyer or seller in some or all of the transactions. Listings courtesy of Northstar MLS as distributed by MLS GRID. © 2026 Regional Multiple Listing Service of Minnesota, Inc. All Rights Reserved.
 Advertising Broker: Moe Mossa (Savvy Avenue) (612) 490-1268 | Savvy Avenue, LLC