- Overview
- Description
- Property Details
- Location
- Facts & Features
- Getting Around

Street View
$1,375,000
Monthly Est:$6,844
 5 Beds
 3 Baths
3 full baths
 3,588sqft
9325 Silver Lake Rd, Fountain, FL 32438
$1,375,000
$6,844/moEst:
Get Pre-Approved
Single Family Residence
Built in 2005
$-- HOA
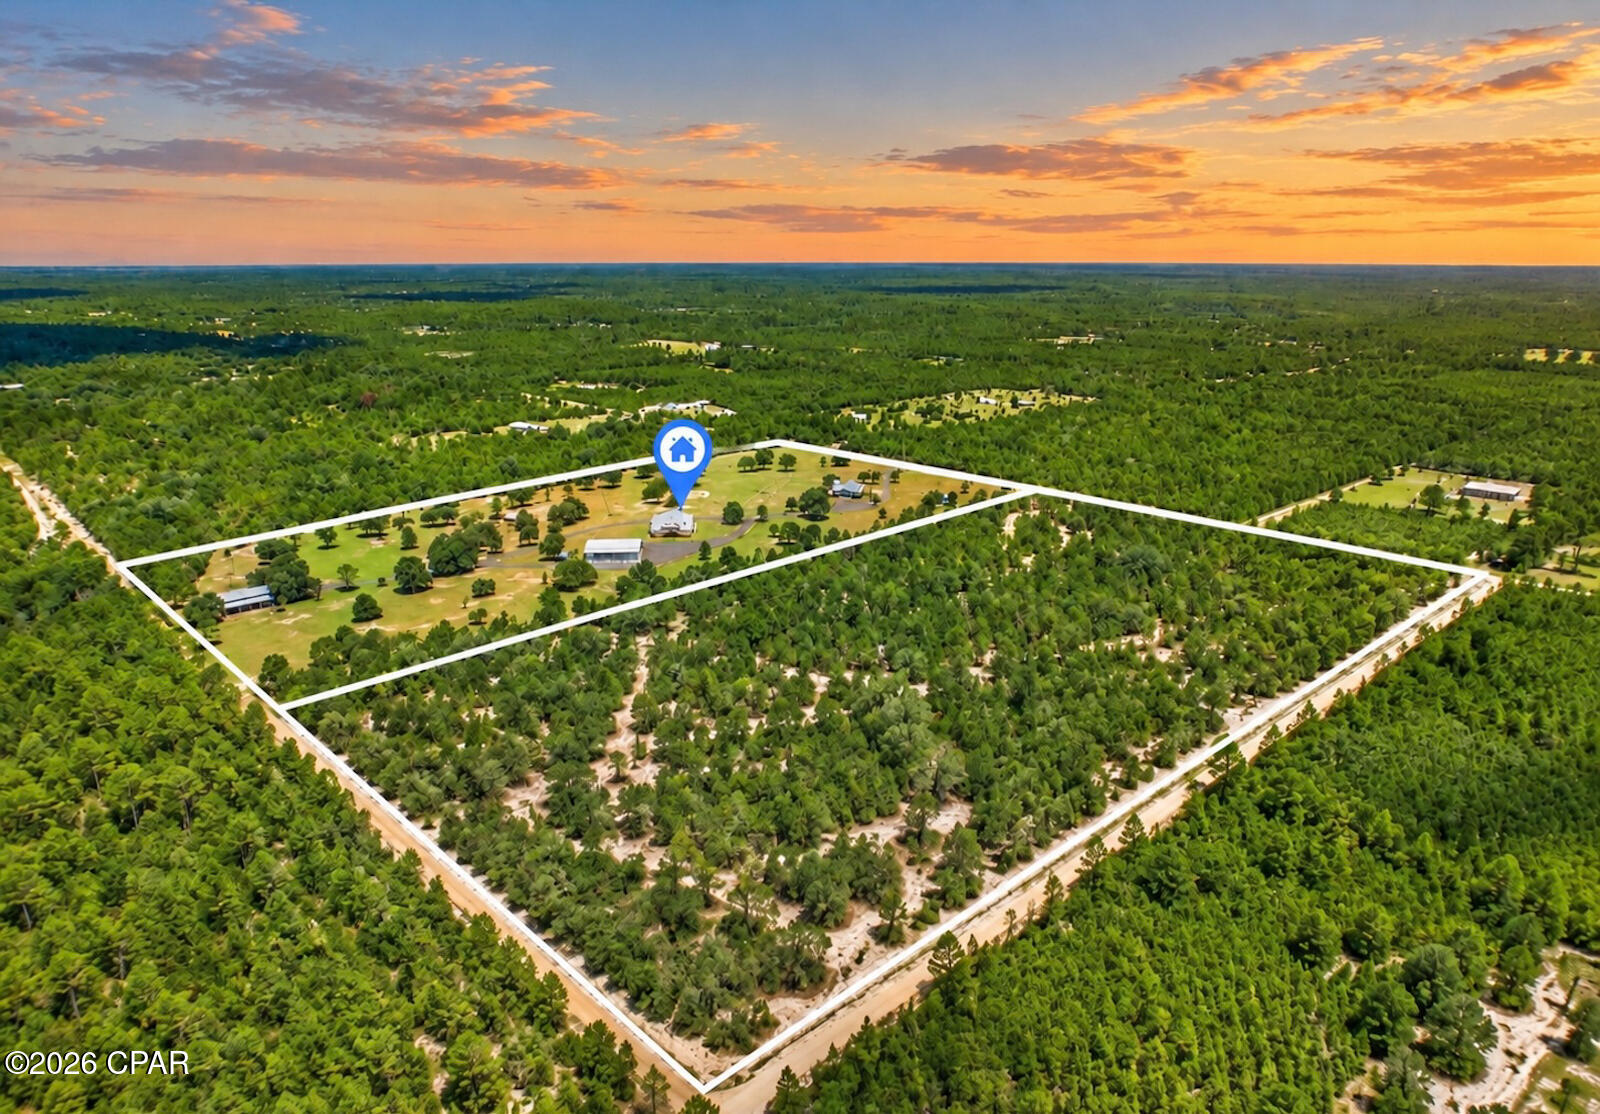
39.51 acres lot
$383/sq.ft
Description
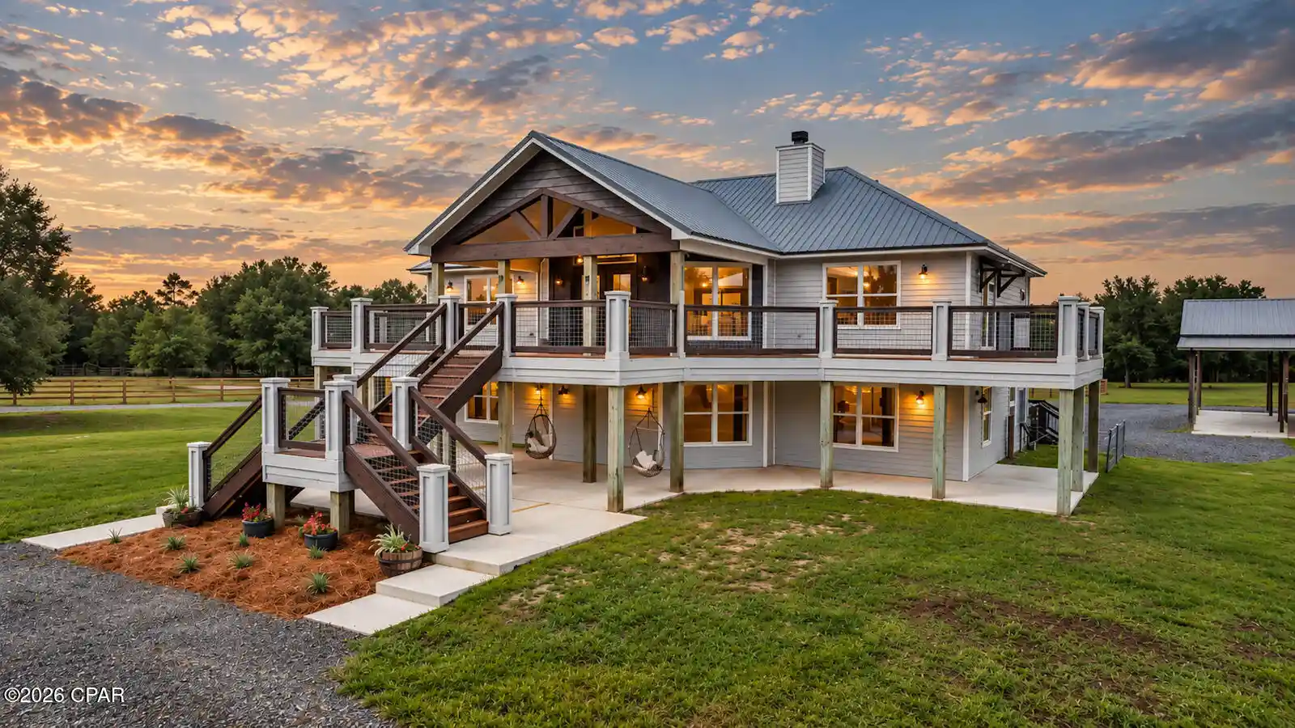
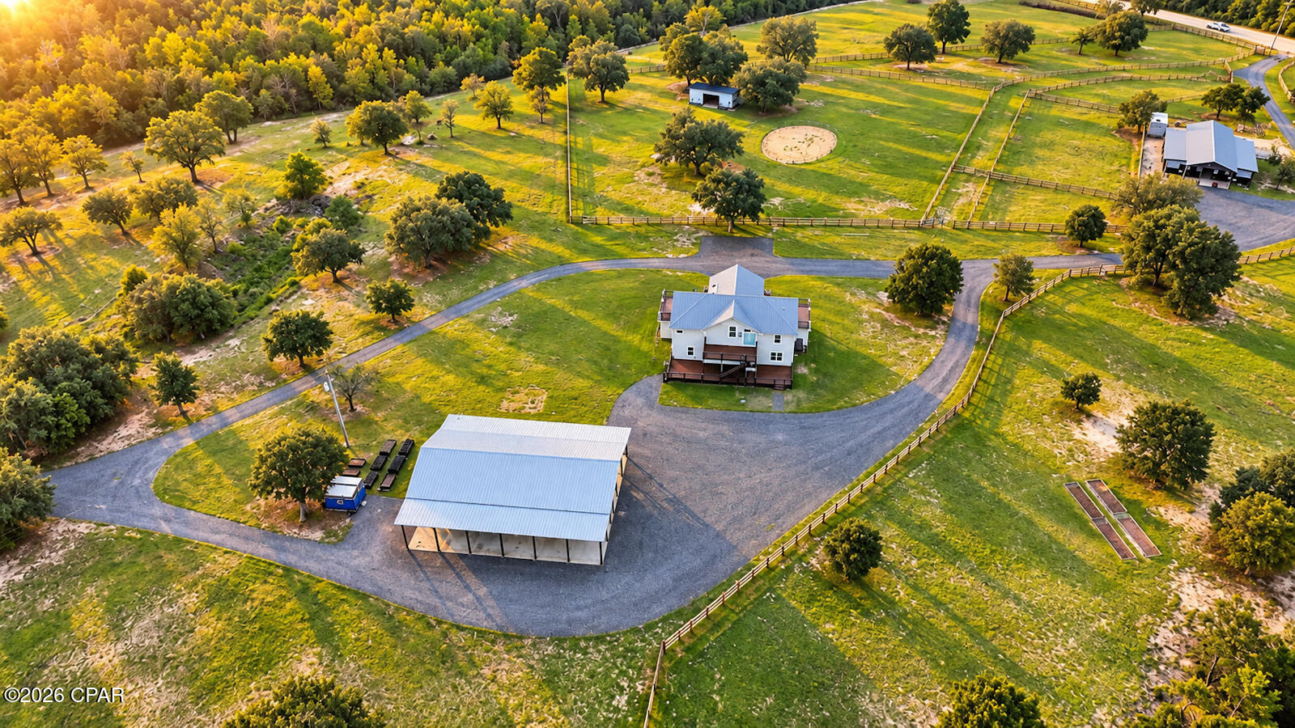
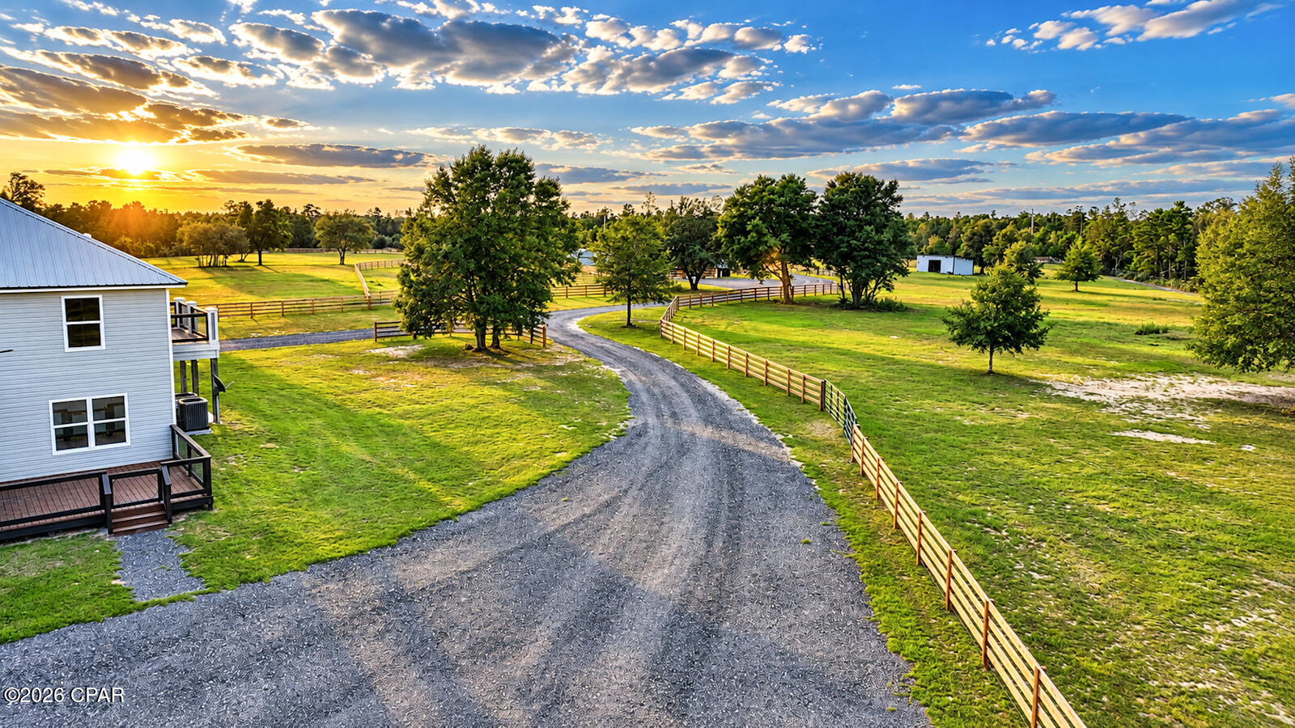
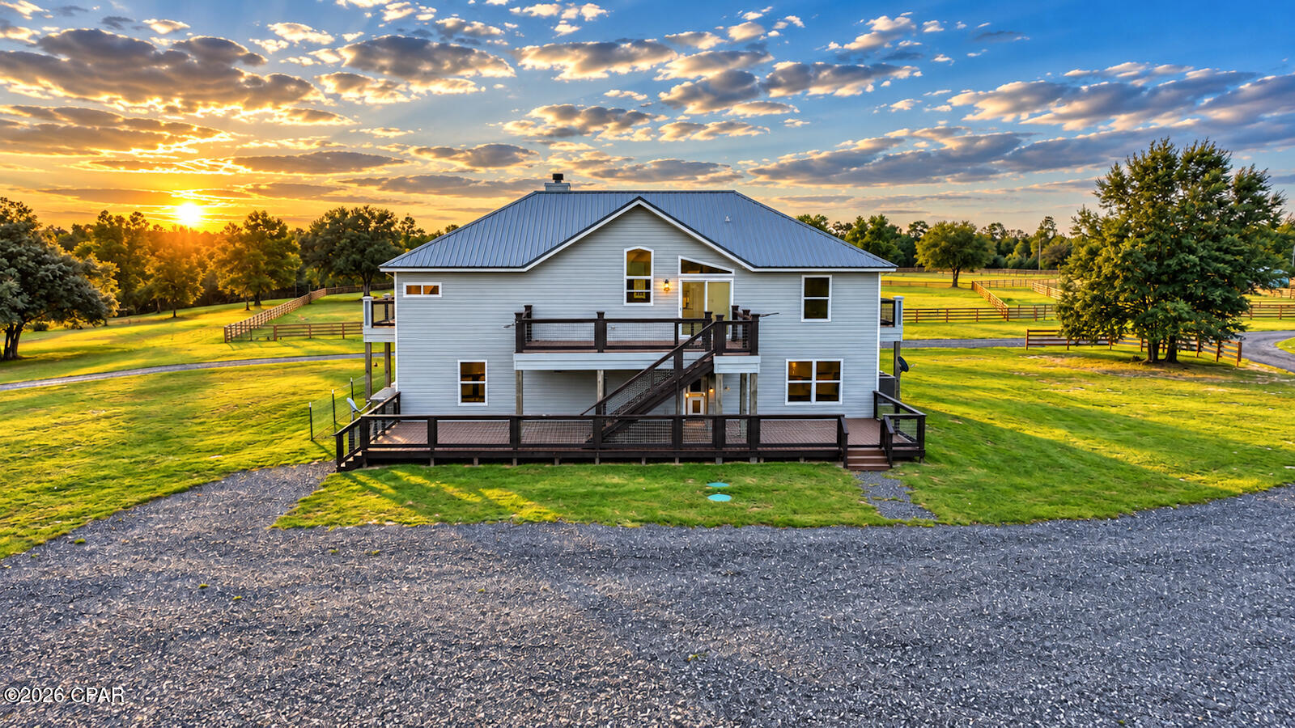
Welcome to Wilderness Ranch, a private equestrian estate on 40 +/- acres in Fountain, set behind a gated entrance off Silver Lake Rd. A crushed asphalt drive winds between open pastures on both sides, framed by four-board wood fencing and graced by sprawling live oaks. The residence sits in an elevated position overlooking the grounds, where a grand double staircase rises to a covered, timber-trussed entry beneath a metal roof. Wide decks on two levels stretch across the front of the home, offering a front-row view of morning mist over the pastures and evening light settling across the land. Inside, approx. 3,466 sq ft offers 5 bedrooms, 3 bathrooms, and a dedicated office/flex room suited for a home office, gym, or studio. The kitchen is finished with granite countertops and a butler's pantry for additional prep and storage. Beneath the home, a shaded concrete patio, currently set up with swings, invites slow afternoons in the breeze.
The centerpiece of the estate is the horse barn, a showpiece that pairs equestrian function with the finish of a fine home. A covered, steel-trussed entry glows beneath a tiered candle-style chandelier, and oversized X-braced sliding barn doors with inset windows open to a soaring interior of warm tongue-and-groove wood ceilings, wood-planked walls, and exposed black steel trusses. Additional tiered chandeliers, an oversized industrial ceiling fan, barn pendant lighting, and recessed lights illuminate a wide, finished concrete aisle, while ductless mini-split units add comfort throughout. European-style stall fronts combine rich stained wood with black steel grilles, and stalls feature rubber-matted floors, wall-mounted fans, and individual exterior doors with windows for natural light and easy turnout. The barn also includes tack and storage areas, a wash space, covered gathering areas, and its own full bathroom and kitchen with granite countertops, making it as suited to hosting guests as it is to daily care. Hitching rails flank the covered entry. Multiple cross-fenced pastures allow for rotational grazing, paddocks provide additional turnout, and a professionally built round pen offers a dedicated space for groundwork and training. Mature live oaks provide natural shade throughout the pastures.
Beyond the open land, wooded acreage with established trails winds beneath the canopy for horseback riding, ATVs, hiking, and hunting, all within the property lines. Riders can head out from the barn, loop through the woods, and return across open pasture without ever leaving the ranch. Additional improvements include an equipment barn with covered parking, a detached storage building, a greenhouse, and extensive fencing and gated enclosures throughout.
Located just off Hwy 231 with convenient access to the Gulf Coast: approx. 25 miles to Panama City, 45 miles to the white-sand beaches of Panama City Beach, 30-35 miles to Northwest Florida Beaches International Airport (ECP), and 15 miles to I-10. Feed stores are available in the area, and a full-service equine hospital is located in Tallahassee. Wilderness Ranch may suit use as a working horse property, training facility, recreational retreat, or private country estate. Square footage and acreage are approximate; buyer to verify all measurements. Call a REALTOR today to schedule a private tour of the property.
- Houzeo last checked: 11 minutes ago
- Listing updated: October 17, 2026 at 1:55 pm
- Listing Provided by: Timothy Shand DRE #BK3457878, Savannah J Shand (850) 867-7335 DRE #BK3461239 | Empire Real Estate of Florida LLC (850) 247-8868
- Source: Bay/Panama City/Central Panhandle MLS-FL | MLS#: 796688

Property Details
Status
Active
Type
Single Family Residence
No. of Stories
-
County
City
Neighborhood
--
Year Built
2005
HOA Fees
-
Finished Area
3,588 sqft
Lot Size
39.51 acres lot
Basement Area
- sqft
MLS Name
Bay/Panama City/Central Panhandle MLS
MLS Number
796688
MLS Status
Active
Days on Market
17

Continue Your Journey in App
Find your dream home, receive real-time updates, and many more!
Continue Your Journey in App
Find your dream home, receive real-time updates, and many more!
Location
Facts & Features
Rooms
Bedrooms & bathrooms
Bedrooms: 5
Bathrooms: 3
Office
Level: First
Area: 165.00 Square Feet
Dimensions: 15 x 11
Bedroom
Level: First
Area: 202.50 Square Feet
Dimensions: 15 x 13.5
FamilyRoom
Level: First
Area: 396.00 Square Feet
Dimensions: 22 x 18
Bedroom
Level: First
Area: 202.50 Square Feet
Dimensions: 15 x 13.5
FullBath
Level: First
Area: Square Feet
Dimensions: NaN
UtilityRoom
Level: First
Area: 67.50 Square Feet
Dimensions: 9 x 7.5
BonusRoom
Level: First
Area: 255.00 Square Feet
Dimensions: 17 x 15
FullBath
Level: Second
Area: 55.00 Square Feet
Dimensions: 11 x 5
Bedroom
Level: Second
Area: 165.00 Square Feet
Dimensions: 15 x 11
PrimaryBathroom
Level: Second
Area: 123.50 Square Feet
Dimensions: 13 x 9.5
PrimaryBedroom
Level: Second
Area: 209.25 Square Feet
Dimensions: 15.5 x 13.5
DiningRoom
Level: Second
Area: 165.00 Square Feet
Dimensions: 15 x 11
Pantry
Level: Second
Area: 52.00 Square Feet
Dimensions: 8 x 6.5
Kitchen
Level: Second
Area: 286.00 Square Feet
Dimensions: 22 x 13
LivingRoom
Level: Second
Area: 378.00 Square Feet
Dimensions: 21 x 18
Interior
Appliances
Electric Cooktop, Electric Oven, Electric Water Heater
Heating
Central, Electric, Fireplaces
Exterior Features
Deck
Cooling
Central Air, Ceiling Fans
Interior Features
Upper Level Primary, Pantry, Utility Room
Construction
Year Built
Year Built: 2005
Home type
Single Family Residence
Construction Materials
Vinyl Siding
Architectural Style
Craftsman
Roof
Metal
Foundation Details
Slab
Utilities & Energy
Fireplace Features
Electric
Other Features
Subdivision Name
[no Recorded Subdiv]
Community Features
Short Term Rental Allowed
Patio And Porch Features
Balcony, Deck, Covered, Porch
Price History
| Date | Event | Price |
|---|---|---|
07/22/2026 Source: | Listed for Sale | $1,400,000 +1.82% $390/sqft |
07/22/2026 Source: | Off Market | $1,375,000 +52.95% $383/sqft |
08/31/2025 Source: | Price Decreased | $899,000 -10.01% $251/sqft |
08/31/2025 Source: | Sold | $999,000 $278/sqft |

Find Homes by Property Features in Fountain, FL


Based on information from Central Panhandle Association of REALTORS® MLS through Nov 04, 2026, 01:15AM. IDX information is provided exclusively for consumers’ personal, non-commercial use, that it may not be used for any purpose other than to identify prospective properties consumers may be interested in purchasing. Data is deemed reliable but is not guaranteed accurate by the MLS. ©2026 Bay Central Panhandle Association of REALTORS®
 Advertising Broker: Moe Mossa (Savvy Avenue) | Savvy Avenue, LLC
