- Overview
- Description
- Property Details
- Location
- HOA Management
- Facts & Features
- Getting Around
- Nearby Homes




$914,999
Monthly Est:$4,554
 3 Beds
 2 Baths
2 full baths
 2,098sqft
9326 Panama Cir, Port Charlotte, FL 33981
$914,999
$4,554/moEst:
Get Pre-Approved
Single Family Residence
Built in 2023
$10/mo HOA
9,999 sqft lot
$436/sq.ft
Description
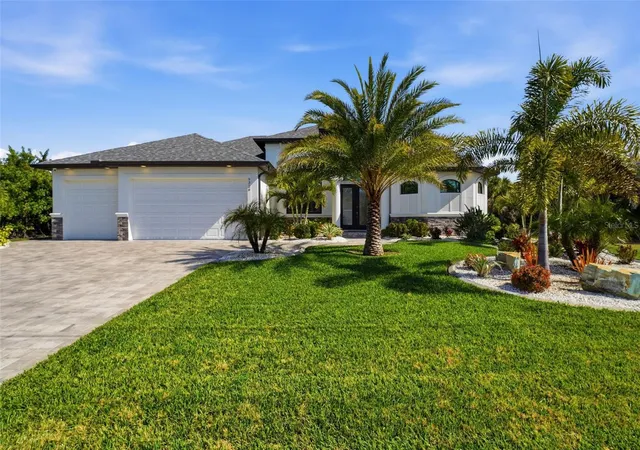
Under contract-accepting backup offers. Experience elevated coastal living in this 2023 custom-built waterfront residence by one of the area’s premier builders, ideally located in the sought-after South Gulf Cove boating community. Positioned on a Gulf-access, sea-walled lot, this exceptional property offers sun-filled living, effortless boating, refined design, and an unbeatable location just 13 miles from the pristine beaches of Manasota Key and Boca Grande.
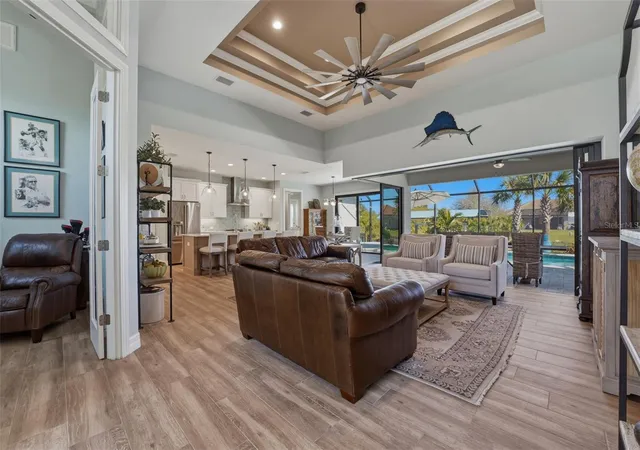
Designed for both everyday comfort and elegant entertaining, the open-concept living area is enhanced by zero-degree impact sliders that create a seamless indoor-outdoor connection. Impact-rated windows and doors provide superior storm protection and energy efficiency, while a soft-start A/C system ensures smooth, efficient operation. The home is also generator-ready, offering added peace of mind and convenience.
This thoughtfully designed layout includes 3 bedrooms, 2 bathrooms, a private den, and a spacious 3-car garage with an additional 2 feet in depth — ideal for larger vehicles, extra storage, or recreational gear. The luxurious owner’s suite is a serene retreat featuring tranquil water views, expansive walk-in closets, and a spa-inspired en-suite bath with dual shower heads for a true resort-style experience.
The chef-inspired kitchen is a true showpiece, showcasing a wrapped island, custom slow-close cabinetry, under-cabinet lighting, and a dramatic glass backsplash extending to the ceiling. Designed for both everyday living and entertaining, it features a premium propane cooktop, custom hood vent, double ovens, stainless steel appliances, and a built-in wine cooler — delivering the performance and elegance expected in a luxury waterfront home.
Plank tile flooring flows throughout the main living areas, elevating both durability and coastal sophistication. Additional interior upgrades include plantation shutters, a tankless propane hot water heater servicing the home, and a built-out laundry room for added convenience.
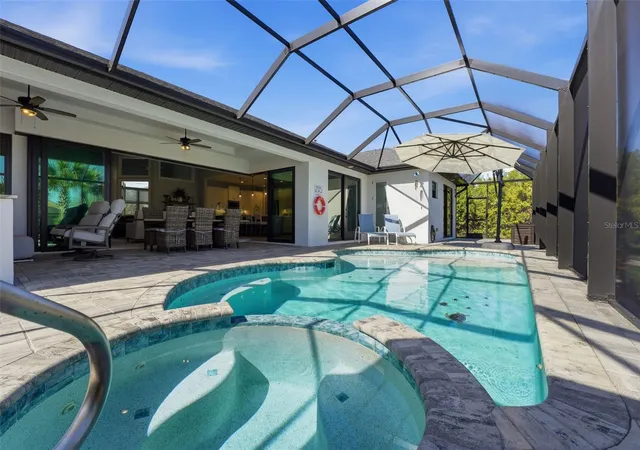
Step outside to embrace the ultimate Florida lifestyle. The expansive outdoor living space features a custom outdoor kitchen, a saltwater pool and spa — ideal for entertaining or enjoying peaceful sunset evenings. The property is equipped with propane service for the tankless water heater, BBQ, and stove, offering efficiency and performance throughout.
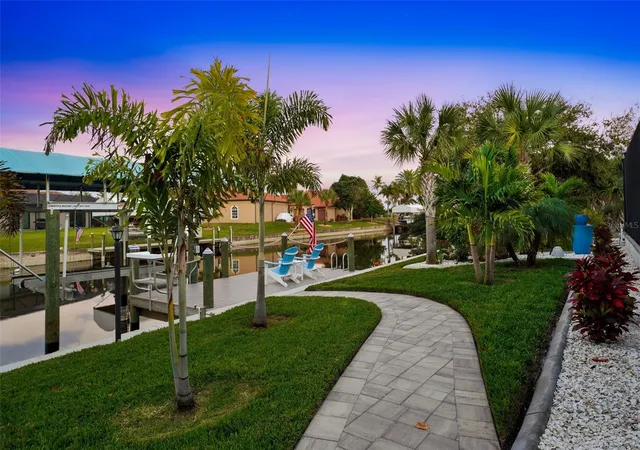
Boating enthusiasts will appreciate the private dock complete with a 10,000 lb boat lift and canopy, providing quick Gulf access and protection for your vessel. The home’s curb appeal is equally impressive, featuring mature tropical landscaping with decorative curbing, an irrigation system, upgraded St. Augustine sod, a full-width paver driveway, and a beautifully designed walkway leading to the dock. The 3-car garage is finished with durable epoxy flooring, adding both style and function.
Located in the highly desirable South Gulf Cove boating community, residents enjoy convenient access to world-class boating, championship golf courses, marinas, upscale shopping, and waterfront dining — all while enjoying the privacy and tranquility of luxury canal-front living.
This move-in-ready waterfront masterpiece offers the perfect blend of sophistication, comfort, and coastal lifestyle — an exceptional opportunity in one of Southwest Florida’s most desirable communities.
- Houzeo last checked: 9 minutes ago
- Listing updated: October 8, 2026 at 2:41 pm
- Listing Provided by: Chris Lee (941) 467-5537 | PARADISE EXCLUSIVE INC (941) 698-0303
- Source: Stellar MLS-FL as distributed by MLS GRID | MLS#: D6146254

Property Details
Status
Active Under Contract
Type
Single Family Residence
No. of Stories
1
County
City
Neighborhood
--
Year Built
2023
HOA Fees
$10/mo
Finished Area
2,098 sqft
Lot Size
9,999 sqft lot
Basement Area
- sqft
MLS Name
Stellar MLS
MLS Number
D6146254
MLS Status
Pending
Days on Market
250
Cumulative Days on Market
124

Continue Your Journey in App
Find your dream home, receive real-time updates, and many more!
Continue Your Journey in App
Find your dream home, receive real-time updates, and many more!
Location
HOA Management
N/A
HOA Fees
$120/ Annually
Amenities
 Amenities and services may be covered by one or multiple associations and service providers.
 Club House
 Recreational Facilities
Disclaimer: Amenities are based on third-party information and may vary; buyers must independently verify all amenities, as information is deemed reliable but not guaranteed.
Facts & Features
Rooms
Bedrooms & bathrooms
Bedrooms: 3
Bathrooms: 2
Great Room
Level: First
Area: 340.00 Square Feet
Dimensions: 17x20
Dinette
Level: First
Area: 108.00 Square Feet
Dimensions: 9x12
Primary Bedroom
Level: First
Area: 272.00 Square Feet
Dimensions: 16x17
Den
Level: First
Area: 121.00 Square Feet
Dimensions: 11x11
Bedroom 2
Level: First
Area: 168.00 Square Feet
Dimensions: 12x14
Bedroom 3
Level: First
Area: 132.00 Square Feet
Dimensions: 11x12
Balcony/Porch/Lanai
Level: First
Area: 300.00 Square Feet
Dimensions: 30x10
Kitchen
Level: First
Area: 216.00 Square Feet
Dimensions: 12x18
Laundry
Level: First
Area: 96.00 Square Feet
Dimensions: 8x12
Interior
Appliances
Cooktop, Dishwasher, Disposal, Dryer, Microwave, Range, Range Hood, Refrigerator, Tankless Water Heater, Washer, Wine Refrigerator
Interior Features
Ceiling Fans(s), High Ceilings, Kitchen/family Room Combo, Open Floorplan, Primary Bedroom Main Floor, Solid Surface Counters, Split Bedroom, Stone Counters, Thermostat, Tray Ceiling(s), Walk In Closet(s), Window Treatments
Sewer
Holding Tank, Public Sewer
Window Features
Shutters, Window Treatments
Heating
Central, Electric
Flooring
Tile
Exterior Features
Hurricane Shutters, Private Mailbox, Rain Gutters
Cooling
Central Air
Construction
Year Built
Year Built: 2023
Home type
Single Family Residence
Foundation Details
Slab, Stem Wall
Roof
Shingle
Construction Materials
Block, Stucco
Architectural Style
Coastal
Utilities & Energy
Laundry Features
Inside, Laundry Room
Pool Features
Gunite, Heated, In Ground, Lighting, Screen Enclosure, Tile
Water Source
Canal/lake For Irrigation, Public
Association Amenities
Clubhouse
Utilities
Bb/hs Internet Available, Electricity Connected, Fiber Optics, Mini Sewer, Propane, Public, Sewer Connected, Sprinkler Well, Water Connected
Other Features
Vegetation
Mature Landscaping, Trees/landscaped
Lot Features
Cleared, In County, Landscaped, Level, Near Golf Course, Near Marina, Paved
Subdivision Name
Port Charlotte Sec 071
Community Features
Deed Restrictions, Playground
Patio And Porch Features
Covered, Deck, Patio, Porch, Screened
Price History
| Date | Event | Price |
|---|---|---|
06/25/2026 Source: | Contingent (Active Under Contract) | $914,999 $436/sqft |
06/25/2026 Source: | Pending | $914,999 $436/sqft |
02/21/2026 Source: | Listed for Sale | $914,999 +995.81% $436/sqft |
06/28/2021 Source: | Price Increased | $83,500 +42.74% $40/sqft |
06/09/2021 Source: | Price Increased | $58,500 +6.36% $28/sqft |


Show more
Nearby Homes










Find Homes by Property Features in Port Charlotte, FL
Nearby New Homes For Sale

Based on information from Stellar MLS® through Oct 30, 2026, 05:15PM as submitted to and distributed by MLS GRID. All data is obtained from various sources and may not have been verified by the broker or MLS GRID. Supplied Open House Information is subject to change without notice. All information should be independently reviewed and verified for accuracy. Properties may or may not be listed by the office/agent presenting the information. IDX information is provided exclusively for consumers’ personal non-commercial use. It may not be used for any purpose other than to identify prospective properties consumers may be interested in purchasing. The data is deemed reliable but is not guaranteed by MLS GRID. The use of the MLS GRID Data may be subject to an end-user license agreement prescribed by the Member Participant’s applicable MLS, if any, and as amended from time to time. © 2026 Stellar MLS. All Rights Reserved.
 Advertising Broker: Fred McGill | Simple Showing, Inc
