Realty Solution
Powered by 
- 0
- 11
- Overview
- Description
- Property Details
- Location
- Facts & Features
- Getting Around
- Nearby Homes


Listed by: Oriana Shea (562) 477-3388 DRE #01217538, Paul Delfosse DRE #02061791 | Real Brokerage Technologies (855) 450-0442
$1,485,000
Monthly Est:$7,391
 5 Beds
 4 Baths
2 full baths
 2,807sqft
9327 Lexington St, Cypress, CA 90630
$1,485,000
$7,391/moEst:
Get Pre-Approved
Single Family Residence
Built in 1969
$-- HOA
6,117 sqft lot
$529/sq.ft
Description
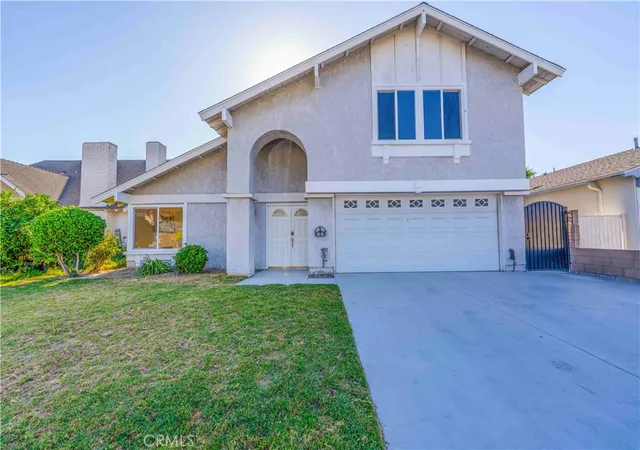
There is something undeniably special about a home that feels like it has a story to tell, and this beautifully cared for Greenbrook Spacemaker II does exactly that. Mid-century inspired architecture, wonderful natural light and enchanting gardens give this home a personality all its own. A custom pergola and lush front garden create a magical first impression, while inside, the original terrazzo tile at the entry offers a nod to the home’s roots. The step-down living room is a showstopper with soaring cathedral ceilings, two skylights, a fireplace and recently added lighting fixtures. Designed for gathering, the open concept kitchen is complete with an incredible breakfast bar with room for 6 to 8, a wall of windows overlooking the garden, stainless appliances and recessed lighting, while a wet bar and formal dining room make entertaining easy. The flexible floor plan features three bedrooms downstairs, including the primary suite, along with an interior laundry area. Upstairs is where things get even more fun, with two additional bedrooms, including an oversized bonus room offering endless possibilities and enough space to potentially divide and create a sixth bedroom. Each room has its own ladder leading to a playful loft area tucked above, adding an unexpected touch of whimsy and even more usable space. An open loft overlooking the living room has been thoughtfully transformed into a study with a built-in bookcase, creating an inspiring place to work or unwind. Over the past six months, the home has been refreshed with wide plank flooring, new upstairs carpet, fresh interior paint and too many thoughtful improvements to mention. Major systems have also been addressed, including a 200 amp electrical panel and HVAC with a 4 ton AC condenser, both installed in 2025. Outside, the storybook quality continues with lovingly refreshed gardens in both the front and backyard, colorful plantings and blooms, a backyard patio and even a custom cat enclosure for the resident feline. The finished garage offers yet another layer of flexibility for a gym, creative space, hobbies or polished parking. Meticulously maintained and clearly loved, this is not a cookie cutter home. It is warm, interesting and wonderfully unexpected, with the kind of character that is increasingly hard to find.
- Houzeo last checked: 12 hours ago
- Listing updated: September 25, 2026 at 4:22 pm
- Source: California Regional MLS-CA | MLS#: RS26202974

Property Details
Status
Pending
Type
Single Family Residence
No. of Stories
2
County
City
Neighborhood
--
Year Built
1969
HOA Fees
-
Finished Area
2,807 sqft
Lot Size
6,117 sqft lot
Basement Area
- sqft
MLS Name
California Regional MLS
MLS Number
RS26202974
MLS Status
Pending
Days on Market
25
Cumulative Days on Market
7

Continue Your Journey in App
Find your dream home, receive real-time updates, and many more!
Download App
Continue Your Journey in App
Find your dream home, receive real-time updates, and many more!
Location
Facts & Features
Rooms
Bedrooms & bathrooms
Bedrooms: 5
Bathrooms: 4
Interior
Interior Features
Beamed Ceilings, Wet Bar, Breakfast Bar, Built In Features, Block Walls, Ceiling Fans, Ceramic Counters, Cathedral Ceilings, Separate Formal Dining Room, Eat In Kitchen, High Ceilings, Laminate Counters, Open Floorplan, Recessed Lighting, Sunken Living Room, Tile Counters, Track Lighting, Bar, Wood Product Walls, Attic, Bedroom On Main Level
Sewer
Public Sewer
Exterior Features
Lighting, Rain Gutters
Cooling
Central Air
Flooring
Carpet, Stone, Vinyl
Appliances
Dishwasher, Electric Cooktop, Electric Oven, Electric Range, Freezer, Disposal, Microwave, Refrigerator, Range Hood, Water Heater, Dryer, Washer
Window Features
Blinds, Drapes, Roller Shields, Screens, Skylights
Heating
Central, Fireplaces, Natural Gas
Construction
Year Built
Year Built: 1969
Home type
Single Family Residence
Architectural Style
Traditional
Foundation Details
Slab
Property Condition
Additions Alterations, Updated Remodeled, Turnkey
Roof
Composition
Construction Materials
Board And Batten Siding, Stone Veneer, Stucco
Utilities & Energy
Pool Features
None
Laundry Features
Washer Hookup, Electric Dryer Hookup, Inside, Laundry Room
Utilities
Cable Available, Electricity Connected, Natural Gas Connected, Phone Available, Sewer Connected, Underground Utilities, Water Connected
Parking Features
Concrete, Direct Access, Door Single, Driveway, Driveway Up Slope From Street, Garage Faces Front, Garage, Garage Door Opener
Security Features
Carbon Monoxide Detectors, Smoke Detectors
Electric
Volts220in Kitchen, Volts220in Laundry, Standard
Fireplace Features
Gas, Living Room, Raised Hearth
Water Source
Public
Other Features
Lot Features
Back Yard, Front Yard, Sprinklers In Rear, Sprinklers In Front, Lawn, Landscaped, Level, Rectangular Lot, Sprinklers Timer, Sprinkler System, Yard
Community Features
Biking, Curbs, Gutters, Park, Street Lights, Suburban, Sidewalks
Patio And Porch Features
Brick, Concrete, Covered, Front Porch, Patio, Porch
Subdivision Name
Greenbrook
Price History
| Date | Event | Price |
|---|---|---|
09/25/2026 Source: | Pending | $1,485,000 $529/sqft |
09/17/2026 Source: | Listed for Sale | $1,485,000 -0.93% $529/sqft |
08/06/2025 Source: | Off Market | $1,499,000 $534/sqft |
08/06/2025 Source: | Listed for Sale | $1,499,000 $534/sqft |

Nearby Homes



Find Homes by Property Features in Cypress, CA


Based on information from California Regional Multiple Listing Service, Inc. as of Oct 12, 2026, 10:30AM and /or other sources. All data, including all measurements and calculations of area, is obtained from various sources and has not been, and will not be, verified by broker or MLS. All information should be independently reviewed and verified for accuracy. Properties may or may not be listed by the office/agent presenting the information. Information being provided is for consumers’ personal, non-commercial use and may not be used for any purpose other than to identify prospective properties consumers may be interested in purchasing. This website may not include listings or property addresses of sellers who have directed their listing brokers to withhold their listing or their property address from display on the Internet. © 2026 California Regional Multiple Listing Service. All Rights Reserved.
 Advertising Broker: William Johnson DRE #01463271 | William Johnson Brokerage