
- Overview
- Description
- Property Details
- Location
- HOA Management
- Facts & Features
- Getting Around
- Nearby Homes

 3D Tour

$700,000
Monthly Est:$3,484
 5 Beds

3 full baths
 2,605sqft
9327 Wellington Park Cir, Tampa, FL 33647
$700,000
$3,484/moEst:
Single Family Residence
Built in 1993
$315/mo HOA
9,680 sqft lot
$269/sq.ft
Description
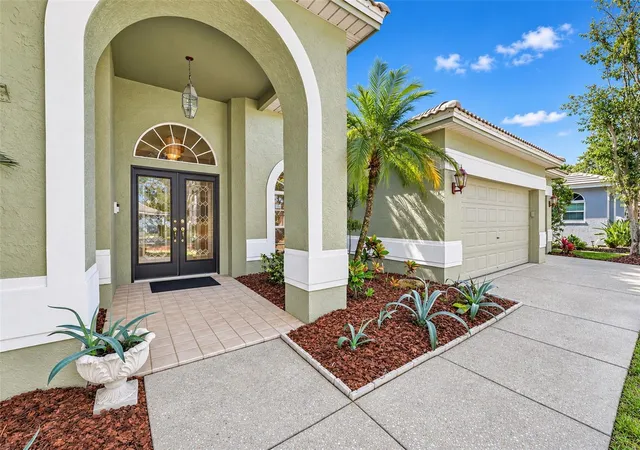
Located in the prestigious, gated community of Hunter’s Green, featuring 24-hour manned gates, this inviting pool home offers a thoughtfully designed floor plan, desirable upgrades, and an exceptional indoor-outdoor lifestyle.
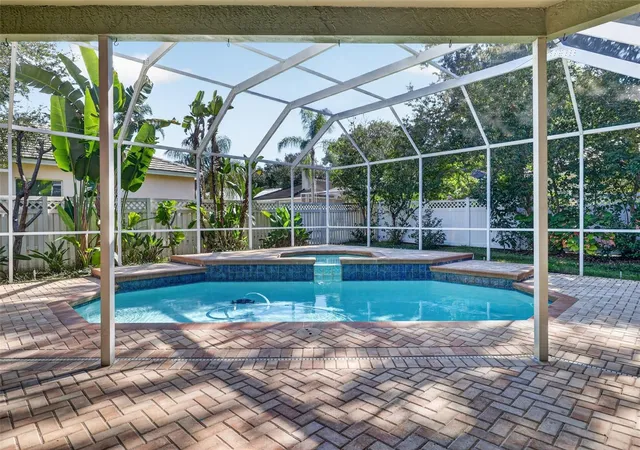
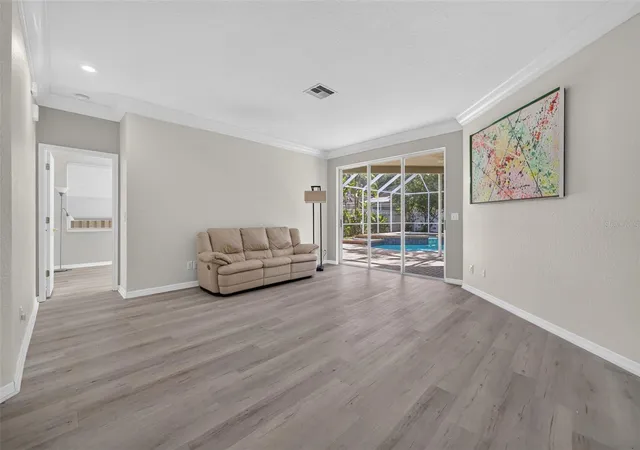
The chef-inspired kitchen features abundant maple cabinetry and stainless-steel appliances. Elegant crown molding adds a refined touch throughout the home. The spacious primary suite and private office occupy their own wing of the home, creating a peaceful retreat. Multiple sets of sliding glass doors provide direct access to the pavered pool deck and fenced backyard. Family room sliding glass doors pocket seamlessly to create an effortless transition between indoor and outdoor living.
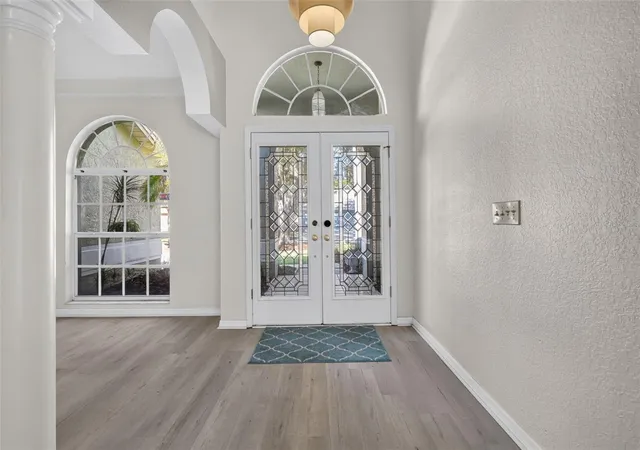
The guest suite features a full bathroom with convenient direct access to the pool area. A charming breakfast nook, surrounded by frameless glass windows, invites an abundance of natural light while providing a lovely setting to start the day. Luxury vinyl flooring extends throughout the home—absolutely no carpet! Additional highlights include a spacious climate-controlled three-car garage with freshly coated floors and a durable tile roof.
Beyond the home itself, residents enjoy an exceptional lifestyle with an impressive array of community amenities. Hunter’s Green offers parks, playgrounds, basketball courts, soccer and baseball fields, lighted tennis and pickleball courts, sand volleyball, an off-leash dog park, picnic areas, and a scenic jogging trail featuring a 15-station fitness circuit.
Nature enthusiasts will appreciate direct access to the adjacent 17,000-acre Flatwoods Preserve, while families benefit from the convenience of the community’s highly regarded elementary school.
For those seeking an elevated country club lifestyle, optional membership at Hunter’s Green Country Club provides access to an 18-hole, Tom Fazio-designed championship golf course, exceptional tennis facilities, a state-of-the-art fitness center, resort-style swimming pool, and outstanding dining.
Ideally situated in New Tampa, Hunter’s Green offers convenient access to I-75, USF, the New Tampa Performing Arts Center, multiple hospitals, excellent schools, and an abundance of shopping, dining, and everyday conveniences.
This exceptional residence brings together timeless appeal, modern comforts and a resort-inspired lifestyle in one of Tampa’s most sought-after gated communities.
- Houzeo last checked: 9 minutes ago
- Listing updated: November 20, 2026 at 2:55 pm
- Listing Provided by: Amani Warden (813) 731-7673 | RE/MAX ACTION FIRST OF FLORIDA (813) 749-0875
- Source: Stellar MLS-FL as distributed by MLS GRID | MLS#:

Property Details
Status
Active
Type
Single Family Residence
No. of Stories
1
County
City
Neighborhood
Year Built
1993
HOA Fees
$315/mo
Finished Area
2,605 sqft
Lot Size
9,680 sqft lot
Basement Area
- sqft
MLS Name
Stellar MLS
MLS Number
TB8565843
MLS Status
Active
Days on Market
3
Continue Your Journey in App
Find your dream home, receive real-time updates, and many more!
Location
HOA Management
Folio Property Mgmt
HOA Fees
$2,500/ Annually
Hunter's Green HOA
HOA Fees
$1,280/ Annually
Amenities
 Amenities and services may be covered by one or multiple associations and service providers.
Security Gate
 Security Gate
Security Guard
 Security Guard
Park Playground
 Park Playground
Tennis
 Tennis
Basket Ball
 Basket Ball
Sports Court
 Sports Court
Common Area Taxes
Management
Recreational Facilities
Escrow Reserves Fund
Disclaimer: Amenities are based on third-party information and may vary; buyers must independently verify all amenities, as information is deemed reliable but not guaranteed.
Facts & Features
Rooms
Bedrooms & bathrooms
Bedrooms: 5
Bathrooms: 3
Family Room
Level: First
Area: 280.00 Square Feet
Dimensions: 20x14
Kitchen
Level: First
Area: 156.00 Square Feet
Dimensions: 13x12
Dining Room
Level: First
Area: 153.00 Square Feet
Dimensions: 17x9
Primary Bedroom
Level: First
Area: 240.00 Square Feet
Dimensions: 20x12
Living Room
Level: First
Area: 289.00 Square Feet
Dimensions: 17x17
Interior
Cooling
Central Air
Sewer
Public Sewer
Heating
Central, Electric
Flooring
Luxury Vinyl, Tile
Interior Features
Ceiling Fans(s), Crown Molding, Solid Surface Counters, Solid Wood Cabinets, Split Bedroom, Walk In Closet(s), Window Treatments
Appliances
Dishwasher, Disposal, Microwave, Range, Range Hood, Refrigerator, Tankless Water Heater
Exterior Features
Sidewalk
Construction
Year Built
Year Built: 1993
Home type
Single Family Residence
Construction Materials
Block
Roof
Tile
Foundation Details
Slab
Utilities & Energy
Laundry Features
Laundry Room
Parking Features
Garage Door Opener
Association Amenities
Basketball Court, Gated, Park, Pickleball Court(s), Playground, Racquetball, Tennis Court(s)
Pool Features
In Ground, Gunite, Screen Enclosure, Waterfall
Water Source
Public
Utilities
Cable Available, Electricity Connected, Natural Gas Connected, Public, Sewer Connected, Water Connected
Security Features
Gated Community, Secured Garage/parking, Smoke Detector(s)
Other Features
Patio And Porch Features
Covered, Enclosed, Screened
Subdivision Name
Hunter's Green
Community Features
Association Recreation Owned, Deed Restrictions, Dog Park, Gated Community Guard, Golf, Park, Playground, Racquetball, Sidewalks, Tennis Court(s)
Vegetation
Mature Landscaping, Oak Trees, Trees/landscaped
Price History
| Date | Event | Price |
|---|---|---|
11/20/2026 Source: | Listed for Sale | $700,000 $269/sqft |
11/18/2026 Source: | Coming Soon | $700,000 +67.87% $269/sqft |
01/27/2020 Source: | Price Increased | $417,000 +3.47% $160/sqft |
09/03/2019 Source: | Price Decreased | $403,000 -1.47% $155/sqft |
09/03/2019 Source: | Sold | $409,000 $157/sqft |

Find Homes by Property Features in Tampa, FL

Based on information from Stellar MLS® through Nov 22, 2026, 04:30AM as submitted to and distributed by MLS GRID. All data is obtained from various sources and may not have been verified by the broker or MLS GRID. Supplied Open House Information is subject to change without notice. All information should be independently reviewed and verified for accuracy. Properties may or may not be listed by the office/agent presenting the information. IDX information is provided exclusively for consumers’ personal non-commercial use. It may not be used for any purpose other than to identify prospective properties consumers may be interested in purchasing. The data is deemed reliable but is not guaranteed by MLS GRID. The use of the MLS GRID Data may be subject to an end-user license agreement prescribed by the Member Participant’s applicable MLS, if any, and as amended from time to time. © 2026 Stellar MLS. All Rights Reserved.
 Advertising Broker: Fred McGill | Simple Showing, Inc