- Overview
- Description
- Property Details
- Location
- Facts & Features
- Getting Around
- Nearby Homes


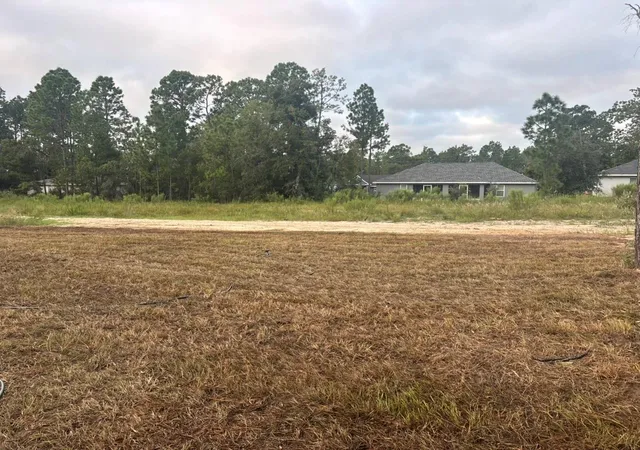


$289,900
Monthly Est:$1,443
 4 Beds
 2 Baths
2 full baths
 1,895sqft
9328 N Cortlandt Dr, Citrus Springs, FL 34434
$289,900
$1,443/moEst:
Get Pre-Approved
Single Family Residence
Built in 2026
$-- HOA
10,000 sqft lot
$153/sq.ft
Description
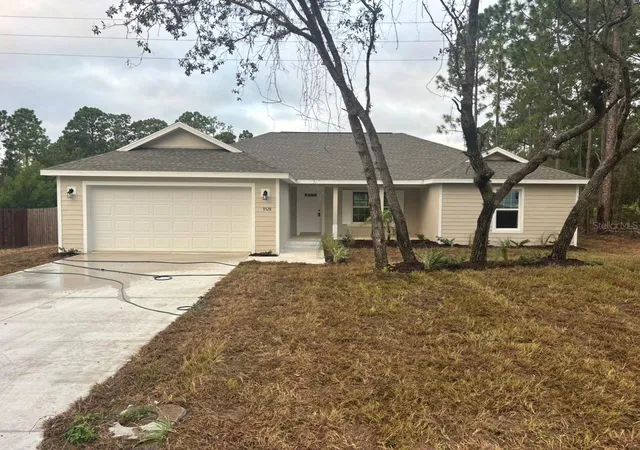
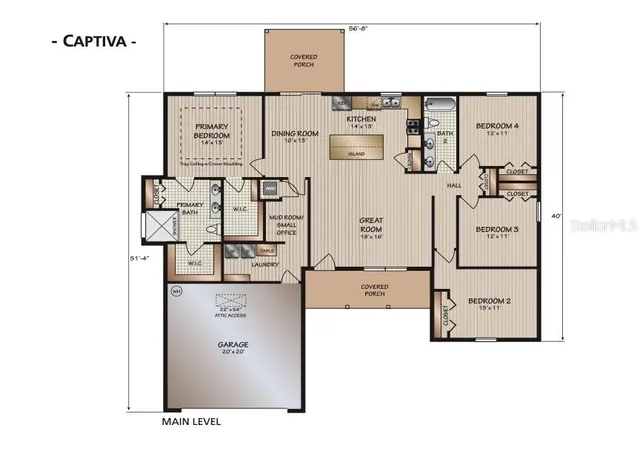
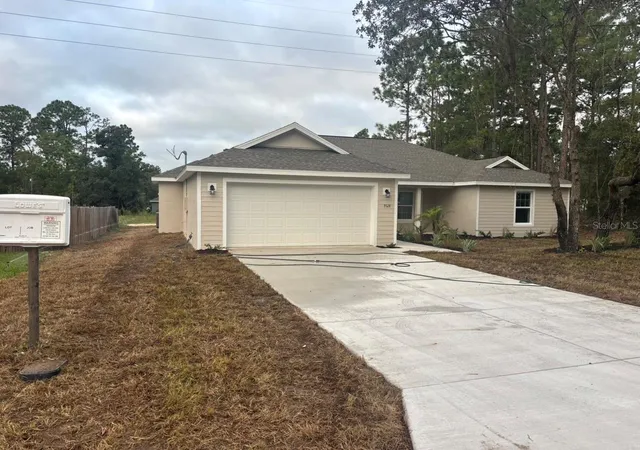
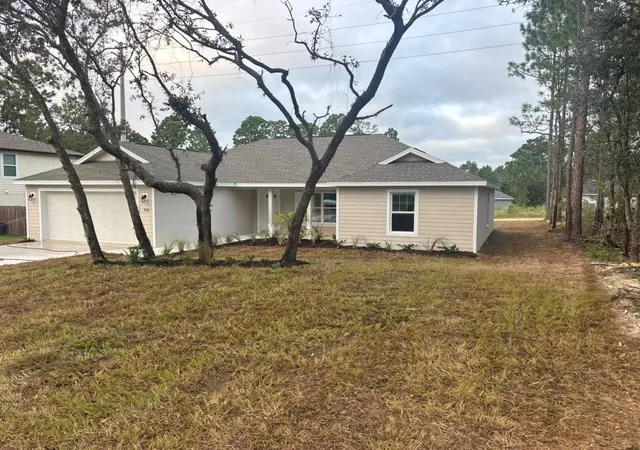
NEW CONSTRUCTION. MOVE-IN READY! Welcome to the all new Captiva model in Citrus Springs, offering 4 bedrooms, 2 bathrooms, and 1,895 square feet of thoughtfully designed living space. Built with durable concrete block construction, this home features a 30-year architectural shingle roof, energy-efficient double-pane windows, and a 10-year structural warranty. The spacious great room showcases a tray ceiling with crown molding, while luxury vinyl plank flooring enhances the main living areas and bedrooms, and marble-look tile adds a polished finish to the bathrooms. The kitchen features stainless steel appliances, custom white shaker cabinets with soft-close drawers, granite countertops, a subway tile backsplash, a built-in pantry, wrap-around refrigerator cabinetry, and an oversized island with large cabinets underneath. Both bathrooms offer double vanities with granite countertops, and the primary bathroom includes a large shower with dual showerheads. The master suite also includes two walk-in closets. Additional highlights include upgraded finishes throughout, a large laundry room with custom laundry cabinets and washer and dryer hookups, granite countertops with folding space, and a flexible mud room or office space. Enjoy the covered patio, attached 2-car garage with opener and remotes, and a large backyard with an open field behind the property. Enjoy ownership freedom with no homeowners association fees, and the home sits high and dry in flood zone X with no flood insurance required.
- Houzeo last checked: 13 minutes ago
- Listing updated: September 29, 2026 at 2:14 pm
- Listing Provided by: Matt Buttner (352) 385-7636 | LIST NOW REALTY, LLC (352) 385-7636
- Source: Stellar MLS-FL | MLS#: G5118269

Property Details
Status
Active
Type
Single Family Residence
No. of Stories
1
County
City
Neighborhood
--
Year Built
2026
HOA Fees
-
Finished Area
1,895 sqft
Lot Size
10,000 sqft lot
Basement Area
- sqft
MLS Name
Stellar MLS
MLS Number
G5118269
MLS Status
Active
Days on Market
14
Cumulative Days on Market
4

Continue Your Journey in App
Find your dream home, receive real-time updates, and many more!
Download App
Continue Your Journey in App
Find your dream home, receive real-time updates, and many more!
Location
Facts & Features
Rooms
Bedrooms & bathrooms
Bedrooms: 4
Bathrooms: 2
Great Room
Level: First
Area: 288.00 Square Feet
Dimensions: 18x16
Kitchen
Level: First
Area: 182.00 Square Feet
Dimensions: 14x13
Primary Bedroom
Level: First
Interior
Sewer
Septic Tank
Interior Features
Ceiling Fans(s), Eat In Kitchen, Open Floorplan, Split Bedroom, Stone Counters, Thermostat, Tray Ceiling(s), Walk In Closet(s)
Window Features
Double Pane Windows
Cooling
Central Air
Flooring
Luxury Vinyl, Tile
Heating
Central, Electric
Exterior Features
Lighting
Appliances
Dishwasher, Electric Water Heater, Microwave, Range, Refrigerator
Construction
Year Built
Year Built: 2026
Home type
Single Family Residence
Property Condition
Completed
Roof
Shingle
Foundation Details
Slab
Construction Materials
Block, Hardi Plank Type, Stucco
Utilities & Energy
Laundry Features
Electric Dryer Hookup, Inside, Laundry Room, Washer Hookup
Water Source
Public
Utilities
Bb/hs Internet Available, Electricity Connected, Phone Available, Sprinkler Meter, Underground Utilities, Water Connected
Security Features
Smoke Detector(s)
Parking Features
Driveway, Garage Door Opener, Guest, Parking Pad
Other Features
Subdivision Name
Citrus Springs
Vegetation
Oak Trees, Trees/landscaped
Lot Features
In County, Paved
Patio And Porch Features
Covered, Front Porch, Patio, Rear Porch
Community Features
Deed Restrictions
Price History
| Date | Event | Price |
|---|---|---|
09/25/2026 Source: | Listed for Sale | $289,900 $153/sqft |

Nearby Homes
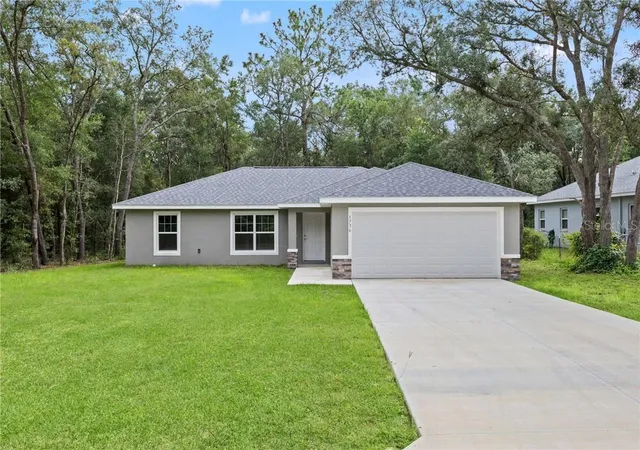
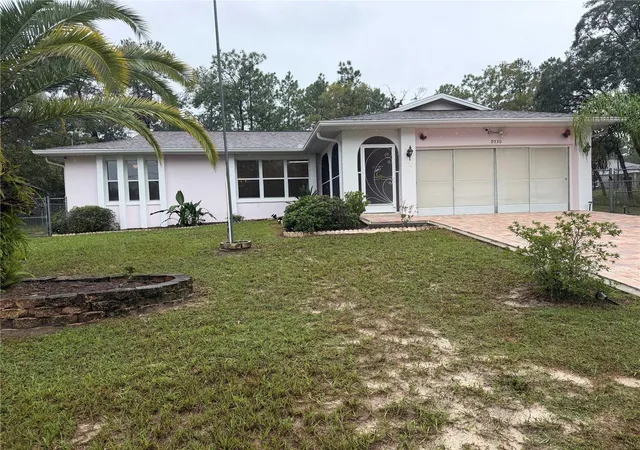
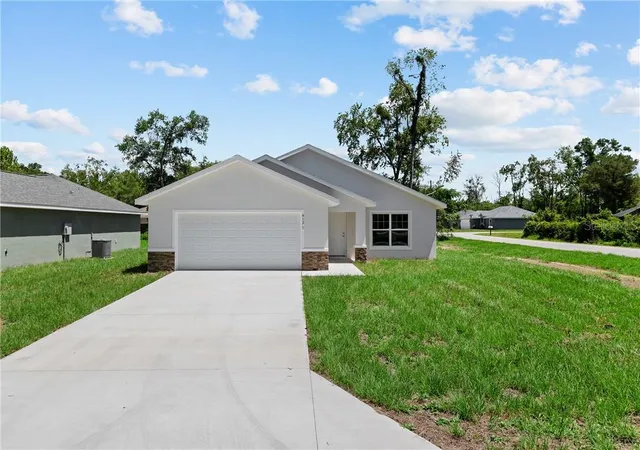
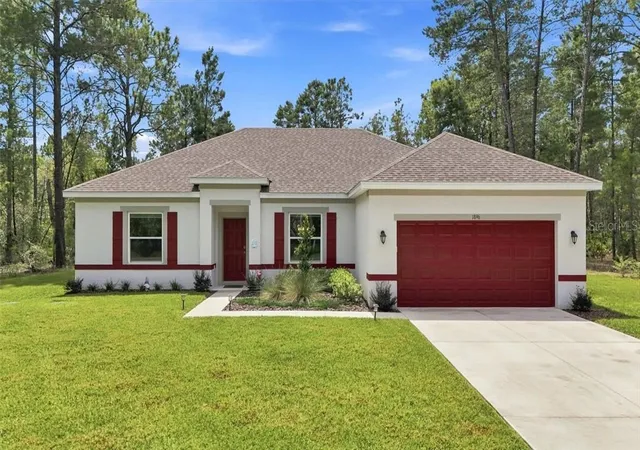
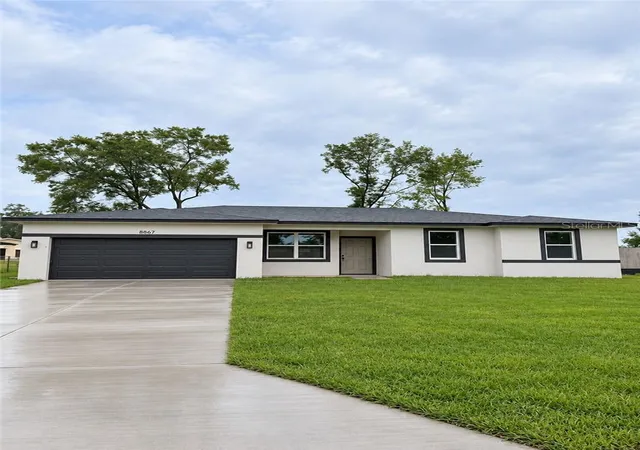
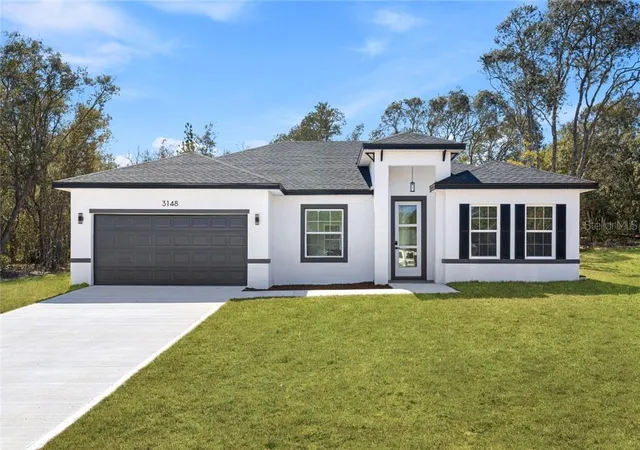
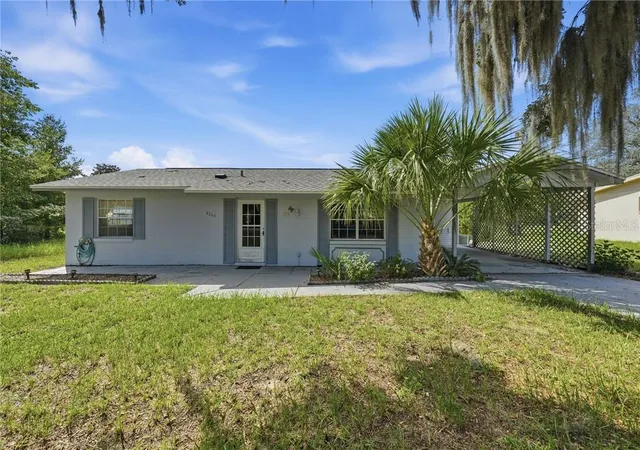
Find Homes by Property Features in Citrus Springs, FL
Nearby New Homes For Sale

Based on information from Stellar MLS® through Oct 10, 2026, 05:45PM as submitted to and distributed by MLS GRID. All data is obtained from various sources and may not have been verified by the broker or MLS GRID. Supplied Open House Information is subject to change without notice. All information should be independently reviewed and verified for accuracy. Properties may or may not be listed by the office/agent presenting the information. IDX information is provided exclusively for consumers’ personal non-commercial use. It may not be used for any purpose other than to identify prospective properties consumers may be interested in purchasing. The data is deemed reliable but is not guaranteed by MLS GRID. The use of the MLS GRID Data may be subject to an end-user license agreement prescribed by the Member Participant’s applicable MLS, if any, and as amended from time to time. © 2026 Stellar MLS. All Rights Reserved.
 Advertising Broker: Fred McGill | Simple Showing, Inc