- Overview
- Description
- Property Details
- Location
- HOA Management
- Facts & Features
- Getting Around
- Nearby Homes


Street View
$500,000
Monthly Est:$2,489
 4 Beds
 3 Baths
3 full baths
 --sqft
933 Benchmark Dr, Wellford, SC 29385
$500,000
$2,489/moEst:
Get Pre-Approved
Single Family Residence
Built in -
$29.17/mo HOA
21,780 sqft lot
--/sqft
Description
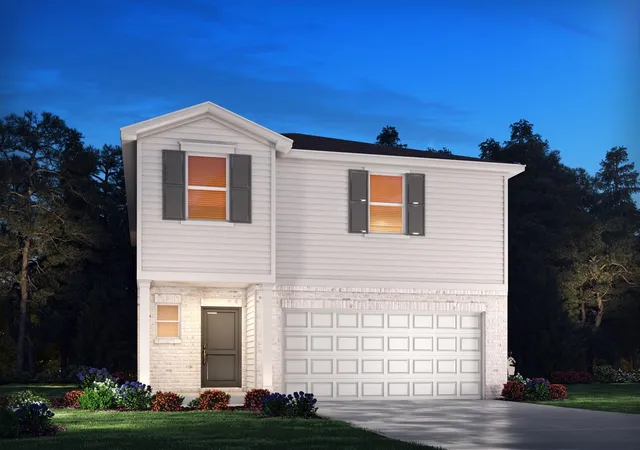
Buyers’ agent will be paid 3percent at closing. Welcome to your dream home, where luxury meets thoughtful design. This meticulously maintained property offers the perfect blend of spacious indoor living and exceptional outdoor comfort located on a quite cul-de sac street For sale by owner. Interested buyers must provide identification, i.e., driver’s license or passport and a pre-qualification letter from a reputable mortgage lender. Balance of mortgage is assumable at 3.5percent Please give 12-hour notice before showing. Total Space: 3,636 square feet under roof. Living Area: 2,644 square feet of pristine, air-conditioned space. 4 bedrooms and 3-full bathrooms, Two car garage plus one car detached garage/workshop Bonus room with stunning solid bamboo floor, complemented with a full bathroom – can easily be converted to 5th bedroom Split bedroom plan Lots of closets for extra storage throughout Huge master suite with individual his and hers air-conditioned walk-in closets Carbonized solid bamboo floors flow through the main living areas and master suite and recently installed carpets in secondary bedrooms Plantation shutters throughout the home Ceiling fans in all bedrooms, kitchen and living room Convenient motion sensing lights in many spaces Designer outlets and switches Separate laundry room Large living room with gas fireplace CAT6 network including 24-port switch and outlets in all rooms Central vacuum system Dual-zone AC and heating managed by smart thermostats (Nest) House and workshop connected to 24-hour security monitoring system Home exterior recently painted (2025)42” cabinets with soft-close drawers, slide-out shelves, and a spacious walk-in pantry Extra-large center island featuring a built-in deep stainless-steel sink Top-of-the-line stainless steel appliances; wall oven, flush-mounted cooktop, combination microwave/convection oven Under-cabinet lighting, and hidden under-cabinet outlets A massive 25' x 23' lanai featuring an insulated metal roof and ceiling fan A welcoming 8' x 19' front porch equipped with its own ceiling fan The lot backs up to a serene forest with natural, dense evergreen line fences creating a highly private backyard Meticulously maintained landscape offering exceptional privacy and beauty Smart, water-saving Three-zone irrigation system (Rachio) Sidewalks connecting the front and back outdoor living spaces Motion-sensing spotlights illuminating all corners of the home. Garage is 25' x 23' with fully insulated walls, upgraded utility sink, and separate bay doors to easily fit two large vehicles with room to spare. Separate, fully insulated 14' x 24' workshop/3rd garage featuring separate breaker panel, prewired for mini-split AC and charging circuit for electric car Spacious 12’ x 14’ shed for all garden tools
- Houzeo last checked: 52 minutes ago
- Listing updated: August 21, 2026 at 1:46 pm
- Listing Provided by: Anthony Giglio (800) 296-9637 | ByOwner.com (800) 296-9637
- Source: Greater Greenville MLS-SC | MLS#: 1595998

Property Details
Status
Active
Type
Single Family Residence
No. of Stories
1
County
City
Neighborhood
--
Year Built
-
HOA Fees
$29.17/mo
Finished Area
- sqft
Lot Size
21,780 sqft lot
Basement Area
- sqft
MLS Name
Greater Greenville MLS
MLS Number
1595998
MLS Status
Active
Days on Market
97

Continue Your Journey in App
Find your dream home, receive real-time updates, and many more!
Download App
Continue Your Journey in App
Find your dream home, receive real-time updates, and many more!
Location
HOA Management
N/A
HOA Fees
$350/ Annually
Disclaimer: Amenities are based on third-party information and may vary; buyers must independently verify all amenities, as information is deemed reliable but not guaranteed.
Facts & Features
Rooms
Bedrooms & bathrooms
Bedrooms: 4
Bathrooms: 3
Interior
Flooring
Carpet, Wood
Cooling
Electric
Sewer
Septic Tank
Appliances
Dishwasher, Dryer, Freezer, Microwave, Refrigerator, Washer, Electric Water Heater
Heating
Natural Gas
Interior Features
Ceiling Fan(s)
Construction
Year Built
-
Home type
Single Family Residence
Construction Materials
Other
Property Condition
11 20
Foundation Details
Slab
Roof
Other
Architectural Style
Ranch
Utilities & Energy
Basement
None
Laundry Features
Laundry Closet
Parking Features
Attached, Asphalt
Fireplace Features
Ventless
Utilities
Water Available, Underground Utilities
Other Features
Lot Features
1/2 Acre
Subdivision Name
Carriage Gate The Reserves
Patio And Porch Features
Patio
Community Features
Common Areas
Price History
| Date | Event | Price |
|---|---|---|
08/21/2026 Source: | Price Decreased | $500,000 -4.76% $0/sqft |
07/23/2026 Source: | Price Decreased | $525,000 -4.55% $0/sqft |
07/08/2026 Source: | Listed for Sale | $550,000 $0/sqft |

Nearby Homes




Find Homes by Property Features in Wellford, SC
Nearby New Homes For Sale

Based on information from the Multiple Listing Service of Greenville, South Carolina, Inc. through Oct 01, 2026, 09:30AM. IDX information is provided exclusively for consumers’ personal, non-commercial use, it may not be used for any purpose other than to identify prospective properties consumers may be interested in purchasing, and that the data is deemed reliable but is not guaranteed accurate by the MLS. The listing broker’s offer of compensation is made only to participants of the MLS where the listing is filed.
 Advertising Broker: Nicholas Huscroft | Chosen Realty