
- Overview
- Description
- Property Details
- Location
- Facts & Features
- Getting Around
- Nearby Homes

Street View
$3,750,000
Monthly Est:$18,665
 10 Beds
 8 Baths
7 full baths + 1 half bath
 1,440sqft
933 E 22Nd St, Brooklyn, NY 11210
$3,750,000
Get Pre-Approved
Single Family Residence
Built in -
$-- HOA
4,000 sqft lot
$2,604/sq.ft
Description
Prestigious Midwood Townhouse Refined Repriced Remarkable
An extraordinary blend of elegance and value, thoughtfully reintroduced for today's discerning buyer.
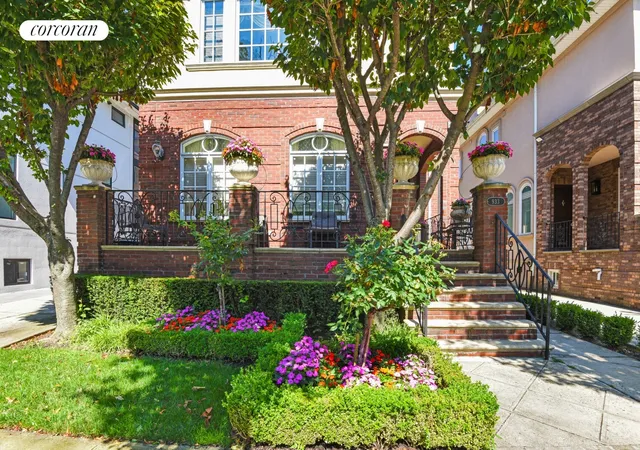
A Masterpiece of Luxury in Midwood, this grand custom-built residence is a true testament to sophistication and craftsmanship. Tucked away on a serene, tree-lined block in the heart of Midwood, it harmonizes timeless elegance with modern comfort, showcasing world-class finishes and an unparalleled attention to detail.
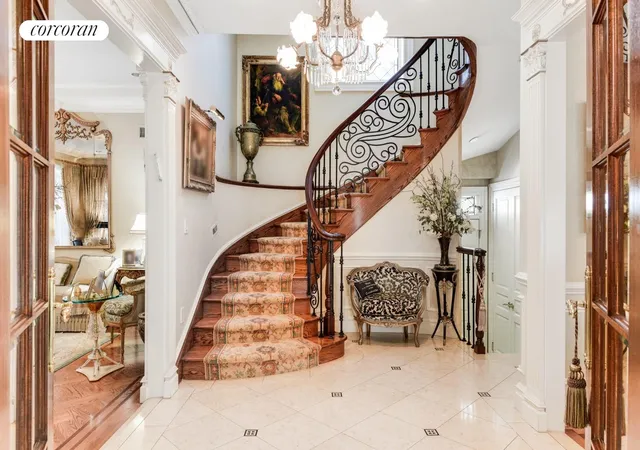
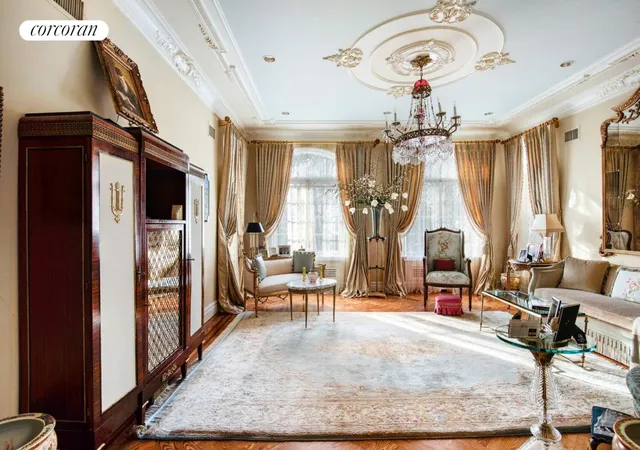
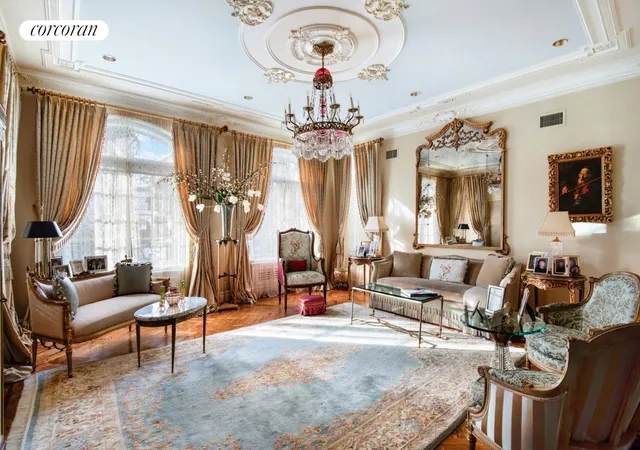
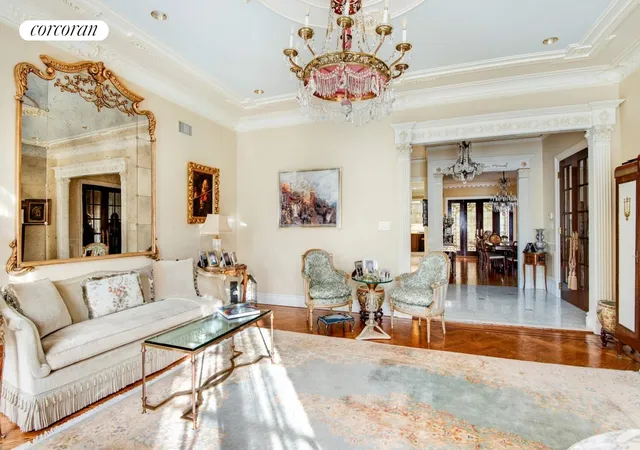
Main Level: Timeless Elegance A dramatic marble-clad foyer welcomes you, leading to a sweeping wrought-iron and wood staircase illuminated by a soaring three-story stained-glass window. The living room evokes a Parisian salon with handcrafted ceilings, custom moldings, and oversized windows. The stately dining room-ideal for lavish entertaining-opens to the gourmet kitchen through a wall of stained-glass doors. A powder room adorned with Italian onyx, marble, and hand-painted gold leaf completes the level with a glamorous flourish.
Gourmet Kitchen: A Chef's Dream At the heart of the home lies a showpiece kitchen, featuring custom Millbrook cabinetry, granite countertops, and premium appliances, including a Viking range, a Sub-Zero refrigerator, a Thermador oven, a warming drawer, and dual Asko dishwashers. A sunlit breakfast room framed by floor-to-ceiling built-ins provides the perfect setting for morning gatherings.
Second Floor: Private Retreat The primary suite is a serene sanctuary with a tray ceiling and soft cove lighting, a dedicated dressing room with dual walk-in closets, and a spa-inspired bath with Jacuzzi, walk-in shower, and oversized vanity. Three additional bedrooms with built-ins and two full baths complete this level.
Third Floor: Gracious Living The top floor offers three generously sized bedrooms, two en-suite baths, a playroom, and ample storage.
Lower Level: Versatile Space Designed with 11-foot ceilings, the basement features a recreation room, gym, laundry room, three additional bedrooms, two baths, and abundant storage.
Exceptional Features Radiant marble floors, intricate parquet woodwork, hand-painted finishes, Baldwin brass hardware, and five-zone central AC elevate the home's character and comfort. Every corner reflects thoughtful design, meticulous craftsmanship, and enduring quality.
Don't miss this rare opportunity to own one of Midwood's finest residences. Call to schedule your private showing today.
- Houzeo last checked: 7 minutes ago
- Listing updated: January 21, 2026 at 7:53 pm
- Listing Provided by: Mattie Weiser (917) 208-5065 | Corcoran Group (212) 355-3550
- Source: Rebny MLS-NY | MLS#: RLS20046930

Property Details
Status
Active
Type
Single Family Residence
No. of Stories
2
County
City
Neighborhood
Year Built
-
HOA Fees
-
Finished Area
1,440 sqft
Lot Size
4,000 sqft lot
Basement Area
- sqft
MLS Name
Rebny MLS
MLS Number
RLS20046930
Days on Market
421

Continue Your Journey in App
Find your dream home, receive real-time updates, and many more!
Continue Your Journey in App
Find your dream home, receive real-time updates, and many more!
Location
Facts & Features
Rooms
Bedrooms & bathrooms
Bedrooms: 10
Bathrooms: 8
Interior
Appliances
Washer Dryer Allowed
Exterior Features
Private Outdoor Space Over60sqft
Cooling
Central Air
Interior Features
Smoke Free
Utilities & Energy
Laundry Features
Building Other, Washer Hookup, In Unit
Basement
Other
Other Features
Subdivision Name
Midwood
Patio And Porch Features
None
Price History
| Date | Event | Price |
|---|---|---|
09/08/2025 Source: | Listed for Sale | $3,750,000 $2,604/sqft |

Nearby Homes

Find Homes by Property Features in New York, NY


The real estate listing data marked with this icon comes from the IDX program of the RLS at REBNY Listing Service (RLS). Listing information for certain New York City properties provided courtesy of the Real Estate Board of New York's Residential Listing Service (the "RLS") through Nov 04, 2026, 02:45AM. Information deemed reliable but not guaranteed. Information is provided exclusively for consumers' personal, non-commercial use, and may not be used for any purpose other than the identification of potential properties for purchase. The information contained in this listing has not been verified by the RLS and should be verified by the consumer. The listing information provided here is for the consumer's personal, non-commercial use. Retransmission, redistribution or copying of this listing information is strictly prohibited except in connection with a consumer's consideration of the purchase and/or sale of an individual property. This listing information is not verified for authenticity or accuracy and is not guaranteed and may not reflect all real estate activity in the market. Buyer to verify all information. © 2026 The Real Estate Board of New York, Inc. All rights reserved.
 Advertising Broker: Derek Greene | The Greene Realty Group
