- Overview
- Description
- Property Details
- Location
- Facts & Features
- Getting Around
- Nearby Homes



$3,380,000
Monthly Est:$16,823
 5 Beds
 5 Baths
4 full baths + 1 half bath
 2,976sqft
933 Eldorado Ave, Clearwater Beach, FL 33767
$3,380,000
$16,823/moEst:
Get Pre-Approved
Single Family Residence
Built in 1950
$-- HOA
6,935 sqft lot
$1,136/sq.ft
Description
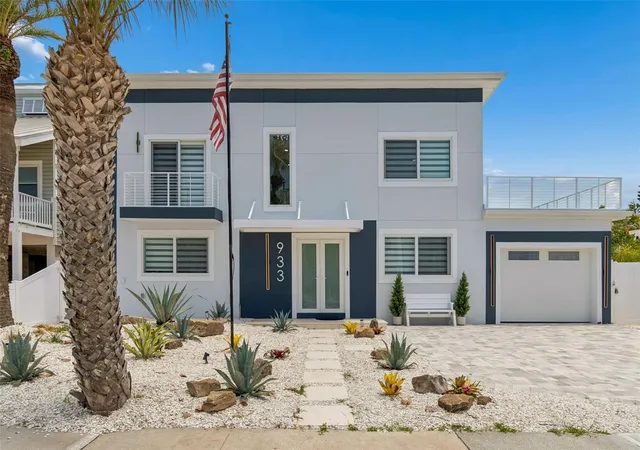
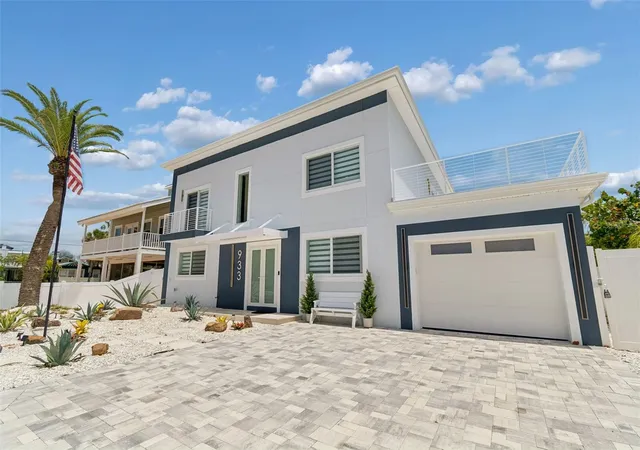
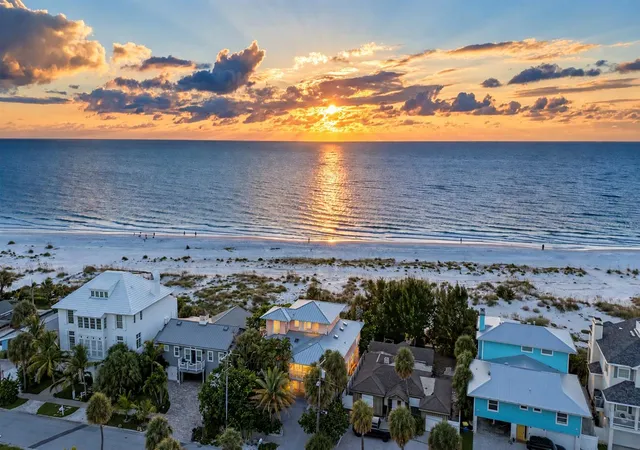
Welcome to The Blue Ocean Estate, a one-of-a-kind coastal masterpiece that blends modern design, timeless elegance, and exceptional comfort. Perfectly situated just steps from one of the most beautiful beaches in the country — Clearwater Beach on the Gulf of America.
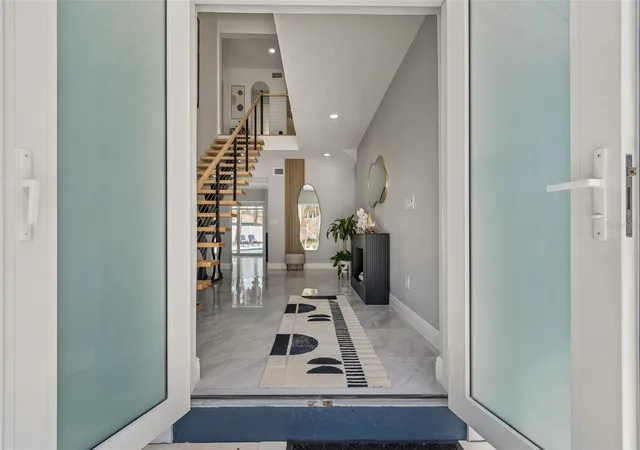
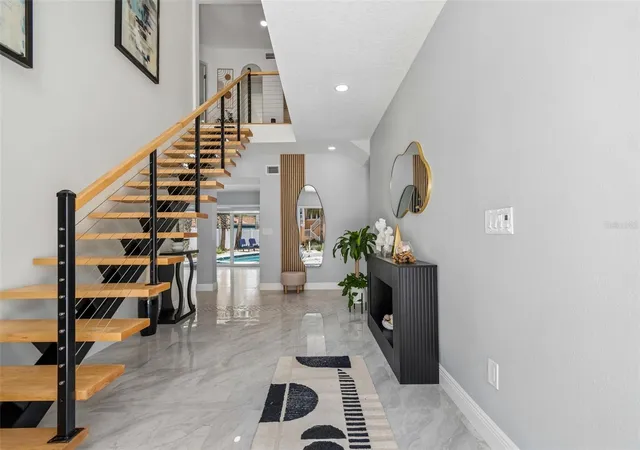
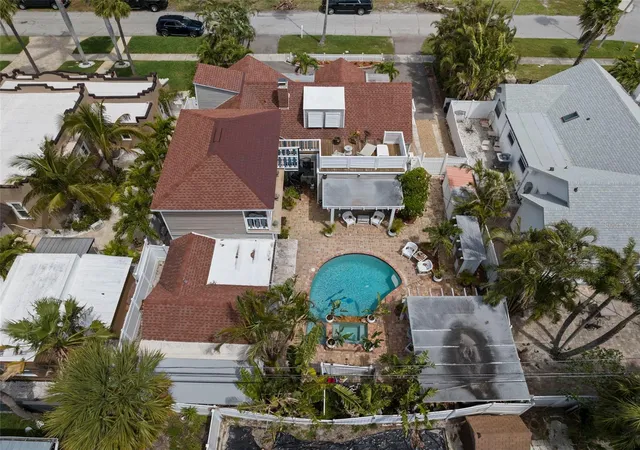
Upon arrival, you’re greeted by striking modern floating Paragon stairs, an exquisite decoration that set the tone for the home’s refined aesthetic. The open concept floor plan seamlessly connects the gourmet kitchen, dining area, and living room, all overlooking the expansive porch, a sparkling pool and beautiful palms and landscaping. It’s the perfect setting for hosting family and friends. The first floor also includes a spacious bedroom with a full bathroom — ideal for guests or loved ones who prefer ground level accommodations.
Upstairs, the primary suite impresses with its generous layout, walk in closet, and luxurious master bathroom. Step onto the private terrace to enjoy the coastal breeze and warm Florida sun in total privacy, from this relaxed place sit down and enjoy the partial ocean view. Two additional bedrooms with closets and a full bathroom complete the second floor. From here, access the beautiful porches where you can relax, unwind, and take in serene views of the pool area.
The outdoor living space is designed for enjoyment and convenience, featuring:
• A large, covered porch
• A pool bathroom and outdoor shower
• A fully equipped guest house with bedroom, kitchenette, closet, and bathroom — perfect for visitors or extended stays
This home has been fully renovated with meticulous attention to detail. Major upgrades include:
• New roof
• Dual HVAC systems
• New pool equipment.
• Pool surfaced.
• All new electrical and plumbing
• Gas Stove
• Water on the Stove.
• Gas tankless water heater
• New flooring, kitchen, and bathrooms, appliances.
• New lights and fan features around the house.
• New closets.
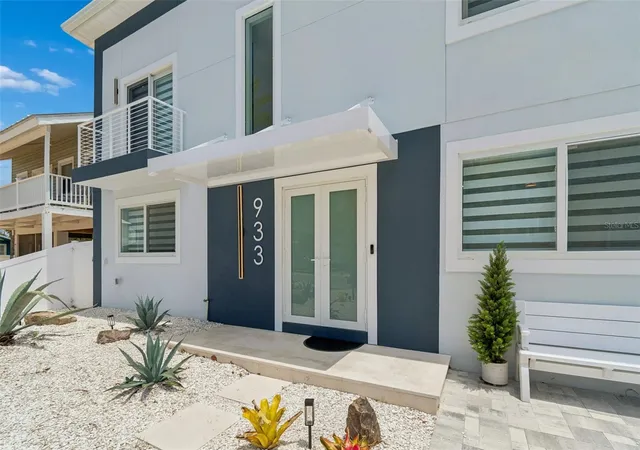
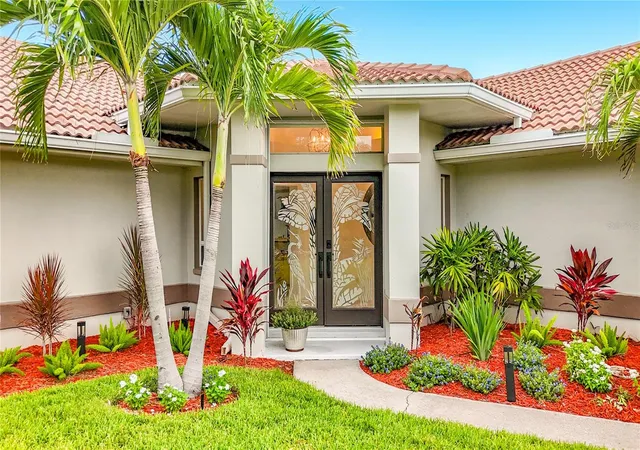
• Hurricane rated doors and windows for enhanced safety and peace of mind.
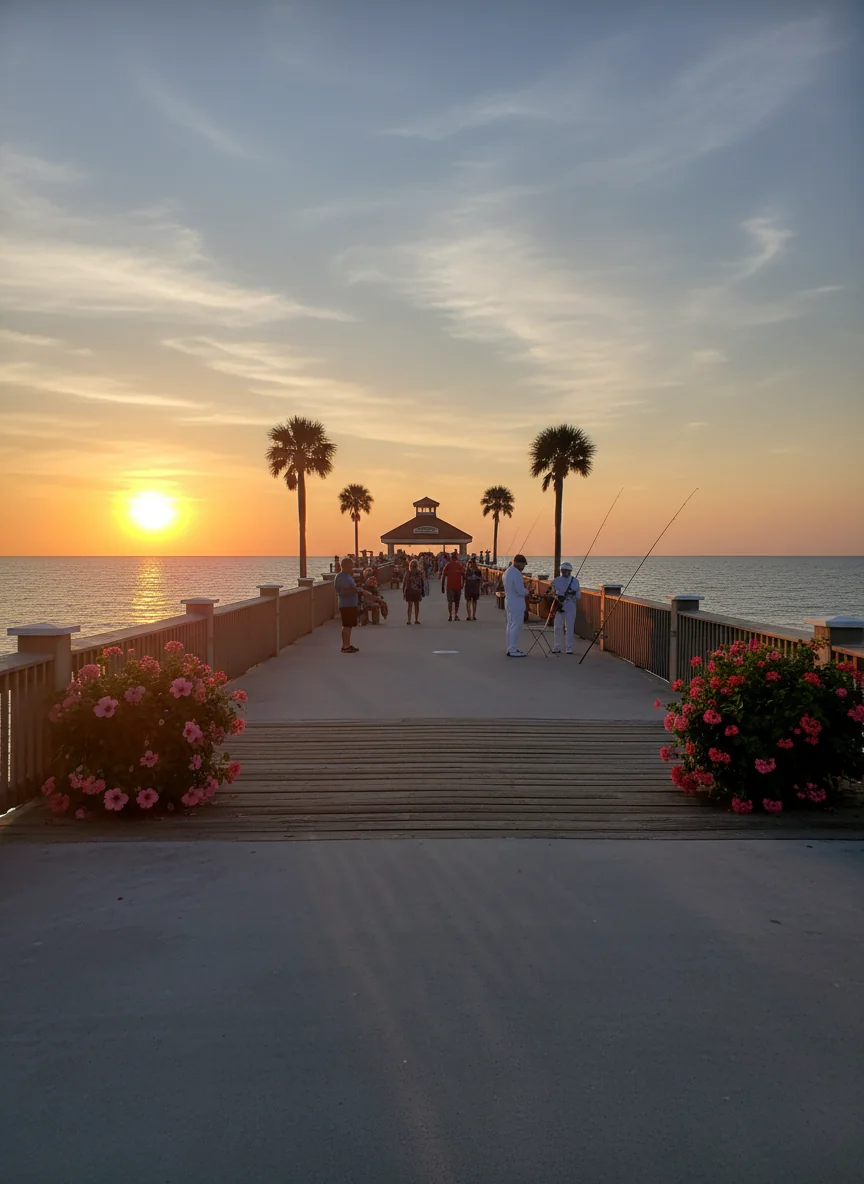
This luxury residence offers a dream lifestyle. Trolly public transportation through the island, Stroll along powder soft sands, collect seashells, savor breathtaking sunsets, enjoy world class dining, explore charming beach boutiques, Dolphin tours, fishing tours, tiki bar tours, and embrace everything this iconic destination has to show.
- Houzeo last checked: 6 minutes ago
- Listing updated: August 26, 2026 at 4:03 pm
- Listing Provided by: Yury Sanchez (954) 225-0118 | PARADISE REALTY AND INVESTMENT (954) 225-0118
- Source: Stellar MLS-FL | MLS#: TB8510502

Property Details
Status
Active
Type
Single Family Residence
No. of Stories
-
County
City
Neighborhood
Year Built
1950
HOA Fees
-
Finished Area
2,976 sqft
Lot Size
6,935 sqft lot
Basement Area
- sqft
MLS Name
Stellar MLS
MLS Number
TB8510502
MLS Status
Active
Days on Market
141
Cumulative Days on Market
99

Continue Your Journey in App
Find your dream home, receive real-time updates, and many more!
Download App
Continue Your Journey in App
Find your dream home, receive real-time updates, and many more!
Location
Facts & Features
Rooms
Bedrooms & bathrooms
Bedrooms: 5
Bathrooms: 5
Primary Bedroom
Level: Second
Area: 260.76 Square Feet
Dimensions: 16.4x15.9
Bedroom 2
Level: First
Area: 176.67 Square Feet
Dimensions: 11.7x15.1
Bedroom 3
Level: Second
Area: 222.60 Square Feet
Dimensions: 14x15.9
Bedroom 4
Level: Second
Area: 187.36 Square Feet
Dimensions: 15.11x12.4
Bedroom 5
Level: First
Area: 280.00 Square Feet
Dimensions: 11.2x25
Bathroom 1
Level: First
Area: 43.45 Square Feet
Dimensions: 7.9x5.5
Bathroom 2
Level: Second
Area: 50.49 Square Feet
Dimensions: 5.1x9.9
Primary Bathroom
Level: Second
Area: 306.09 Square Feet
Dimensions: 17.9x17.1
Bathroom 4
Level: First
Area: 29.16 Square Feet
Dimensions: 8.1x3.6
Living Room
Level: First
Area: 264.60 Square Feet
Dimensions: 14x18.9
Dining Room
Level: First
Area: 184.71 Square Feet
Dimensions: 14.1x13.1
Kitchen
Level: Second
Area: 199.32 Square Feet
Dimensions: 15.1x13.2
Bathroom 5
Level: First
Area: 280.00 Square Feet
Dimensions: 11.2x25
Interior
Cooling
Central Air, Wall/window Unit(s)
Flooring
Ceramic Tile, Epoxy, Laminate
Sewer
Public Sewer
Appliances
Convection Oven, Dishwasher, Disposal, Dryer, Gas Water Heater, Microwave, Range, Refrigerator, Washer, Wine Refrigerator
Exterior Features
Awning(s), Balcony, Lighting, Outdoor Shower, Private Entrance, Private Mailbox, Private Yard, Rain Gutters, Sidewalk, Storage
Heating
Central, Electric, Ductless
Interior Features
Ceiling Fans(s), In Wall Pest System, Living Room/dining Room Combo, Open Floorplan, Primary Bedroom Upstairs, Walk In Closet(s)
Construction
Year Built
Year Built: 1950
Home type
Single Family Residence
Architectural Style
Coastal, Mid Century Modern
Construction Materials
Block, Cement Siding
Roof
Built Up
Foundation Details
Slab
Property Condition
Completed
Utilities & Energy
Pool Features
Deck, Gunite, Heated, In Ground
Parking Features
Off Street, Open
Utilities
Cable Connected, Electricity Connected, Fiber Optics, Public, Sewer Connected, Water Connected
Water Source
Public
Laundry Features
Laundry Room
Other Features
Vegetation
Trees/landscaped
Patio And Porch Features
Deck, Porch, Rear Porch
Subdivision Name
Mandalay Sub
Lot Features
Flood Insurance Required
Price History
| Date | Event | Price |
|---|---|---|
05/20/2026 Source: | Listed for Sale | $3,399,000 +0.56% $1,142/sqft |
05/20/2026 Source: | Price Decreased | $3,380,000 -0.56% $1,136/sqft |
05/20/2026 Source: | Price Increased | $3,399,000 +126.60% $1,142/sqft |
02/14/2022 Source: | Price Increased | $1,500,000 +25.00% $504/sqft |
02/14/2022 Source: | Sold | $1,200,000 $403/sqft |

Clearwater Beach Ranks #9 in Clearwater, FL

Homes

Rental Prices

Median Home Price
Nearby Homes
Find Homes by Property Features in Clearwater, FL

Based on information from Stellar MLS® through Oct 08, 2026, 07:30PM as submitted to and distributed by MLS GRID. All data is obtained from various sources and may not have been verified by the broker or MLS GRID. Supplied Open House Information is subject to change without notice. All information should be independently reviewed and verified for accuracy. Properties may or may not be listed by the office/agent presenting the information. IDX information is provided exclusively for consumers’ personal non-commercial use. It may not be used for any purpose other than to identify prospective properties consumers may be interested in purchasing. The data is deemed reliable but is not guaranteed by MLS GRID. The use of the MLS GRID Data may be subject to an end-user license agreement prescribed by the Member Participant’s applicable MLS, if any, and as amended from time to time. © 2026 Stellar MLS. All Rights Reserved.
 Advertising Broker: Fred McGill | Simple Showing, Inc