- Overview
- Description
- Property Details
- Location
- Facts & Features
- Getting Around
- Nearby Homes
 Hot


Street View
$775,000
Monthly Est:$3,857
 4 Beds
 4 Baths
3 full baths + 1 half bath
 3,856sqft
933 Halls Valley Rd, Trion, GA 30753
$775,000
$3,857/moEst:
Get Pre-Approved
Single Family Residence
Built in 1978
$-- HOA
25 acres lot
$201/sq.ft
Description
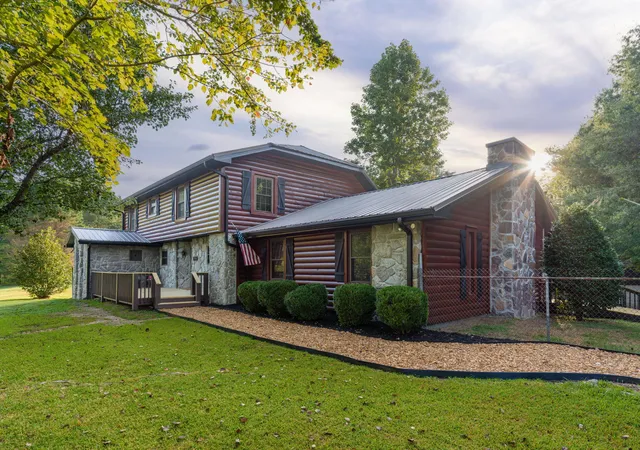
933 Halls Valley Rd, Trion, GA 30753 | Homestead & Acreage Property
Rare opportunity to secure an existing VA loan at a 2.99% interest rate! Prospective buyers must meet the lender's loan assumption approval criteria and cover the remaining equity at closing.
Property Overview
Type: Single-Family Residence / Private Homestead
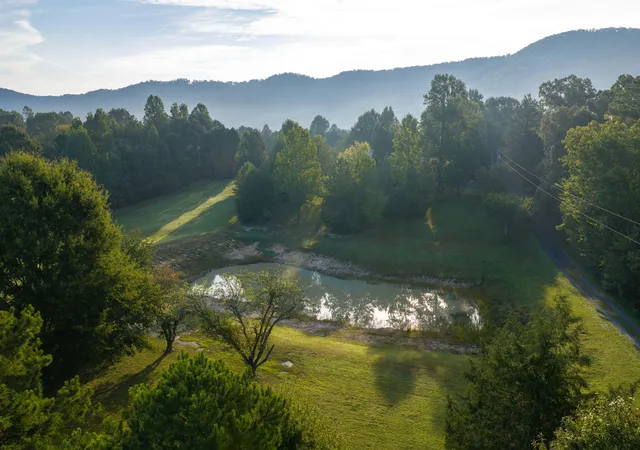
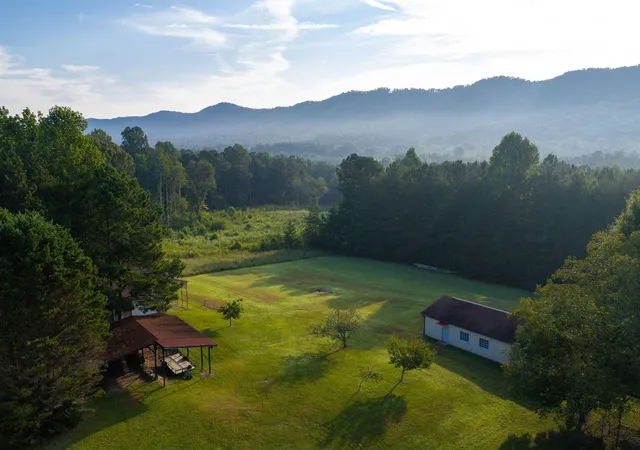
Acreage: 25 Rolling Acres (Bordering Chattahoochee National Forest)
Location: Trion, GA (Walker County -- convenient to LaFayette and Ringgold)
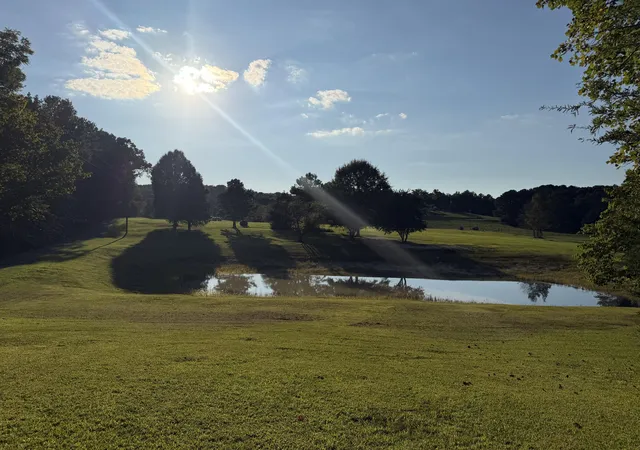
Key Exterior Features: Private pond, fenced backyard, timberline access, pasture views
Key Features & Highlights
1. Self-Sufficient Living & Outdoor Amenities
Homestead Infrastructure: Raised garden beds, producing fruit trees, greenhouse, chicken coop, pole barn, gazebo, and detached garage with lean-to.
Flex Outbuilding: Multi-purpose outbuilding currently set up for fitness/entertainment. Pre-plumbed and ready for conversion into an ADU, guest house, or creative studio.
Natural Surroundings: Stocked/private pond, direct border with Chattahoochee National Forest timberland, and abundant local wildlife (frequent deer sightings).
2. Main Residence Architectural Features
Great Room: Open-concept design featuring soaring vaulted ceilings, dramatic exposed wood beams, and a massive wood-burning fireplace.
Layout & Flow: Seamless connection between kitchen, dining, and living areas; leads directly out to a covered upper back porch overlooking a fully fenced yard.
Primary Suite (Main Level): Private sanctuary with direct access to a dedicated sun deck, featuring a sunken soaking tub and separate step-in shower.
Upper Level: 2 oversized bedrooms with a shared Jack-and-Jill bathroom, plus a versatile loft space ideal for a home office, study, or flex space.
Finished Lower Level (Basement): Fully finished entertainment level with a custom bar, dedicated private movie theater, half bath, and 4th bedroom for guests.
- Houzeo last checked: 5 minutes ago
- Listing updated: October 29, 2026 at 1:27 pm
- Listing Provided by: Lori Montieth (423) 664-1600 DRE #TN310349, Kathryn Miller (423) 605-2873 DRE #TN359279 | Keller Williams Realty (423) 664-1600
- Source: Greater Chattanooga AOR MLS-AL | MLS#: 1541728

Property Details
Status
Active
Type
Single Family Residence
No. of Stories
-
County
City
Neighborhood
--
Year Built
1978
HOA Fees
-
Finished Area
3,856 sqft
Lot Size
25 acres lot
Basement Area
- sqft
MLS Name
Greater Chattanooga AOR MLS
MLS Number
1541728
MLS Status
Active
Days on Market
64

Continue Your Journey in App
Find your dream home, receive real-time updates, and many more!
Continue Your Journey in App
Find your dream home, receive real-time updates, and many more!
Location
Facts & Features
Rooms
Bedrooms & bathrooms
Bedrooms: 4
Bathrooms: 4
Interior
Window Features
Insulated Windows, Vinyl Frames
Interior Features
Bar, Cathedral Ceiling(s), Ceiling Fan(s), Chandelier, Connected Shared Bathroom, Double Vanity, En Suite, Granite Counters, High Ceilings, Kitchen Island, Open Floorplan, Separate Dining Room, Vaulted Ceiling(s)
Cooling
Ceiling Fan(s), Central Air, Electric
Sewer
Septic Tank, See Remarks
Exterior Features
Garden
Appliances
Microwave, Dishwasher, Convection Oven
Heating
Central, Electric
Construction
Year Built
Year Built: 1978
Home type
Single Family Residence
Construction Materials
Log, Stone
Foundation Details
Brick/mortar
Roof
Metal
Utilities & Energy
Pool Features
None
Parking Features
Driveway, Garage
Water Source
Well
Fireplace Features
Living Room, Wood Burning
Utilities
Cable Available, Electricity Connected, Water Connected
Basement
Finished, Full
Other Features
Lot Features
Pasture, Wooded
Patio And Porch Features
Covered, Deck, Front Porch, Porch Covered, Rear Porch, Side Porch
Subdivision Name
None
Price History
| Date | Event | Price |
|---|---|---|
09/21/2026 Source: | Price Decreased | $775,000 -1.90% $201/sqft |
09/08/2026 Source: | Price Decreased | $790,000 -1.25% $205/sqft |
08/29/2026 Source: | Listed for Sale | $800,000 +15.94% $207/sqft |
01/31/2022 Source: | Price Increased | $690,000 +109.09% $179/sqft |
07/07/2016 Source: | Sold | $330,000 $86/sqft |

Nearby Homes






Find Homes by Property Features in Trion, GA


Based on information from the Greater Chattanooga REALTORS® (or, alternatively, from the MLS of Chattanooga, Inc.) through Nov 01, 2026, 07:45AM. IDX information is provided exclusively for consumers' personal, non-commercial use; it may not be used for any purpose other than to identify prospective properties consumers may be interested in purchasing, and the data is deemed reliable but is not guaranteed accurate by the MLS. © 2026 the Greater Chattanooga REALTORS®. All Rights Reserved. Angela Fowler | Angela Fowler Real Estate, LLC. | (423) 320-4620 | afowler@catt.com Mailing Address: 452 Kailors Cove Cir Ringgold, GA 30736
 Advertising Broker: Angela Fowler | Angela Fowler Real Estate, LLC.
