The Greene Realty
Powered by 
- 2
- Overview
- Description
- Property Details
- Location
- Facts & Features
- Getting Around
- Nearby Homes
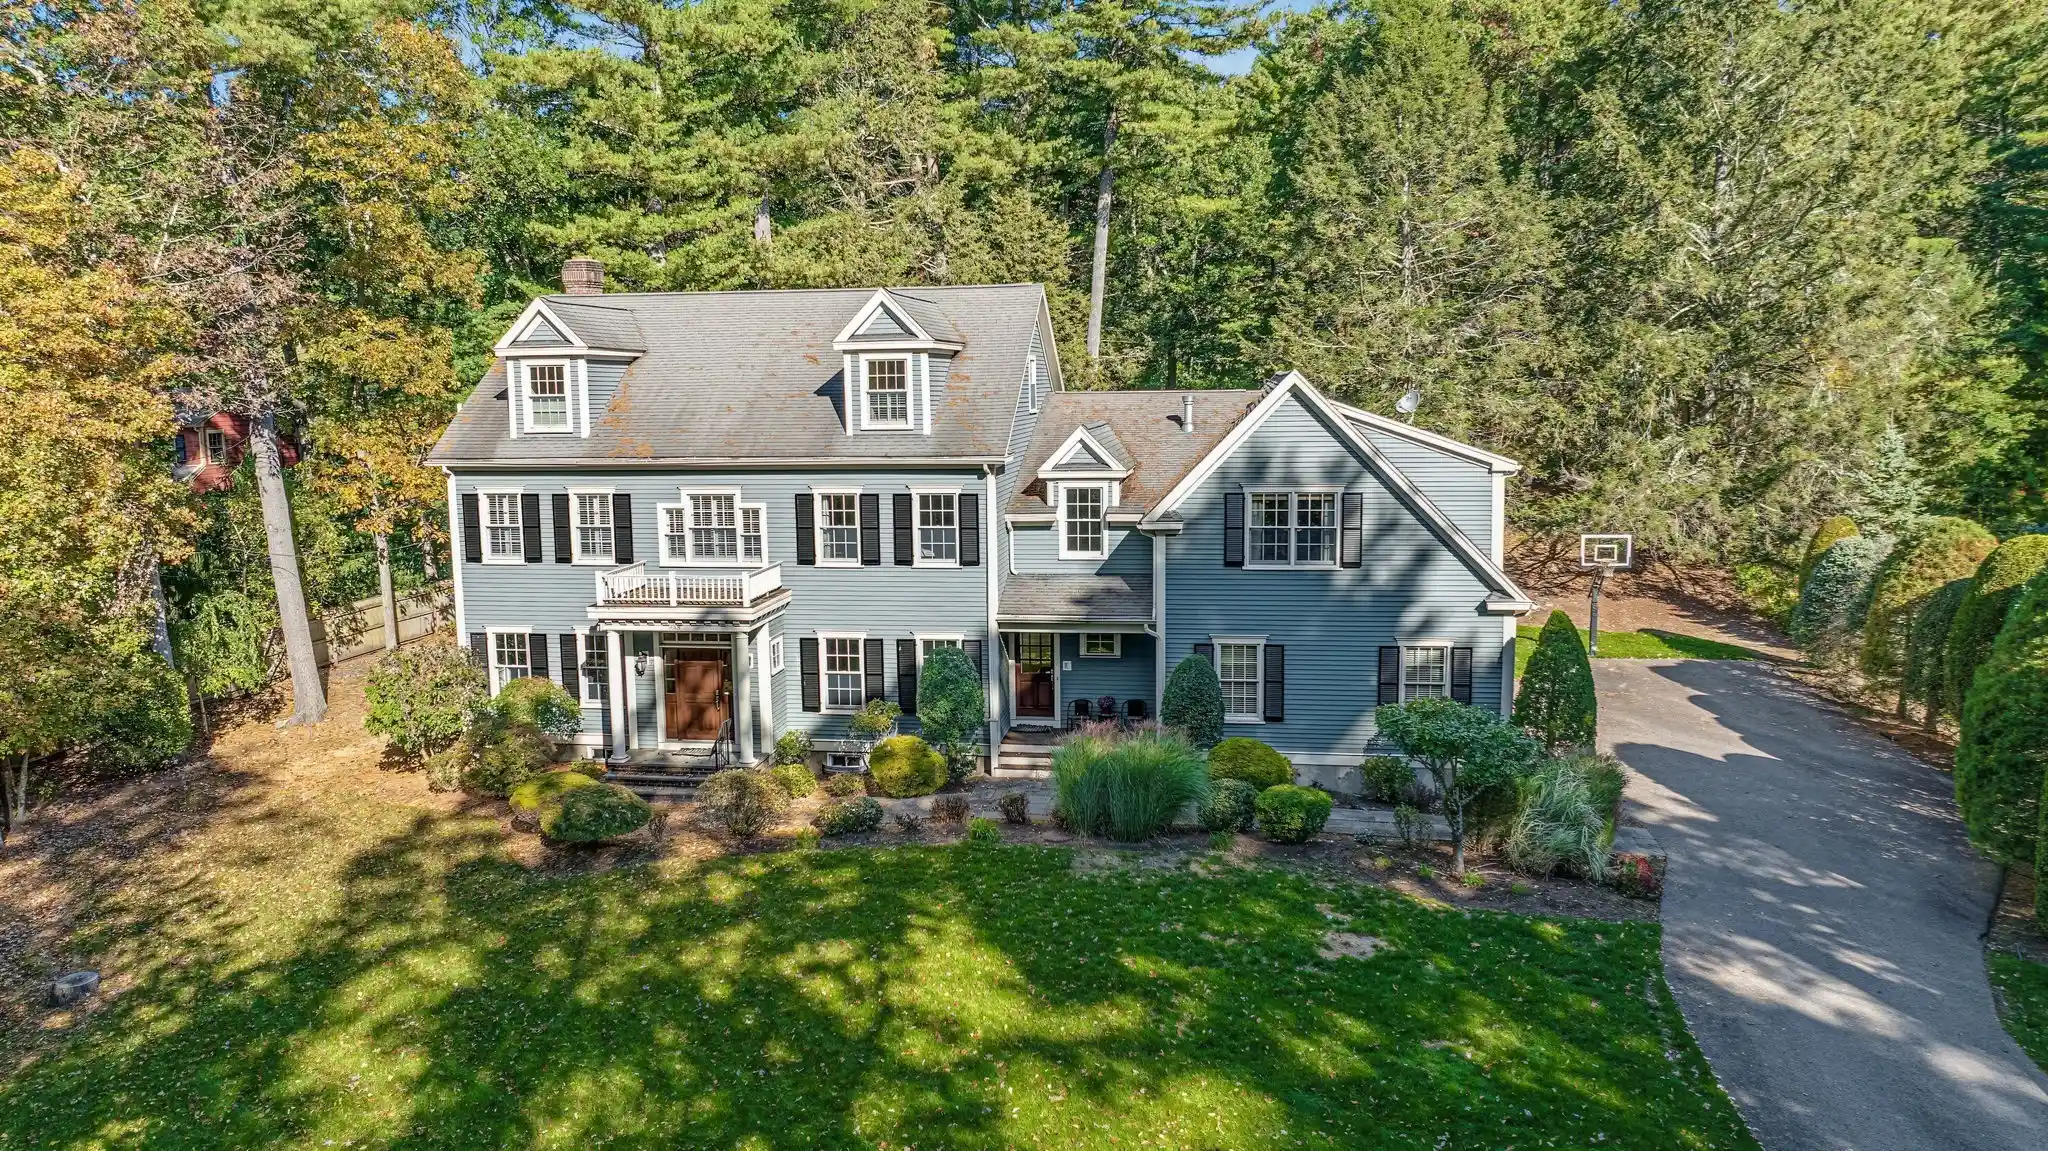


Street View
$2,800,000
Monthly Est:$13,937
 6 Beds
 6 Baths
5 full baths + 1 half bath
 5,984sqft
933 South St, Needham, MA 02492
$2,800,000
$13,937/moEst:
Get Pre-Approved
Single Family Residence
Built in 2011
$-- HOA
1.68 acres lot
$468/sq.ft
Description
Spectacular, young, center entrance colonial on South Street with over 1.5 acres of land. Set well back from the scenic road, with 2 front entrances, a 3 car garage and almost 6000 sq.ft of luxurious living space, you have finally found your forever home! The first floor boasts a traditional entry foyer, flanked by living and dining rooms, an AMAZING chef's kitchen with massive mahogany island, a spacious family room, ensuite bedroom, mudroom and powder room. The second floor is highlighted by a substantial primary suite with spa like bath, 3 more bedrooms, an office, 2 full baths and laundry. On the third floor, you will find the 6th bedroom, gym/office space/den and full bath. The lower level has 2300+ sq ft of unfinished space with extra high ceilings to finish as you wish. There is also a covered screened in porch, a patio and a football field sized yard, flanked entirely by huge trees for privacy, that can accommodate a pool, pool house, pickle ball court or whatever tops your wish list. This gorgeous home has it all and is ideally located near Needham's top schools, Town Center, commuter rail and highway. Come see your forever home now!
- Houzeo last checked: 1 hour ago
- Listing updated: October 25, 2026 at 8:05 am
- Listing Provided by: Team Pearlstein (781) 603-6472 | Gibson Sotheby's International Realty (781) 444-8383
- Source: MLS Property Information Network-MA | MLS#: 73593180

Property Details
Status
Active
Type
Single Family Residence
No. of Stories
-
County
City
Neighborhood
--
Year Built
2011
HOA Fees
-
Finished Area
5,984 sqft
Lot Size
1.68 acres lot
Basement Area
- sqft
MLS Name
MLS Property Information Network
MLS Number
73593180
MLS Status
Active
Days on Market
7

Continue Your Journey in App
Find your dream home, receive real-time updates, and many more!
Continue Your Journey in App
Find your dream home, receive real-time updates, and many more!
Location
Facts & Features
Rooms
Bedrooms & bathrooms
Bedrooms: 6
Bathrooms: 6
Interior
Exterior Features
Porch Screened, Patio, Covered Patio/deck, Rain Gutters, Professional Landscaping, Sprinkler System, Decorative Lighting, Screens
Sewer
Private Sewer
Heating
Forced Air, Radiant, Oil, Hydro Air
Cooling
Central Air
Interior Features
Bathroom Full, Home Office, Bathroom, Bedroom, Bonus Room, Wet Bar
Appliances
Range, Oven, Dishwasher, Disposal, Microwave, Refrigerator, Freezer, Washer, Dryer, Wine Refrigerator, Range Hood
Flooring
Tile, Hardwood, Flooring Hardwood
Window Features
Insulated Windows, Storm Window(s), Screens
Construction
Year Built
Year Built: 2011
Home type
Single Family Residence
Foundation Details
Concrete Perimeter
Architectural Style
Colonial
Construction Materials
Frame
Roof
Shingle
Utilities & Energy
Parking Features
Attached, Heated Garage, Paved Drive, Off Street, Paved
Security Features
Security System
Electric
200+ Amp Service
Basement
Full, Unfinished
Fireplace Features
Family Room, Living Room
Laundry Features
Second Floor, Electric Dryer Hookup, Washer Hookup
Utilities
For Gas Range, For Electric Oven, For Electric Dryer, Washer Hookup
Water Source
Public
Other Features
Lot Features
Cleared
Community Features
Public Transportation, Shopping, Pool, Tennis Court(s), Park, Walk/jog Trails, Golf, Medical Facility, Bike Path, Conservation Area, Highway Access, House Of Worship, Private School, Public School, T Station, University
Patio And Porch Features
Screened, Patio, Covered
Price History
| Date | Event | Price |
|---|---|---|
10/21/2026 Source: | Listed for Sale | $2,800,000 +40.35% $468/sqft |
08/05/2010 Source: | Listing Removed | $1,995,000 $333/sqft |

Nearby Homes

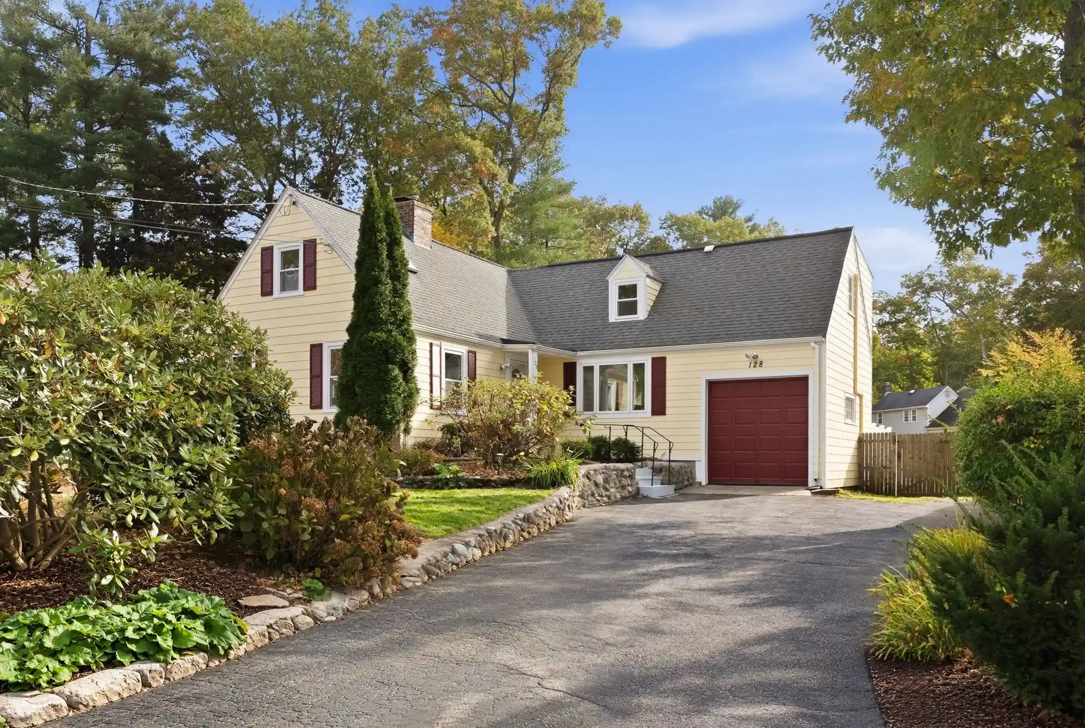
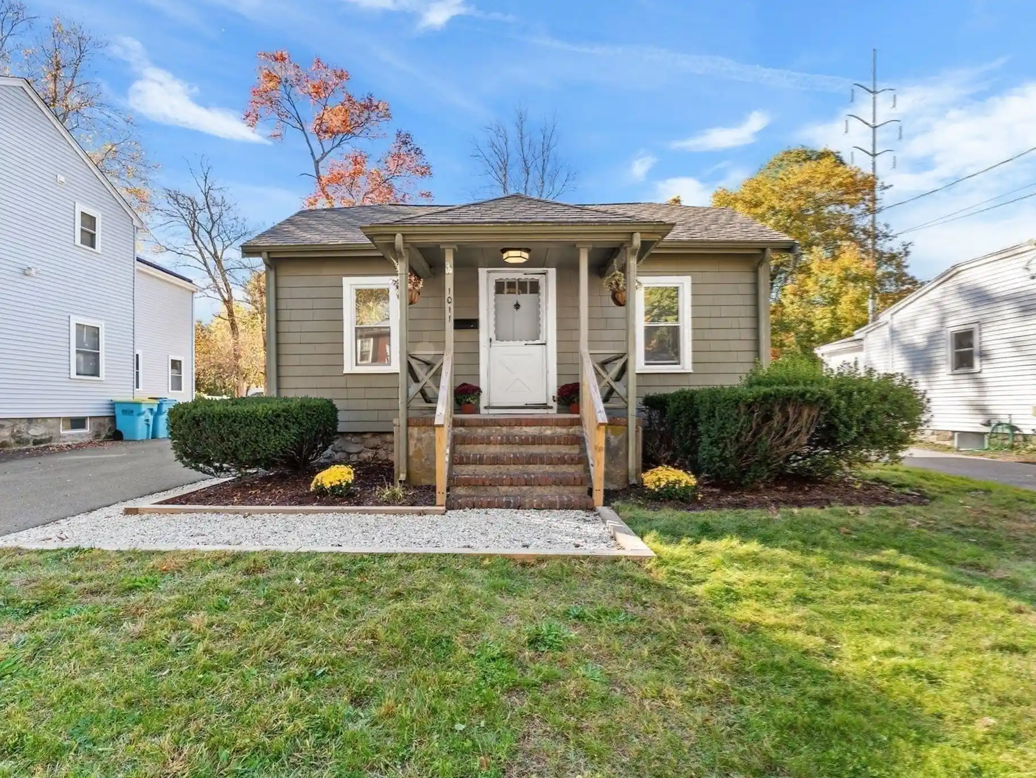

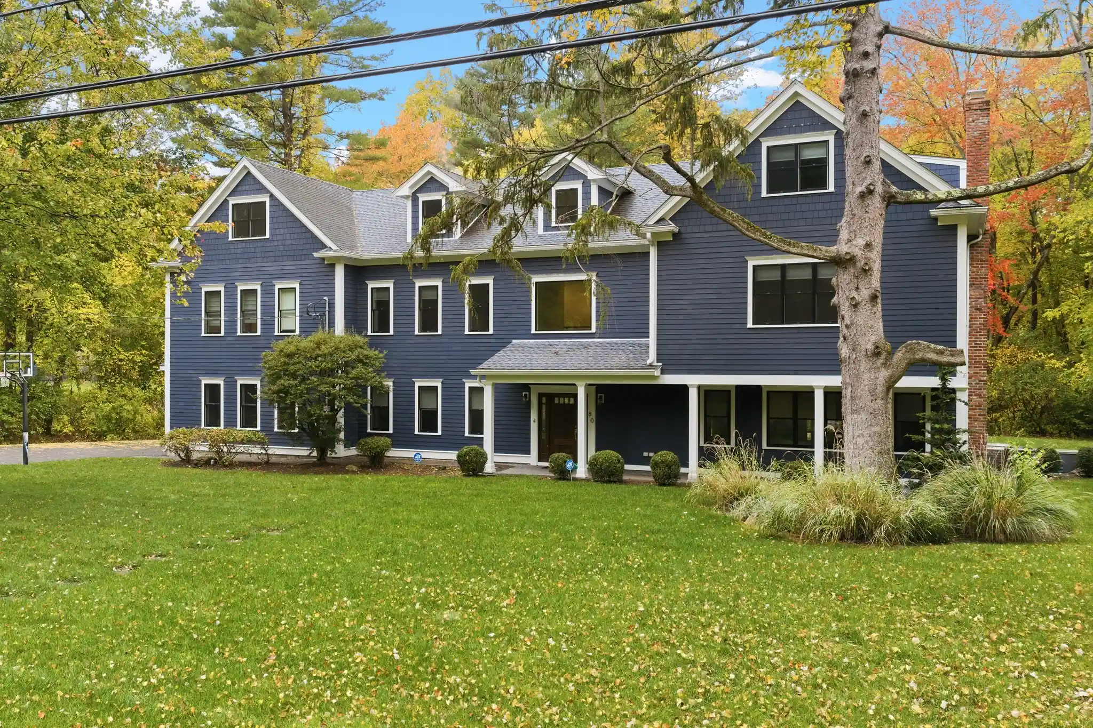

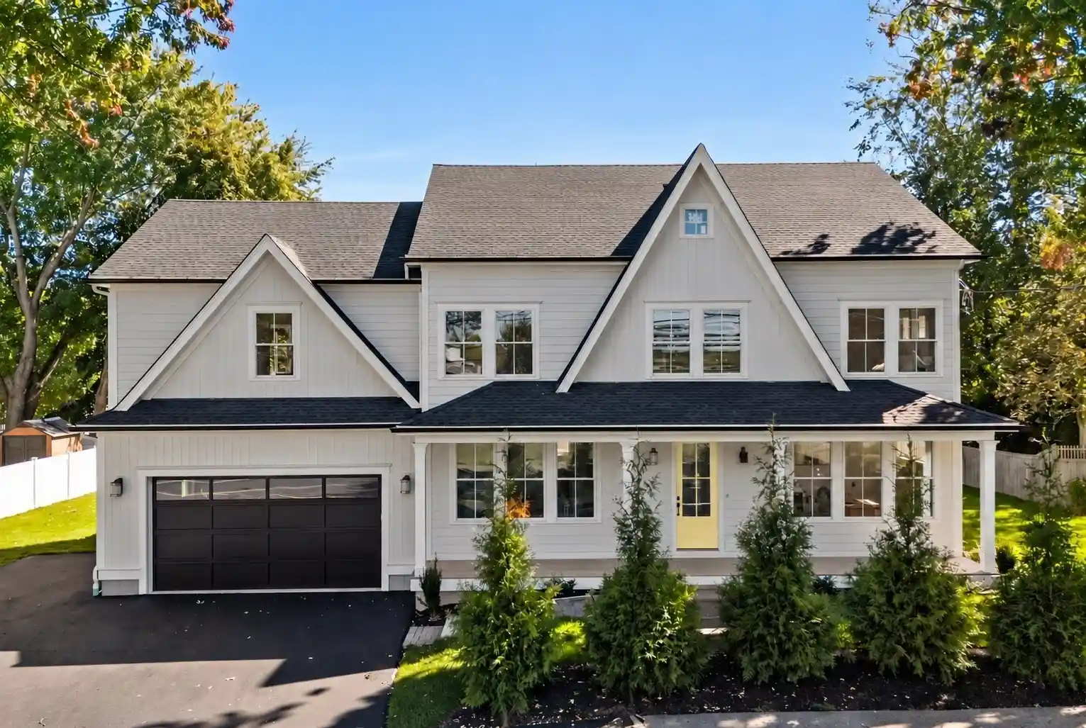

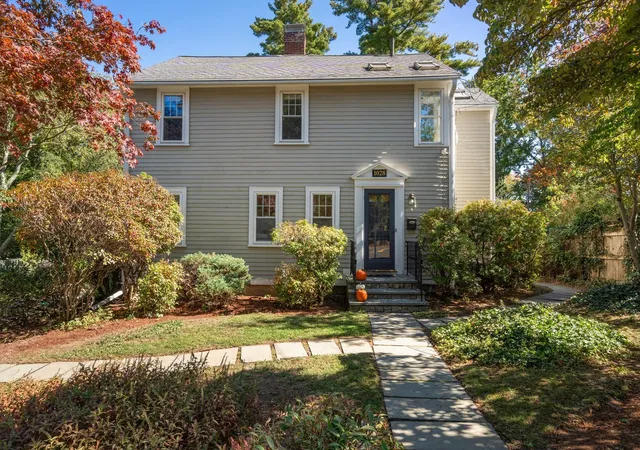
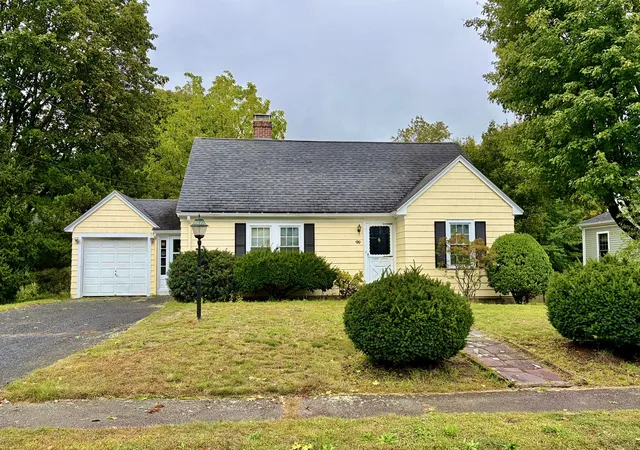
Find Homes by Property Features in Needham, MA

Based on information provided to and compiled by MLS Property Information Network, Inc. covering through Oct 28, 2026, 02:15PM. The property listing data and information, or the Images, set forth herein were provided to MLS Property Information Network, Inc. from third-party sources, including sellers, lessors and public records, and were compiled by MLS Property Information Network, Inc. The property listing data and information, and the Images, are for the personal, non-commercial use of consumers having a good faith interest in purchasing or leasing listed properties of the type displayed to them and may not be used for any purpose other than to identify prospective properties which such consumers may have a good faith interest in purchasing or leasing. MLS Property Information Network, Inc. and its subscribers disclaim any and all representations and warranties as to the accuracy of the property listing data and information, or as to the accuracy of any of the Images, set forth herein. All information provided is deemed reliable, but is not guaranteed to be accurate and should be independently verified. © 2026 MLS Property Information Network, Inc. All Rights Reserved.
 Advertising Broker: Derek Greene | The Greene Realty Group
