- Overview
- Description
- Property Details
- Location
- Facts & Features
- Getting Around
- Nearby Homes


Street View
$779,999
Monthly Est:$3,882
 3 Beds
 3 Baths
3 full baths
 1,693sqft
933 Thompson Dr, Islip, NY 11706
$779,999
$3,882/moEst:
Get Pre-Approved
Single Family Residence
Built in 1955
$-- HOA
11,326 sqft lot
$461/sq.ft
Description
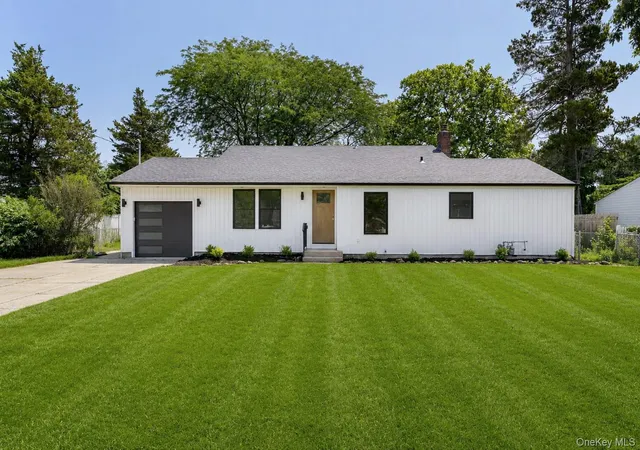
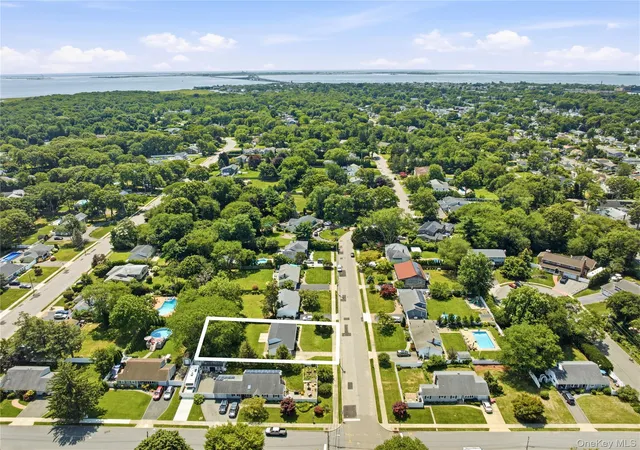
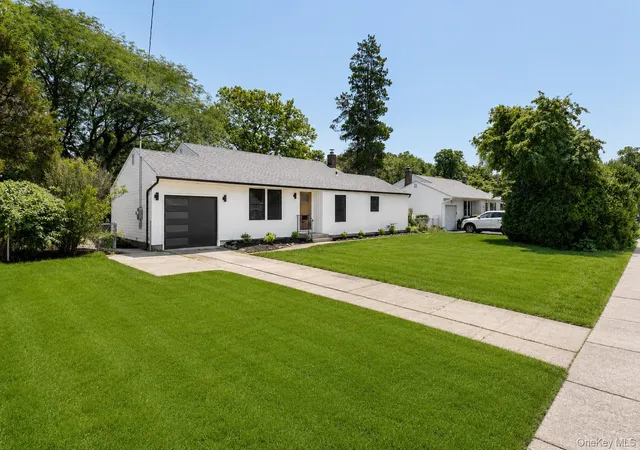
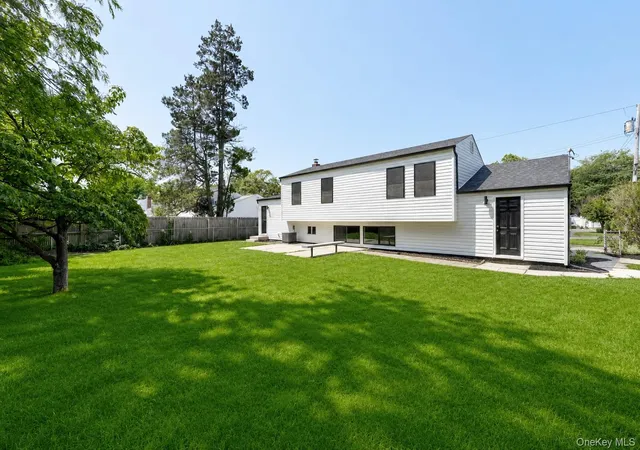
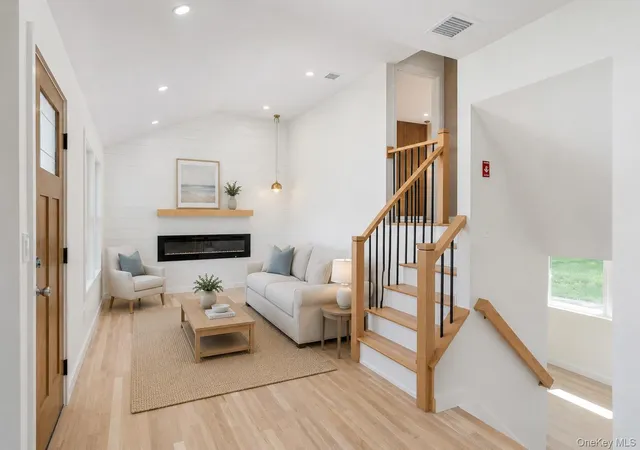
Welcome to 933 Thompson Dr! Located on a beautiful street in Bayshore, close, this home has been completely renovated inside and out. Brand new hardwoods floors run through the entire first and second level. The first level features shiplap woodwork detail in living room and kitchen, large electric fireplace feature with heat fan, cathedral ceilings, and custom wood work banister. This stunning kitchen features quartz countertop, GE Profile appliances with double oven and gas cooktop. There is also a wine fridge for more storage and accent lighting in upper cabinets. There are LED hi hats throughout the entire home. The lower level offers a large open space for additional family room/ rec room, kitchenette, and another full bathroom. This could be a great space for extended family living quarters as well. Upstairs features three bedrooms , all new modern hardwood trim and casing, and LED overhead lighting. Roof, siding, and windows were all just redone. New Heat new CAC The front of the home features LED soffit lighting and new landscaping. There is a one car garage with rear access door and electronic key pad opener. Situated on a .25 acre lot
- Houzeo last checked: 6 minutes ago
- Listing updated: October 6, 2026 at 2:19 pm
- Listing Provided by: Anthony J. Vitta (516) 425-2408 , Karin J. Hendricks | Real Broker NY LLC (631) 403-0053
- Source: OneKey MLS-NY | MLS#: 1030178

Property Details
Status
Active
Type
Single Family Residence
No. of Stories
-
County
City
Neighborhood
--
Year Built
1955
HOA Fees
-
Finished Area
1,693 sqft
Lot Size
11,326 sqft lot
Basement Area
- sqft
MLS Name
OneKey MLS
MLS Number
1030178
MLS Status
Active
Days on Market
71
Cumulative Days on Market
70
Open House

Continue Your Journey in App
Find your dream home, receive real-time updates, and many more!
Download App
Continue Your Journey in App
Find your dream home, receive real-time updates, and many more!
Location
Facts & Features
Rooms
Bedrooms & bathrooms
Bedrooms: 3
Bathrooms: 3
Family Room
Level: Lower
Interior
Flooring
Hardwood
Heating
Energy Star Qualified Equipment, Forced Air, Natural Gas
Appliances
Dishwasher, Electric Oven, Gas Range, Microwave, Refrigerator, Wine Refrigerator
Cooling
Central Air
Window Features
Casement
Exterior Features
Mailbox
Interior Features
First Floor Full Bath, Cathedral Ceiling(s), Chefs Kitchen, Eat In Kitchen, Formal Dining, High Ceilings, His And Hers Closets, Open Floorplan, Quartz/quartzite Counters, Stone Counters, Washer/dryer Hookup, Wet Bar
Sewer
Public Sewer
Construction
Year Built
Year Built: 1955
Home type
Single Family Residence
Construction Materials
Frame, Vinyl Siding
Property Condition
Updated/remodeled
Architectural Style
Split Level
Utilities & Energy
Water Source
Public
Fireplace Features
Electric
Basement
Crawl Space
Parking Features
Driveway
Laundry Features
Electric Dryer Hookup, Inside, Washer Hookup
Utilities
Electricity Connected, Natural Gas Connected, Water Connected
Other Features
Lot Features
Back Yard, Front Yard, Level
Price History
| Date | Event | Price |
|---|---|---|
10/06/2026 Source: | Price Decreased | $779,999 -2.50% $461/sqft |
08/26/2026 Source: | Price Decreased | $799,999 -3.61% $473/sqft |
07/28/2026 Source: | Price Increased | $829,999 +6.41% $490/sqft |
07/28/2026 Source: | Listed for Sale | $779,999 $461/sqft |

Getting Around 933 Thompson Dr
Bike Score®

Somewhat Bikeable
29/100
Walk Score®

Car-Dependent
15/100
Data provided by Redfin
Nearby Homes
Find Homes by Property Features in Islip, NY


Based on information from OneKey MLS, through Oct 09, 2026, 12:31AM. IDX information is provided exclusively for personal, non-commercial use, and may not be used for any purpose other than to identify prospective properties consumers may be interested in purchasing. Information is deemed reliable but not guaranteed. © 2026 OneKey® MLS. All rights reserved.
 Advertising Broker: Derek Greene | The Greene Realty Group