- Overview
- Description
- Property Details
- Location
- Facts & Features
- Getting Around
- Nearby Homes

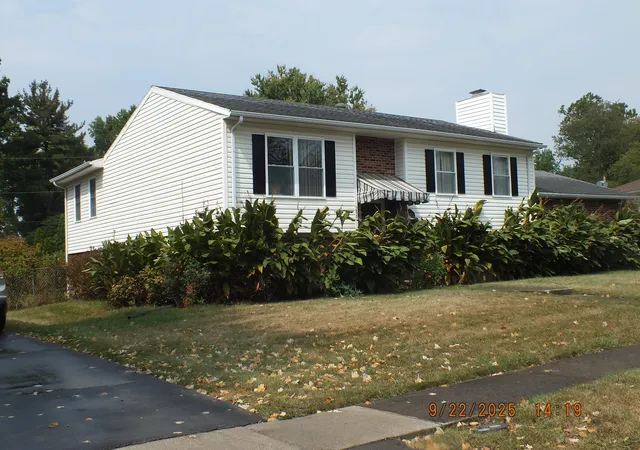
Street View
$499,500
Monthly Est:$2,486
 3 Beds
 3 Baths
2 full baths + 1 half bath
 2,080sqft
933 Witthuhn Way, Lexington, KY 40503
$499,500
$2,486/moEst:
Get Pre-Approved
Single Family Residence
Built in 1980
$-- HOA
0.39 acre lot
$240/sq.ft
Description
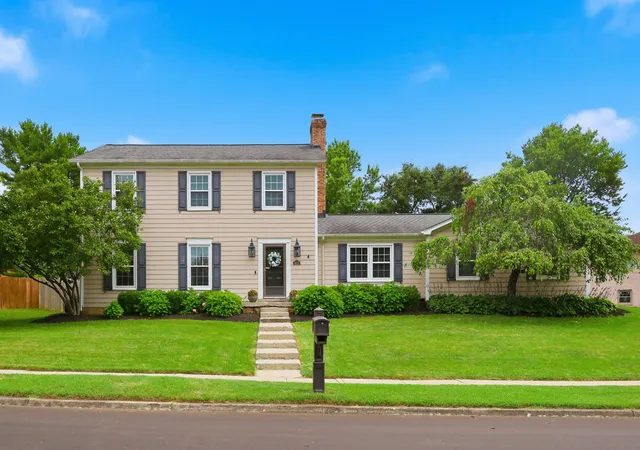
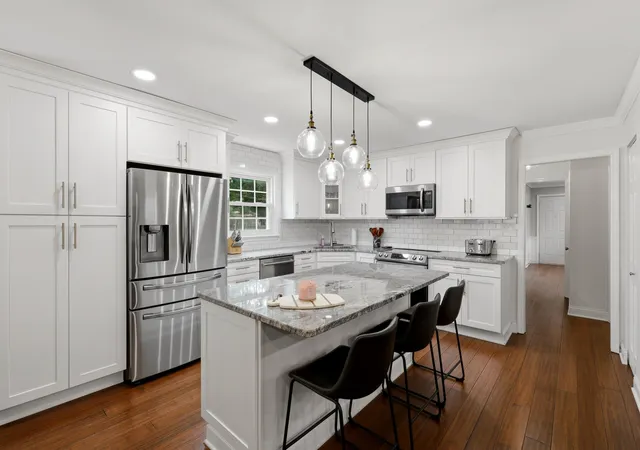
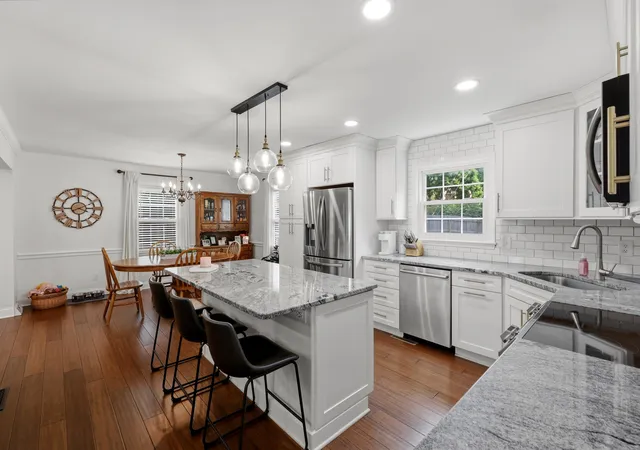
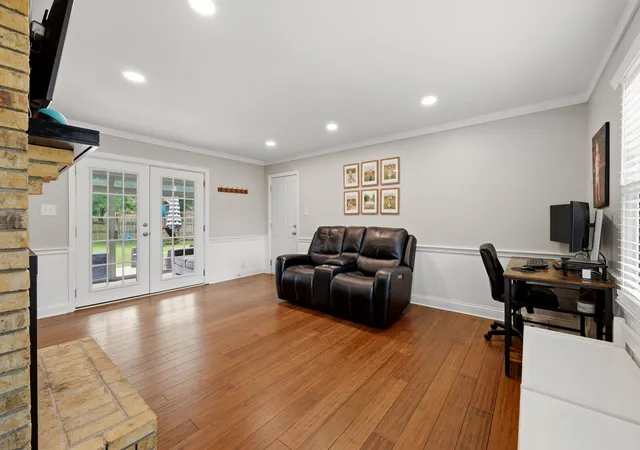
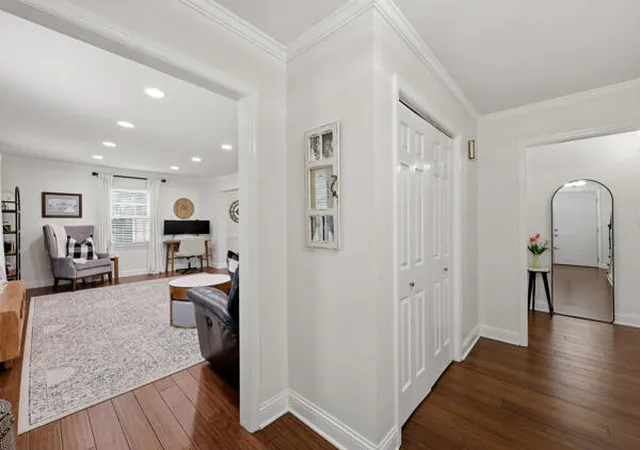
Beautifully Updated Stonewall Home on Nearly 0.4 Acres! Welcome to this beautifully maintained two-story home in Lexington's highly sought-after Stonewall neighborhood. Situated on an exceptional 0.39-acre lot, this 3-bedroom, 2.5-bath residence offers the perfect combination of modern updates, functional living space, and a prime location on Lexington's south side. The heart of the home is the stunning open-concept first floor, completely renovated in Fall 2019. Designed for both everyday living and entertaining, the space features a gorgeous chef's kitchen with custom cabinetry, granite countertops, stainless steel appliances, subway tile backsplash, and a large center island that seamlessly flows into the dining and family rooms. Rich hardwood flooring, recessed lighting, and abundant natural light create a warm and inviting atmosphere throughout. The spacious family room showcases a charming brick fireplace and opens to multiple gathering areas, offering flexibility for entertaining, working from home, or relaxing with family and friends. The renovated staircase features new wood treads, updated handrails, and modern banisters, creating a striking focal point upon entry. Upstairs, you'll find three generously sized bedrooms, including a spacious primary suite, along with two full baths and ample closet space. Recent major mechanical updates provide peace of mind, including a new upstairs HVAC system (2023) and a new downstairs HVAC system (2024). The 2024 replacement also included the installation of natural gas service and a high-efficiency gas HVAC system, offering improved comfort and energy efficiency. Step outside to enjoy one of the neighborhood's standout features—a large, private 0.39-acre yard offering endless possibilities for entertaining, gardening, play, or future outdoor living enhancements. Located in the established Stonewall community, you'll enjoy convenient access to parks, shopping, dining, top-rated schools, Fayette Mall, the University of Kentucky, and downtown Lexington. This move-in-ready home combines thoughtful updates, major system improvements, and a rare oversized lot—an opportunity you won't want to miss.
- Houzeo last checked: 7 minutes ago
- Listing updated: October 13, 2026 at 10:56 am
- Listing Provided by: D Tyler Oatts (859) 321-3346 | Realiant (859) 756-0106
- Source: Lexington Bluegrass AOR (Imagine) MLS-KY | MLS#: 26018631

Property Details
Status
Active
Type
Single Family Residence
No. of Stories
-
County
City
Neighborhood
--
Year Built
1980
HOA Fees
-
Finished Area
2,080 sqft
Lot Size
0.39 acre lot
Basement Area
- sqft
MLS Name
Lexington Bluegrass AOR (Imagine) MLS
MLS Number
26018631
MLS Status
Active
Days on Market
59
Cumulative Days on Market
42

Continue Your Journey in App
Find your dream home, receive real-time updates, and many more!
Continue Your Journey in App
Find your dream home, receive real-time updates, and many more!
Location
Facts & Features
Rooms
Bedrooms & bathrooms
Bedrooms: 3
Bathrooms: 3
Interior
Interior Features
Ceiling Fan(s)
Sewer
Public Sewer
Heating
Electric, Heat Pump
Appliances
Dishwasher, Disposal, Range, Refrigerator
Cooling
Electric, Heat Pump
Flooring
Carpet, Hardwood, Tile, Vinyl
Construction
Year Built
Year Built: 1980
Home type
Single Family Residence
Construction Materials
Hardi Plank Type
Roof
Dimensional Style, Shingle
Foundation Details
Block
Utilities & Energy
Water Source
Public
Utilities
Electricity Connected
Laundry Features
Electric Dryer Hookup, Gas Dryer Hookup, Washer Hookup
Fireplace Features
Living Room, Masonry
Parking Features
Attached Garage, Garage Door Opener
Basement
Crawl Space
Other Features
Subdivision Name
Stonewall
Patio And Porch Features
Patio
Lot Features
Many Trees
Community Features
Park
Price History
| Date | Event | Price |
|---|---|---|
09/03/2026 Source: | Listed for Sale | $510,000 +2.10% $245/sqft |
09/03/2026 Source: | Price Decreased | $499,500 -2.06% $240/sqft |
07/18/2026 Source: | Pending | $510,000 +92.53% $245/sqft |
08/26/2019 Source: | Price Decreased | $264,900 -1.16% $127/sqft |
08/26/2019 Source: | Price Increased | $268,000 +34.00% $129/sqft |

Show more
Nearby Homes


Find Homes by Property Features in Lexington, KY


Based on information from the IMAGINE MLS® through Nov 01, 2026, 05:45PM. Copyrighted by the Imagine MLS®. IDX information is provided exclusively for consumers' personal, non-commercial use. It may not be used for any purpose other than to identify prospective properties consumers may be interested in purchasing. Data on this website is deemed reliable but is not guaranteed accurate by the MLS. © 2026 IMAGINE MLS®. All Rights Reserved.
 Advertising Broker: Donna Mink | Mink Realty
