Realty Solution
Powered by 
- 0
- 5
- Overview
- Description
- Property Details
- Location
- Facts & Features
- Getting Around
- Nearby Homes
 No HOA


Street View
Listed by: Christy Plumb DRE #01925840 | Real Brokerage Technologies, Inc. (855) 450-0442
$1,099,000
Monthly Est:$5,470
 3 Beds
 3 Baths
3 full baths
 2,030sqft
9332 Samoline Ave, Downey, CA 90240
$1,099,000
$5,470/moEst:
Get Pre-Approved
Single Family Residence
Built in 1950
$-- HOA
8,337 sqft lot
$541/sq.ft
Description
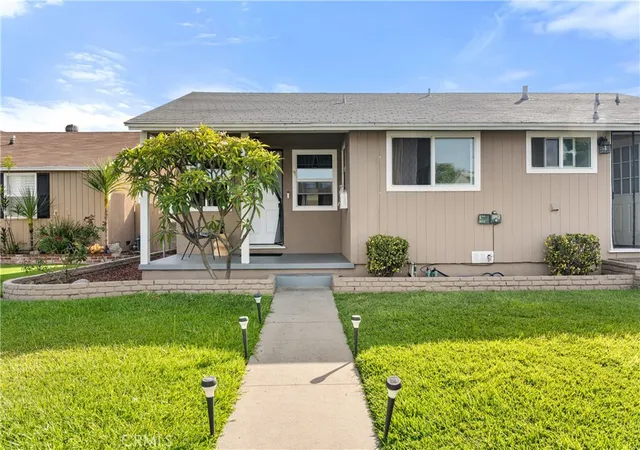
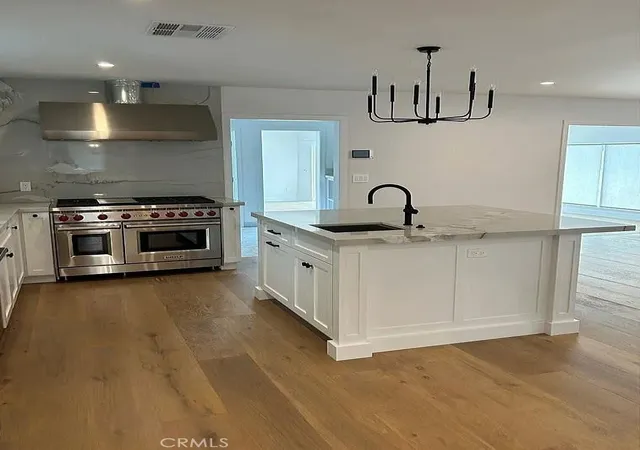
Welcome to 9332 Samoline Avenue, a single-level home in the heart of North Downey, set on an 8,337 sq ft lot on a quiet residential street. Offering approximately 2,030 sq ft, this home features 3 bedrooms and 3 bathrooms, and every bedroom has its own en-suite bathroom. The layout offers privacy and flexibility for guests, extended stays, a home office, or everyday living. Step inside to an open-concept main living area with high ceilings and lots of natural light, centered around a gas fireplace and flowing right out to the backyard for easy indoor-outdoor living and entertaining. The home features a mix of tile and wood-look flooring with no carpet, plus dual-pane vinyl windows. The kitchen is equipped with a gas range and oven, ready for your design ideas. Ductless mini-split units provide heating and cooling, and the home is powered by an upgraded 200-amp electrical panel and solar, helping keep energy costs down. The backyard is private and made for enjoying Southern California weather, with an in-ground pool, a built storage shed, and room to relax, garden, or entertain. The rear of the property backs to an alley, so there are no neighbors directly behind you. An automatic gate secures the driveway, which leads to the attached two-car garage with a laundry area. Between the garage and the backyard shed, there is plenty of room for storage. The block wall and wrought iron fencing, paver walkway, and stucco exterior give the home great curb appeal and a sense of privacy from the street. Ideally located near Price Elementary, Griffiths Middle School, and Warren High School in the Downey Unified School District, plus parks, shopping, dining, and easy freeway access. This trust sale is priced to reflect the home's condition, offering a rare opportunity to add your personal touches and build equity in one of Downey's established neighborhoods. Sold as-is. Buyer to verify all information, including square footage, lot size, bedroom and bathroom count, permits, and schools.
- Houzeo last checked: 6 hours ago
- Listing updated: September 30, 2026 at 8:16 pm
- Source: California Regional MLS-CA | MLS#: SB26208355

Property Details
Status
Active
Type
Single Family Residence
No. of Stories
1
County
City
Neighborhood
--
Year Built
1950
HOA Fees
-
Finished Area
2,030 sqft
Lot Size
8,337 sqft lot
Basement Area
- sqft
MLS Name
California Regional MLS
MLS Number
SB26208355
MLS Status
Active
Days on Market
13
Cumulative Days on Market
6

Continue Your Journey in App
Find your dream home, receive real-time updates, and many more!
Download App
Continue Your Journey in App
Find your dream home, receive real-time updates, and many more!
Location
Facts & Features
Rooms
Bedrooms & bathrooms
Bedrooms: 3
Bathrooms: 3
Interior
Window Features
Blinds, Double Pane Windows, Drapes, Skylights
Flooring
See Remarks, Tile
Heating
Ductless
Exterior Features
Lighting, Rain Gutters
Sewer
Public Sewer
Interior Features
Breakfast Bar, Separate Formal Dining Room, High Ceilings, Open Floorplan, Stone Counters, Storage, All Bedrooms Down, Main Level Primary, Primary Suite, Walk In Closets
Appliances
Barbecue, Dishwasher, Disposal, Gas Oven, Gas Range, Refrigerator, Range Hood, Dryer, Washer
Cooling
Ductless
Construction
Year Built
Year Built: 1950
Home type
Single Family Residence
Foundation Details
Concrete Perimeter, Slab
Roof
Composition, Flat, Rolled Hot Mop
Construction Materials
Drywall, Frame, Stucco
Architectural Style
Mediterranean, Ranch, Spanish
Utilities & Energy
Pool Features
Fenced, In Ground, Private
Parking Features
Driveway, Garage Faces Front, Garage, Gated
Water Source
Public
Electric
Electricity On Property, Volts220in Laundry, Volts220
Laundry Features
Washer Hookup, In Garage
Security Features
Prewired, Security System, Carbon Monoxide Detectors, Security Gate, Smoke Detectors, Security Lights
Utilities
Cable Available, Electricity Connected, Natural Gas Connected, Phone Available, Sewer Connected, Water Connected
Fireplace Features
Dining Room, Gas
Other Features
Lot Features
Zero To One Unit Acre, Back Yard, Front Yard, Garden, Lawn, Landscaped, Level, Yard
Community Features
Curbs, Suburban, Sidewalks
Patio And Porch Features
Brick, Concrete, Covered, Open, Patio
Price History
| Date | Event | Price |
|---|---|---|
09/24/2026 Source: | Listed for Sale | $1,099,000 $541/sqft |

Nearby Homes




Find Homes by Property Features in Downey, CA


Based on information from California Regional Multiple Listing Service, Inc. as of Oct 08, 2026, 11:00AM and /or other sources. All data, including all measurements and calculations of area, is obtained from various sources and has not been, and will not be, verified by broker or MLS. All information should be independently reviewed and verified for accuracy. Properties may or may not be listed by the office/agent presenting the information. Information being provided is for consumers’ personal, non-commercial use and may not be used for any purpose other than to identify prospective properties consumers may be interested in purchasing. This website may not include listings or property addresses of sellers who have directed their listing brokers to withhold their listing or their property address from display on the Internet. © 2026 California Regional Multiple Listing Service. All Rights Reserved.
 Advertising Broker: William Johnson DRE #01463271 | William Johnson Brokerage