
- 0
- 1
- Overview
- Description
- Property Details
- Location
- Facts & Features
- Getting Around




Listed by: Angie Matheson (509) 946-1188 | Windermere Grp One Tri-Cities (509) 946-1188
$1,200,000
Monthly Est:$5,973
 3 Beds
 2 Baths
1 full bath
 2,279sqft
9334 N Cyn View Pr NE, Benton City, WA 99320
$1,200,000
$5,973/moEst:
Get Pre-Approved
Single Family Residence
Built in 2004
$-- HOA
14.01 acres lot
$527/sq.ft
Description
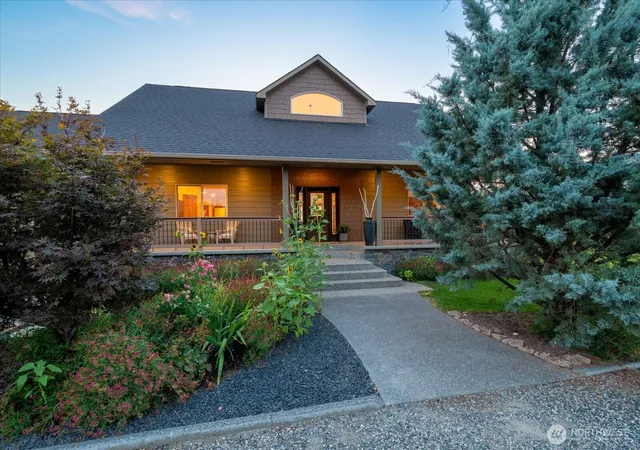
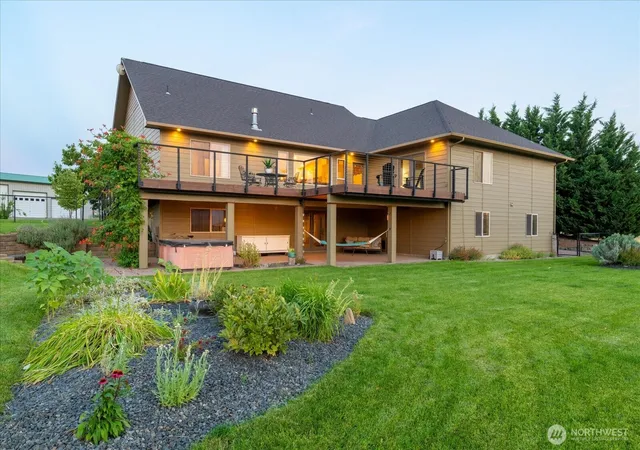
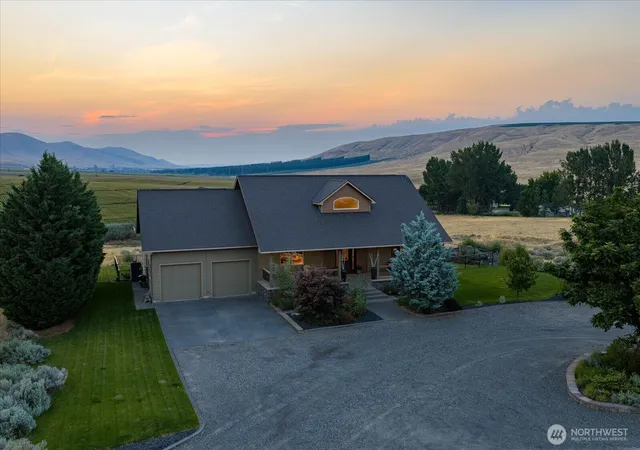
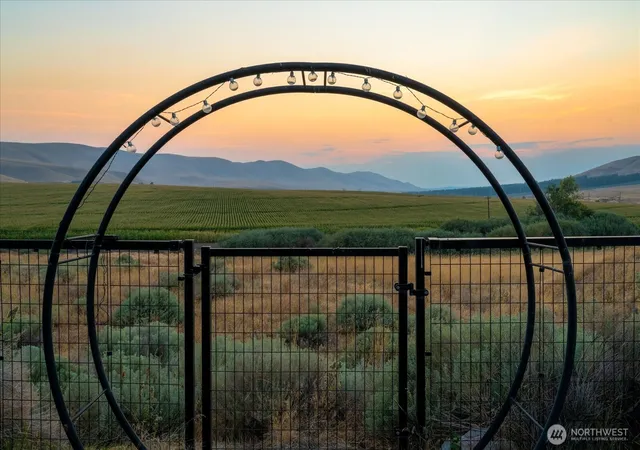
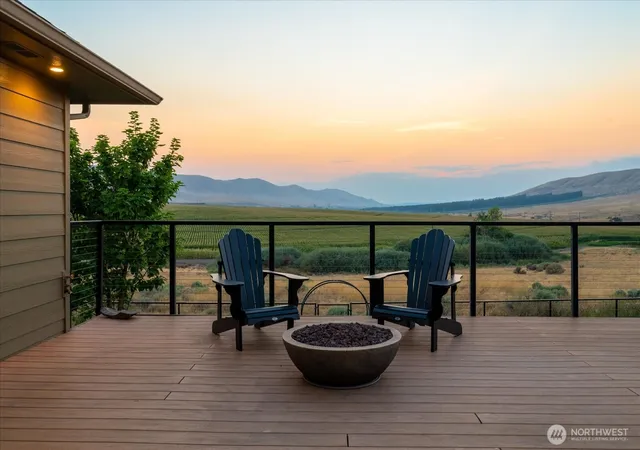
Tucked into Badger Canyon on 14 private acres, this home opens to a view that stops you at the door — serene farmland rolling out below, framed by mountains beyond. Soaring ceilings and an open floor plan carry that view through every living space, and 3/4" solid cherry hardwood grounds it all in warmth. At the heart of it, the kitchen is built for gathering: a spacious island for prep and conversation, full tile backsplash, quartz countertops and under-cabinet lighting. It flows effortlessly to the living and dining areas, so the cook is never far from the view — or the company. The primary suite is its own quiet corner, with private access to the deck for early mornings outside, a generous walk-in closet area, and direct private access to the attached office and garage— a small convenience you'll appreciate every day. A charming covered porch welcomes you in. Out back, the extensive new deck — built with a rain deck system for waterproof living space below — is the spot for morning coffee, evening wine, and every sunset in between. The full daylight basement is a blank canvas, already framed for an additional bedroom, bath, potential theater room, and large family room with outside access. Finish it your way. The shop is pure playground: a full rock climbing wall, generous storage, and a private guest space with bedroom, bath, and kitchenette (not included in listed square footage). Irrigation rights convey on all 14 acres — room for a hobby farm, orchard, vineyard & more!
- Houzeo last checked: 14 minutes ago
- Listing updated: September 25, 2026 at 1:08 am
- Source: Northwest Multiple Listing Service | MLS#: NWM2571412

Property Details
Status
Active
Type
Single Family Residence
No. of Stories
-
County
City
Neighborhood
--
Year Built
2004
HOA Fees
-
Finished Area
2,279 sqft
Lot Size
14.01 acres lot
Basement Area
- sqft
MLS Name
Northwest Multiple Listing Service
MLS Number
NWM2571412
MLS Status
Active
Days on Market
51
Cumulative Days on Market
50

Continue Your Journey in App
Find your dream home, receive real-time updates, and many more!
Download App
Continue Your Journey in App
Find your dream home, receive real-time updates, and many more!
Location
Facts & Features
Rooms
Bedrooms & bathrooms
Bedrooms: 3
Bathrooms: 2
Dining Room
Level: Main
Entry Hall
Level: Main
Family Room
Level: Main
Kitchen With Eating Space
Level: Main
Living Room
Level: Main
Primary Bedroom
Level: Main
Bedroom
Level: Main
Bedroom
Level: Main
Bathroom Full
Level: Main
Bathroom Three Quarter
Level: Main
Interior
Sewer
Septic Tank
Cooling
Heat Pump
Exterior Features
Cement/concrete, Stone
Interior Features
Bath Off Primary, Fireplace, Security System, Vaulted Ceiling(s), Walk In Closet(s), Water Heater
Heating
Heat Pump
Appliances
Dishwasher, Microwave, Refrigerator, See Remarks
Flooring
Ceramic Tile, Hardwood, Carpet
Construction
Year Built
Year Built: 2004
Home type
Single Family Residence
Roof
Composition
Architectural Style
Traditional
Foundation Details
Slab
Construction Materials
Cement, Stone
Utilities & Energy
Security Features
Security System
Parking Features
Driveway, Attached Garage, Rv Parking
Water Source
Individual Well
Fireplace Features
Gas
Basement
Daylight, Unfinished
Other Features
Vegetation
Brush, Garden Space
Lot Features
Dirt Road
Subdivision Name
Benton
Price History
| Date | Event | Price |
|---|---|---|
08/24/2026 Source: #295722 | Off Market | $1,200,000 $527/sqft |
08/20/2026 Source: #295722 | Listed for Sale | $1,200,000 $527/sqft |
Find Homes by Property Features in Benton City, WA


Based on information submitted to the MLS GRID by Northwest Multiple Listing Service as of Oct 10, 2026, 01:16PM. All data is obtained from various sources and may not have been verified by broker or MLS GRID. Supplied Open House Information is subject to change without notice. All information should be independently reviewed and verified for accuracy. Properties may or may not be listed by the office/agent presenting the information.
IDX information is provided exclusively for consumers’ personal, noncommercial use; it may not be used for any purpose other than to identify prospective properties that consumers may be interested in purchasing, that the data is deemed reliable, but is not guaranteed by MLS GRID, and that the use of the MLS GRID Data may be subject to an end-user license agreement prescribed by the Member Participant’s applicable MLS, if any and as amended from time to time. © 2025 Northwest Multiple Listing Service. All Rights Reserved.
 Advertising Broker: Christy Lee-Naumann (267) 341-8337 | Houzeo Brokerage LLC