- Overview
- Description
- Property Details
- Location
- HOA Management
- Facts & Features
- Getting Around
- Nearby Homes

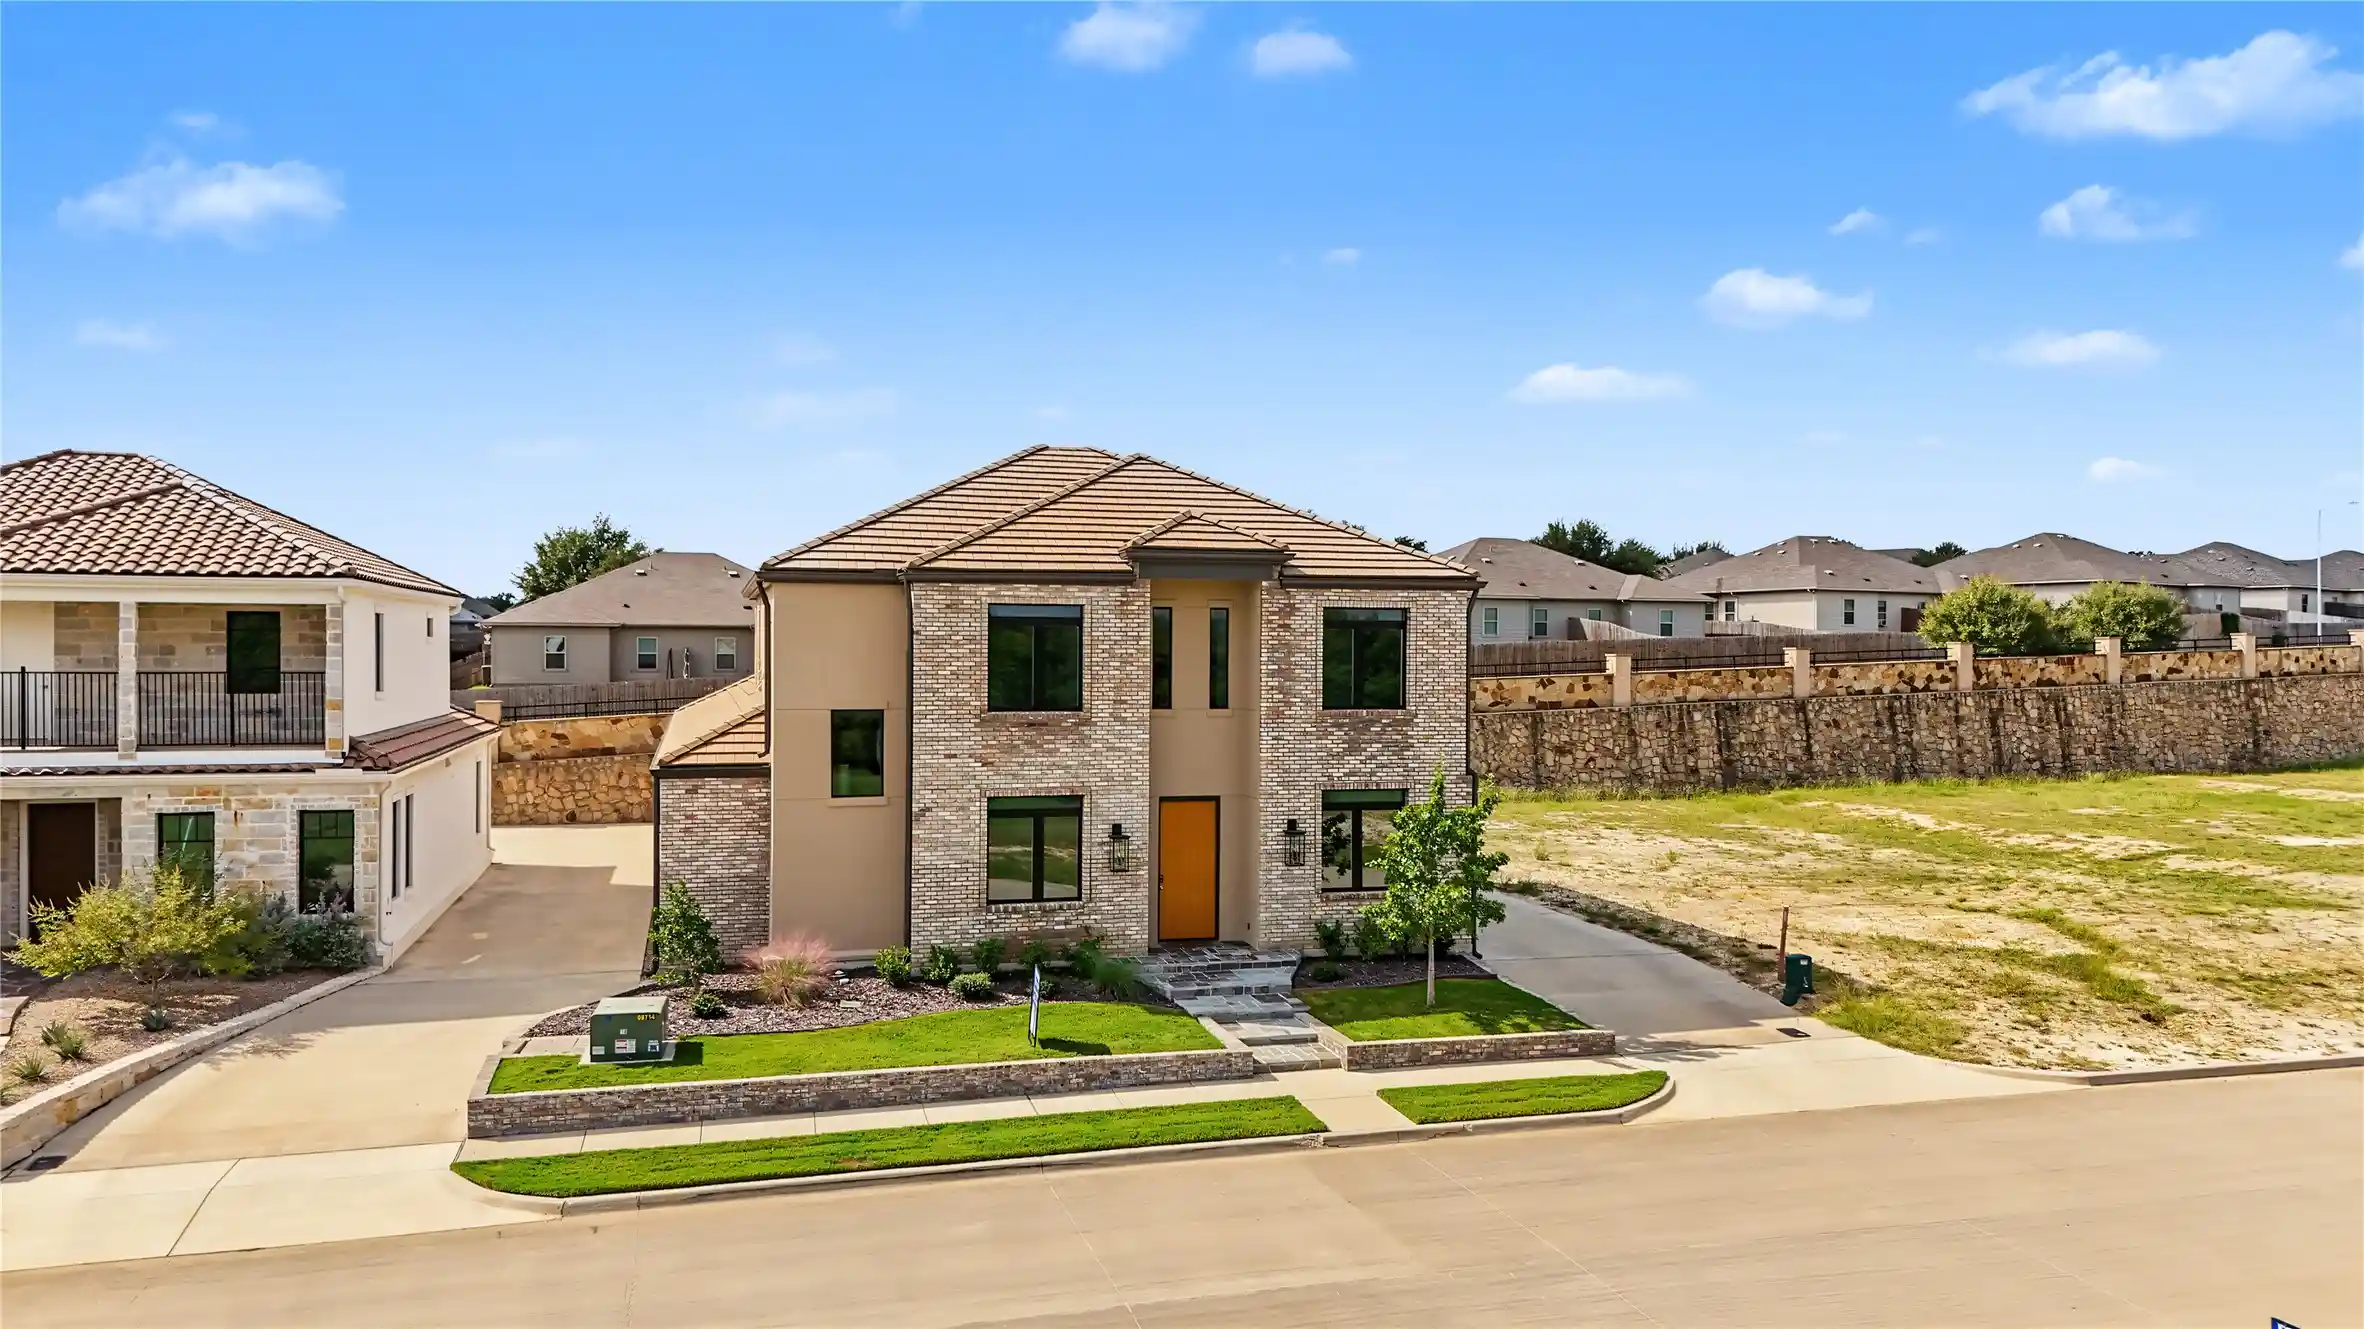


$739,000
Monthly Est:$3,678
 3 Beds
 4 Baths
3 full baths + 1 half bath
 3,589sqft
934 El Dorado St, Weatherford, TX 76086
$739,000
$3,678/moEst:
Get Pre-Approved
Single Family Residence
Built in 2022
$100/mo HOA
0.17 acre lot
$206/sq.ft
Description
MOVE IN READY, ZERO LOT LINE, MAINTENANCE FREE LIVING! Discover the freedom of true lock and leave lifestyle in gated Eureka Trails Estates, ideally located just minutes from Downtown Weatherford, the Medical District, Heritage Park and I-20. This beautifully designed home combines sophisticated finishes with exceptional construction, energy efficient features and remarkably low-maintenance living, perfect for busy professionals, empty nesters, frequent travelers or anyone who would rather enjoy their home than spend weekends maintaining it. Step in to see the soaring ceilings, an open concept design and sleek contemporary finishes with spacious bedrooms and beautifully appointed baths. But what truly sets this home apart is what you don't immediately see. Quality construction includes spray-foam insulation, mold protection, attic dehumidification, a 17 SEER variable speed HVAC system, tankless water heater, 100% LED lighting, energy efficient concrete tile roofing, liquid flashed sheathing, stucco rainscreen system, recessed windows, rebar foundation and 95% soil compaction. It is even Generac-ready for a future whole-home generator. Thoughtful conveniences continue with natural gas, an EV charger, reinforced garage door, whole home gutter system, full landscaping with irrigation and durable, easy-care flooring. Outside your door, enjoy gated community living, maintained grounds and walking-biking trails, all while being minutes from Weatherford's shopping, dining and medical community. BEAUTIFUL. EFFICIENT LOW MAINTENANCE. MOVE-IN-READY. This isn't a home that adds more to your to do list. It's a home designed to give you your time back!
- Houzeo last checked: 9 minutes ago
- Listing updated: October 15, 2026 at 3:29 am
- Listing Provided by: Sherri Johnson (817) 243-4366 , Chelsea Dollar | Texas Legacy Real Estate Group, LLC (817) 243-4366
- Source: NTREIS MLS-TX | MLS#: 21403060

Property Details
Status
Active
Type
Single Family Residence
No. of Stories
2
County
City
Neighborhood
--
Year Built
2022
HOA Fees
$100/mo
Finished Area
3,589 sqft
Lot Size
0.17 acre lot
Basement Area
- sqft
MLS Name
NTREIS MLS
MLS Number
21403060
MLS Status
Active
Cumulative Days on Market
12

Continue Your Journey in App
Find your dream home, receive real-time updates, and many more!
Continue Your Journey in App
Find your dream home, receive real-time updates, and many more!
Location
HOA Management
Eureka Land Development
HOA Fees
$1,200/ Annually
Amenities
 Amenities and services may be covered by one or multiple associations and service providers.
 Maintenance
Disclaimer: Amenities are based on third-party information and may vary; buyers must independently verify all amenities, as information is deemed reliable but not guaranteed.
Facts & Features
Rooms
Bedrooms & bathrooms
Bedrooms: 3
Bathrooms: 4
Bedroom
Level: Second
Area: 132.00 Square Feet
Dimensions: 11 x 12
Bedroom
Level: Second
Area: 132.00 Square Feet
Dimensions: 11 x 12
PrimaryBedroom
Level: First
Area: 160.00 Square Feet
Dimensions: 10 x 16
Laundry
Level: First
Area: 96.00 Square Feet
Dimensions: 8 x 12
Kitchen
Level: First
Area: 192.00 Square Feet
Dimensions: 12 x 16
LivingRoom
Level: First
Area: 228.00 Square Feet
Dimensions: 12 x 19
DiningRoom
Level: First
Area: 120.00 Square Feet
Dimensions: 10 x 12
Interior
Interior Features
Built In Features, Granite Counters, High Speed Internet, Kitchen Island, Open Floorplan, Smart Home
Appliances
Dishwasher, Electric Oven, Gas Cooktop, Microwave, Tankless Water Heater
Sewer
Public Sewer
Construction
Year Built
Year Built: 2022
Home type
Single Family Residence
Architectural Style
Detached
Utilities & Energy
Pool Features
None
Utilities
Electricity Available, Electricity Connected, Sewer Available, Water Available
Water Source
Public
Parking Features
Garage Faces Rear
Other Features
Subdivision Name
Eureka Trail Add Pc
Price History
| Date | Event | Price |
|---|---|---|
10/03/2026 Source: | Listed for Sale | $739,000 -12.74% $206/sqft |
02/09/2024 Source: | Listing Removed | $846,850 $236/sqft |

Nearby Homes
Find Homes by Property Features in Weatherford, TX
Nearby New Homes For Sale

Based on information from the North Texas Real Estate Information Systems, Inc., through Nov 05, 2026, 07:45PM. Information is provided exclusively for consumers’ personal, non-commercial use. It may not be used for any purpose other than to identify prospective properties consumers may be interested in purchasing. Data is deemed reliable but is not guaranteed accurate. This website may not include listings or property addresses of sellers who have directed their listing brokers to withhold their listing or their property address from display on the Internet. ©2026 North Texas Real Estate Information Systems, Inc. All Rights Reserved.
 Advertising Broker: Michelle Brecker | Pathway To Home Realty
