- Overview
- Description
- Property Details
- Location
- Facts & Features
- Getting Around
- Nearby Homes

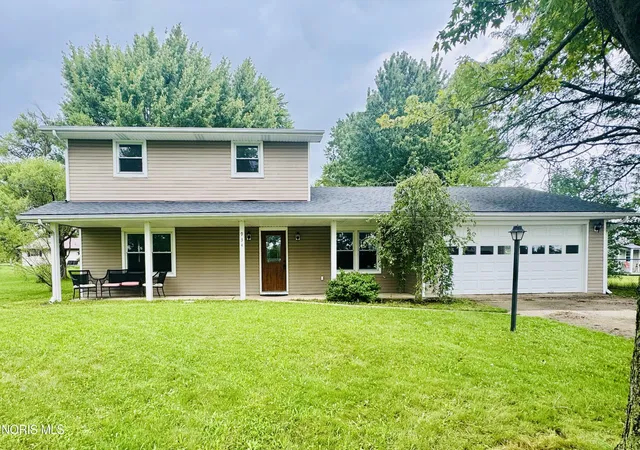
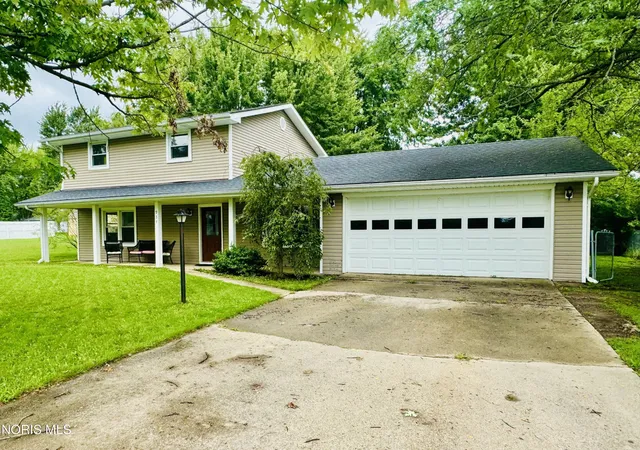
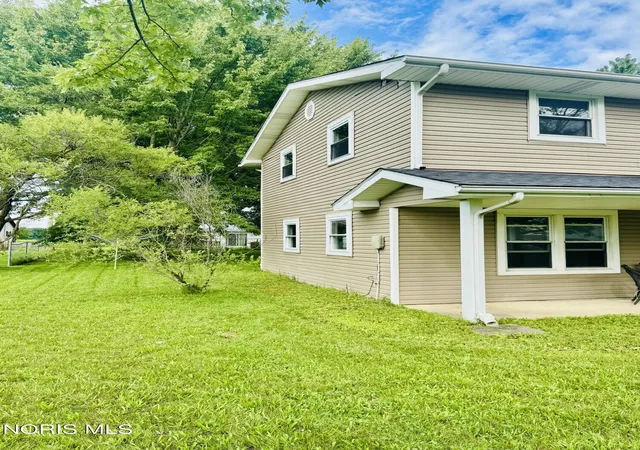
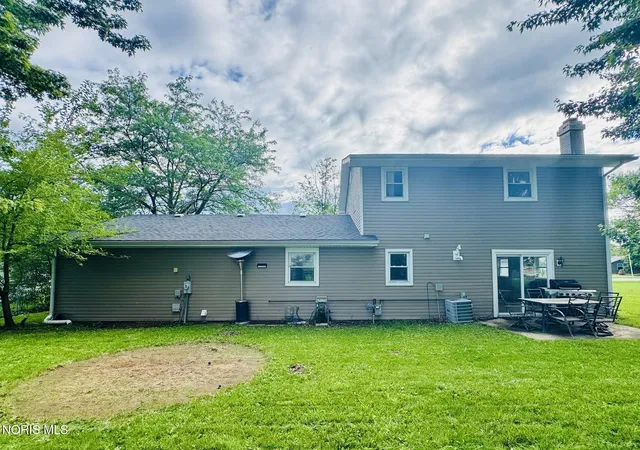
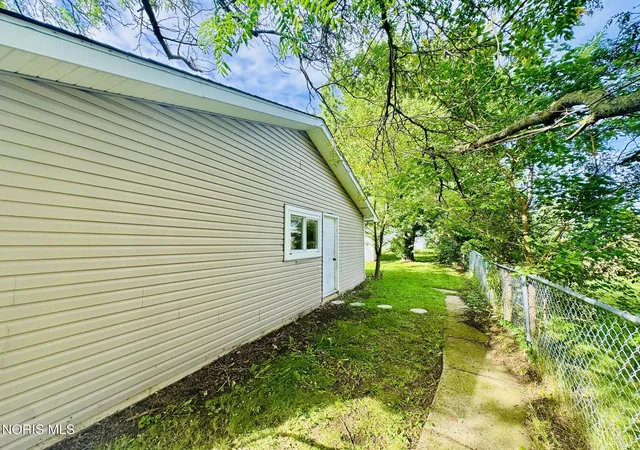


$225,000
Monthly Est:$1,120
 3 Beds
 2 Baths
2 full baths
 1,652sqft
934 Haver Dr, Hicksville, OH 43526
$225,000
$1,120/moEst:
Get Pre-Approved
Single Family Residence
Built in 1973
$-- HOA
0.29 acre lot
$136/sq.ft
Description
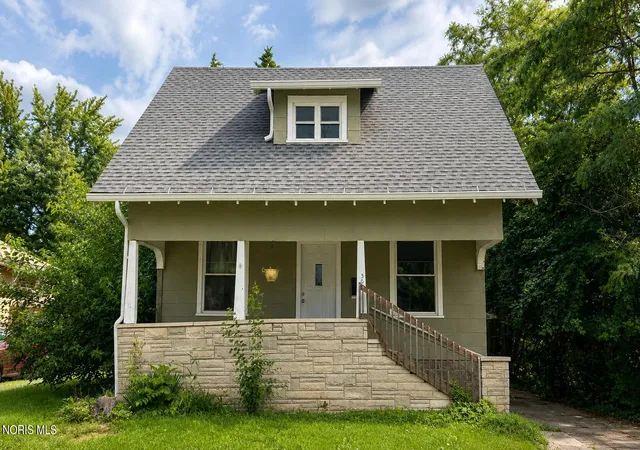
This solid 3-bedroom, 2-bath home offers 1,670 sq. ft. of living space designed for comfort and ease. Step inside to find a light-filled living room anchored by a cozy fireplace! The spacious kitchen and dining area provides plenty of room for large meals and daily prep. Outside, enjoy a neat 0.29-acre partially fenced yard and the convenience of an attached 2-car garage. This home offers incredible amounts of storage and is just waiting for your personal touches and taste. Pack your bags—this classic home is ready for its next owner!
- Houzeo last checked: 14 minutes ago
- Listing updated: September 14, 2026 at 6:33 am
- Listing Provided by: Jennifer Ankney (208) 596-9245 | Sam Switzer Realty LLC (419) 542-6180
- Source: Northwest Ohio Real Estate Information System (NORIS), Maumee, OH | MLS#: 10012042

Property Details
Status
Active
Type
Single Family Residence
No. of Stories
2
County
City
Neighborhood
--
Year Built
1973
HOA Fees
-
Finished Area
1,652 sqft
Lot Size
0.29 acre lot
Basement Area
- sqft
MLS Name
Northwest Ohio Real Estate Information System (NORIS), Maumee, OH
MLS Number
10012042
MLS Status
Active
Days on Market
55

Continue Your Journey in App
Find your dream home, receive real-time updates, and many more!
Download App
Continue Your Journey in App
Find your dream home, receive real-time updates, and many more!
Location
Facts & Features
Rooms
Bedrooms & bathrooms
Bedrooms: 3
Bathrooms: 2
Interior
Sewer
Public Sewer
Interior Features
Storage
Cooling
Central Air
Flooring
Carpet, Tile, Vinyl, Plank
Heating
Forced Air, Natural Gas
Appliances
Dishwasher, Water Heater, Disposal, Gas Cooktop, Gas Oven
Construction
Year Built
Year Built: 1973
Home type
Single Family Residence
Roof
Shingle
Architectural Style
Traditional
Foundation Details
Slab
Construction Materials
Vinyl Siding
Utilities & Energy
Laundry Features
Main Level
Water Source
Public
Utilities
Cable Available, Electricity Available, Natural Gas Available, Sewer Connected, Water Connected
Fireplace Features
Gas
Parking Features
Attached Garage, Driveway, Garage Door Opener
Other Features
Subdivision Name
None
Disclosures
Lead Based Paint Disclosure, Property Disclosure
Lot Features
Other
Patio And Porch Features
Rear Patio, Covered Porch
Price History
| Date | Event | Price |
|---|---|---|
08/16/2026 Source: | Listed for Sale | $225,000 +32.43% $136/sqft |
07/04/2026 Source: | Price Decreased | $169,900 -9.14% $103/sqft |
05/26/2023 Source: | Price Increased | $187,000 +6.86% $113/sqft |
07/07/2021 Source: | Sold | $175,000 +18.32% $106/sqft |
02/19/2020 Source: | Price Decreased | $147,900 -12.95% $90/sqft |

Show more
Nearby Homes





Find Homes by Property Features in Hicksville, OH
Nearby New Homes For Sale
Based on information from the Northwest Ohio Real Estate Information Systems, Inc. Multiple Listing Service through Oct 10, 2026, 04:30PM. All information is provided exclusively for personal, non-commercial use, and may not be used for any purpose other than to identify prospective properties consumers may be interested in purchasing. Information is deemed reliable but not guaranteed. ©2026 NORIS. All rights reserved.
 Advertising Broker: Nicholas Huscroft | Chosen Realty