- Overview
- Description
- Property Details
- Location
- Facts & Features
- Getting Around
- Nearby Homes


$1,080,000
Monthly Est:$5,376
 4 Beds
 5 Baths
3 full baths + 2 half baths
 3,442sqft
934 Hwy 85 Conn, Brooks, GA 30205
$1,080,000
$5,376/moEst:
Get Pre-Approved
Single Family Residence
Built in 1900
$-- HOA
38,768.4 sqft lot
$314/sq.ft
Description
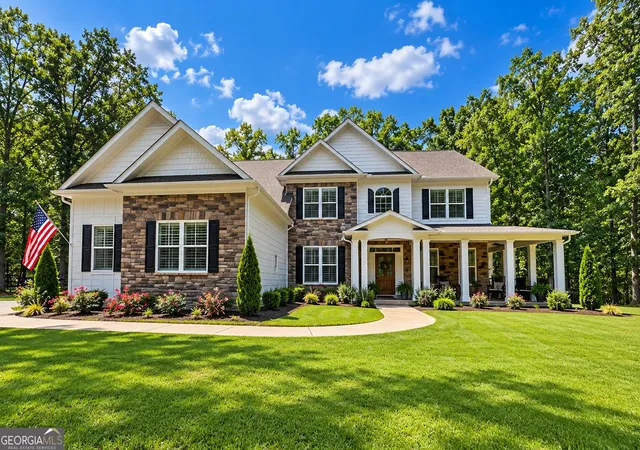
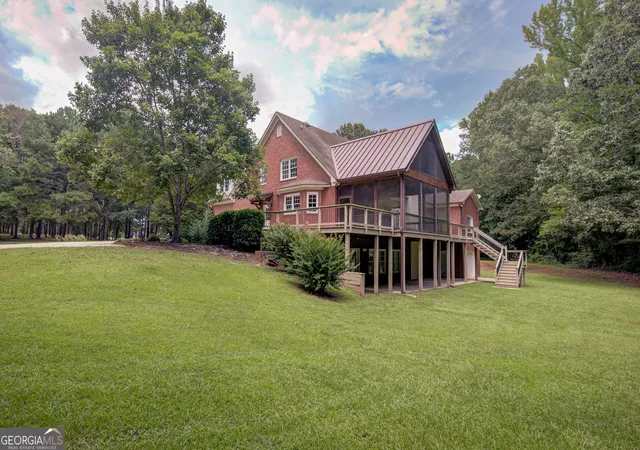
Location, location, location-this picturesque multigenerational property, .90 Ac in the middle of town, offers two separate homes side by side in the charming town of Brooks. The main residence at 934, known as the Boykin House, dates to circa 1900 and represents a distinctive piece of local history. The 3,100-square-foot home features four bedrooms, including a main-level owner's suite and a second primary suite upstairs, along with three full baths, two half baths, two bonus rooms, and 10-foot ceilings. Original 126-year-old hardwood floors add warmth and character throughout. Thoughtful renovations include updated wiring and electrical systems, plumbing, windows, and foam insulation in all exterior walls and ceilings. The main-level owner's suite offers hardwood floors, a fireplace, custom built-in shelving, a bay window, and two walk-in closets, en suite bath. The beautifully renovated kitchen features custom cabinetry, a center island, stainless steel appliances, granite countertops, and an open connection to the family room, which also has a fireplace. The oversized detached two-car garage includes a small office or workshop with a separate HVAC system, an exercise room, and an upstairs bonus room with a private entrance and balcony. A concrete staircase leads to the basement, which has a separate private entrance and was originally designed as a homeschool classroom. Complete with a half bath, the space could also serve as an office, canning room, or more. For outdoor enjoyment, the property features an above-ground saltwater pool set within a custom deck. The pool pump was replaced in 2021, the liner in 2023, and the salt cell and control panel in 2025. The second residence is a custom-designed, custom-built three-bedroom, two-and-a-half-bath home completed in 2019. Notable exterior features include a gated entrance, mechanical chair lift, wraparound porch, and two welcoming main entrances. The front entrance opens to a spacious family room with an open floor plan and a custom kitchen featuring butcher-block countertops, a Touch 2.0 faucet, Fischer & Paykal double-drawer dishwasher, island microwave drawer, stainless steel appliances, and programmable under-cabinet lighting. Additional upgrades include remote-operated Hunter Douglas window shades, including in the main-level owner's suite; Lutron Caseta programmable lighting dimmers; and Schlage Encore programmable door locks. The main-level primary suite includes a generous en-suite bath with an oversized, zero-threshold tiled roll-in shower, handicap accessible toilet, and a handicap accessible sink. Upstairs are two additional well-sized bedrooms, a bonus room or closet adjoining one bedroom, a laundry room with a washer-dryer tower that remains, and a large tiled bath. All appliances are included. The property is 2 sep parcels; the 2nd home is Parcel ID041301033, 2025 Property Tax $3,160.00. This exceptional property offers even more than can be listed here and is a must-see. Three (3) hour notice is preferred; contact us or your real estate agent to tour these special homes.
- Houzeo last checked: 1 minute ago
- Listing updated: October 10, 2026 at 1:45 am
- Listing Provided by: | BHHS Georgia Properties (770) 487-8300
- Source: Georgia MLS-GA | MLS#: 10870676

Property Details
Status
Active
Type
Single Family Residence
No. of Stories
-
County
City
Neighborhood
--
Year Built
1900
HOA Fees
-
Finished Area
3,442 sqft
Lot Size
38,768.4 sqft lot
Basement Area
- sqft
MLS Name
Georgia MLS
MLS Number
10870676
MLS Status
New
Days on Market
2
Cumulative Days on Market
1

Continue Your Journey in App
Find your dream home, receive real-time updates, and many more!
Download App
Continue Your Journey in App
Find your dream home, receive real-time updates, and many more!
Location
Facts & Features
Rooms
Bedrooms & bathrooms
Bedrooms: 4
Bathrooms: 5
Interior
Interior Features
Bookcases, Double Vanity, High Ceilings, Master On Main Level, Separate Shower, Tile Bath, Walk In Closet(s)
Heating
Central, Dual, Electric, Heat Pump, Zoned
Cooling
Ceiling Fan(s), Central Air, Dual, Electric, Heat Pump, Zoned
Exterior Features
Balcony
Flooring
Hardwood, Other
Sewer
Public Sewer
Appliances
Cooktop, Dishwasher, Disposal, Electric Water Heater, Microwave, Oven, Refrigerator, Stainless Steel Appliance(s), Washer
Construction
Year Built
Year Built: 1900
Home type
Single Family Residence
Construction Materials
Concrete, Wood Siding
Property Condition
Resale
Architectural Style
Brick/frame, Bungalow/cottage, Traditional
Roof
Tin
Utilities & Energy
Fireplace Features
Family Room, Masonry, Master Bedroom, Other
Water Source
Public, Well
Laundry Features
Other
Utilities
Cable Available, Electricity Available, High Speed Internet, Sewer Available, Sewer Connected
Basement
Bath Finished, Concrete, Crawl Space, Exterior Entry
Pool Features
Above Ground, Salt Water
Parking Features
Garage, Detached, Parking Pad, Garage Door Opener, Side/rear Entrance
Security Features
Carbon Monoxide Detector(s), Security System, Smoke Detector(s)
Other Features
Lot Features
City Lot, Level
Community Features
Walk To Schools, Near Shopping
Patio And Porch Features
Deck, Porch
Subdivision Name
In Town
Price History
| Date | Event | Price |
|---|---|---|
10/10/2026 Source: | Listed for Sale | $1,080,000 $314/sqft |

Nearby Homes


Find Homes by Property Features in Brooks, GA
Nearby New Homes For Sale


Information Deemed Reliable But Not Guaranteed. © 2026 Georgia Multiple Listing Service. All Rights Reserved.
 Advertising Broker: Fred McGill | Simple Showing, Inc