- Overview
- Description
- Property Details
- Location
- Facts & Features
- Getting Around
- Nearby Homes




$3,899,999
Monthly Est:$19,412
 6 Beds
 5 Baths
3 full baths + 1 half bath
 8,325sqft
934 S Perry Park Rd, Sedalia, CO
$3,899,999
$19,412/moEst:
Get Pre-Approved
Single Family Residence
Built in 2003
$-- HOA
40.1 acres lot
$468/sq.ft
Description
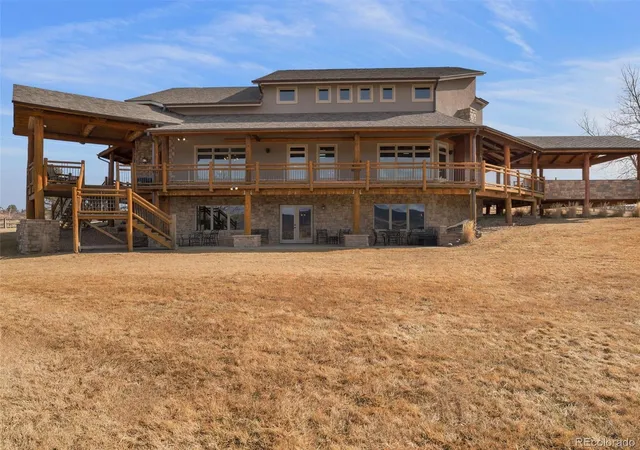
Magnificent and exceptionally private 40-acre equestrian estate nestled among the gorgeous rolling hills of highly desirable Plum Creek Valley along Perry Park Road (Hwy 105). Ideally located just 10 minutes to Castle Rock, 15 minutes to the Outlets at Castle Rock, 22 minutes to Park Meadows, and 25 minutes to the Denver Tech Center, this extraordinary property offers the perfect balance of serene country living and convenient city access.
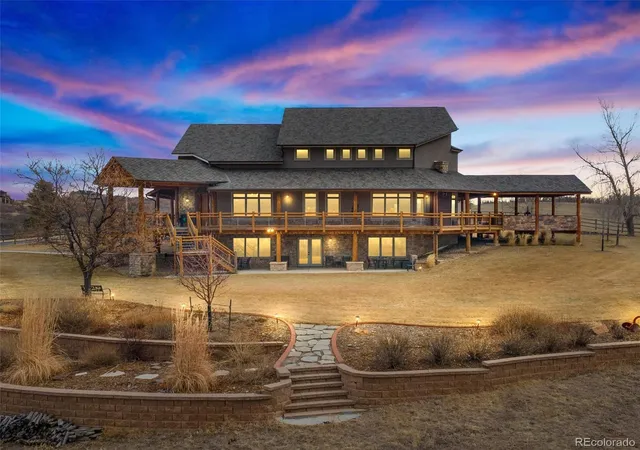
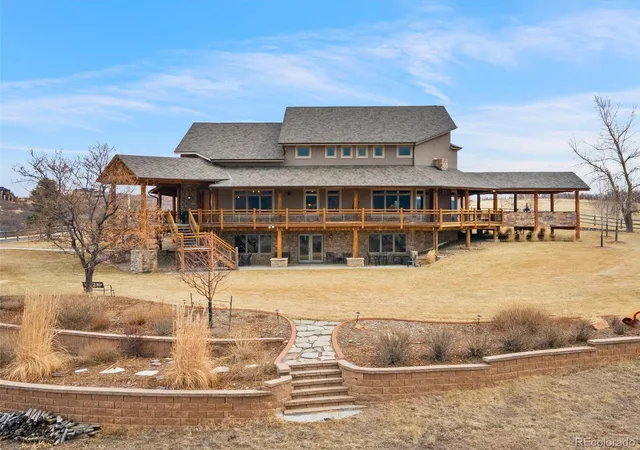
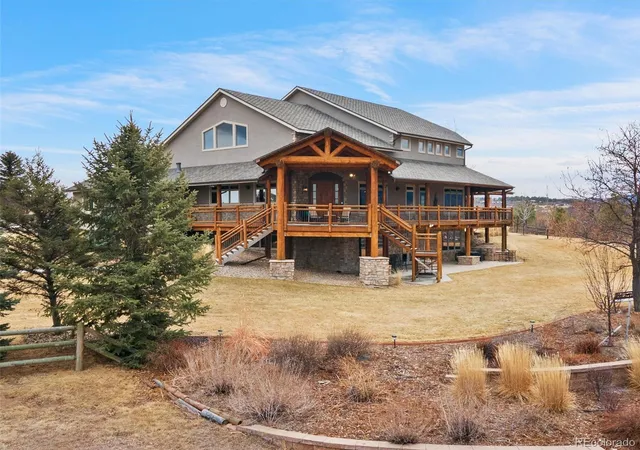
The completely remodeled “Lodge” showcases an open, expansive floor plan highlighted by exposed log beams and breathtaking views of the valley and surrounding foothills. Offering 6 large bedrooms and 5 spacious bathrooms, this home was thoughtfully designed to provide both luxury and comfort on every level.
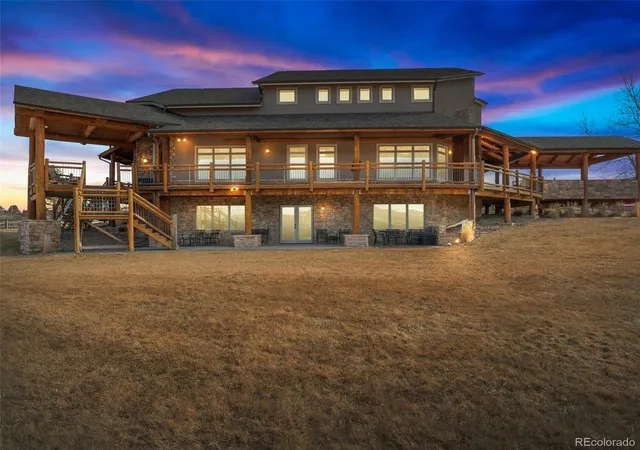
The massive wraparound covered deck captures incredible mountain views and creates seamless indoor-outdoor living. The newly expanded outdoor kitchen and dining area on the south side features a built-in grill, granite countertops, ceiling fans, a fire feature, and TV wiring—perfect for entertaining year-round.
Inside, the updated chef’s kitchen blends beauty and function with new custom cabinetry, granite and butcher block countertops, a granite sink with hot water dispenser, a premium Fisher & Paykel 6-burner cooktop with double oven, refrigerator drawers in island, and custom dry bar with glass doors and wine refrigerator.
The enormous main-floor primary suite is a true retreat, featuring a large private seating area with fireplace, direct access to the wraparound deck, and an incredible oversized walk-in closet. The fully remodeled primary bath offers heated floors, new cabinetry, and elegant tile finishes, delivering a spa-like experience.
- Houzeo last checked: 12 hours ago
- Listing updated: October 9, 2026 at 5:11 pm
- Listing Provided by: Joy Williams (303) 562-4016 | Brokers Guild Real Estate (303) 752-0007
- Source: DENVER (RE COLORADO) MLS-CO | MLS#: 8414476

Property Details
Status
Active
Type
Single Family Residence
No. of Stories
-
County
City
Neighborhood
--
Year Built
2003
HOA Fees
-
Finished Area
8,325 sqft
Lot Size
40.1 acres lot
Basement Area
- sqft
MLS Name
DENVER (RE COLORADO) MLS
MLS Number
8414476
MLS Status
Active
Days on Market
226
Open House

Continue Your Journey in App
Find your dream home, receive real-time updates, and many more!
Download App
Continue Your Journey in App
Find your dream home, receive real-time updates, and many more!
Location
Facts & Features
Rooms
Bedrooms & bathrooms
Bedrooms: 6
Bathrooms: 5
Kitchen
Level: Main
Area: Square Feet
Dimensions: 204.00
Family Room
Level: Main
Area: Square Feet
Dimensions: 672.00
Bedroom
Level: Main
Area: Square Feet
Dimensions: 546.00
Bathroom Full
Level: Main
Area: Square Feet
Dimensions: 399.00
Dining Room
Level: Main
Area: Square Feet
Dimensions: 144.00
Bathroom Half
Level: Main
Mud Room
Level: Upper
Bedroom
Level: Upper
Area: Square Feet
Dimensions: 357.00
Bedroom
Level: Upper
Area: Square Feet
Dimensions: 315.00
Bathroom Full
Level: Upper
Loft
Level: Upper
Area: Square Feet
Dimensions: 400.00
Family Room
Level: Basement
Area: Square Feet
Dimensions: 462.00
Media Room
Level: Basement
Area: Square Feet
Dimensions: 256.00
Dining Room
Level: Basement
Area: Square Feet
Dimensions: 88.00
Bedroom
Level: Basement
Bedroom
Level: Basement
Bedroom
Level: Basement
Bathroom Three Quarter
Level: Basement
Bathroom Full
Level: Basement
Kitchen
Level: Basement
Interior
Heating
Forced Air, Propane
Flooring
Carpet, Wood
Window Features
Double Pane Windows, Window Coverings, Window Treatments
Appliances
Bar Fridge, Dishwasher, Disposal, Double Oven, Gas Water Heater, Oven, Range, Range Hood, Refrigerator, Self Cleaning Oven
Interior Features
Breakfast Bar, Built In Features, Butcher Counters, Ceiling Fan(s), Central Vacuum, Eat In Kitchen, Entrance Foyer, Five Piece Bath, Granite Counters, High Ceilings, High Speed Internet, In Law Floorplan, Jack & Jill Bathroom, Kitchen Island, Open Floorplan, Pantry, Primary Suite, Radon Mitigation System, Smoke Free, Stone Counters, Walk In Closet(s)
Cooling
Central Air
Exterior Features
Balcony, Barbecue, Fire Pit, Garden, Gas Grill, Lighting, Private Yard, Rain Gutters
Sewer
Septic Tank
Construction
Year Built
Year Built: 2003
Home type
Single Family Residence
Foundation Details
Slab
Property Condition
Updated/remodeled
Construction Materials
Frame, Log, Rock, Stucco
Architectural Style
Mountain Contemporary
Roof
Composition
Utilities & Energy
Utilities
Electricity Connected, Phone Connected, Propane
Parking Features
Asphalt, Concrete, Dry Walled, Exterior Access Door, Finished Garage, Heated Garage, Insulated Garage, Lighted, Oversized, Storage
Security Features
Carbon Monoxide Detector(s), Radon Detector, Smoke Detector(s)
Water Source
Well
Basement
Exterior Entry, Finished, Full, Walk Out Access
Fireplace Features
Bedroom, Gas Log, Great Room, Outside, Primary Bedroom
Electric
110v
Other Features
Patio And Porch Features
Covered, Deck, Front Porch, Patio, Wrap Around
Vegetation
Grass Hay, Grassed
Subdivision Name
Metes And Bounds
Lot Features
Foothills, Irrigated, Landscaped, Meadow, Rolling Slope, Secluded, Sloped, Sprinklers In Front
Price History
| Date | Event | Price |
|---|---|---|
03/01/2026 Source: | Listed for Sale | $3,899,999 -7.14% $478/sqft |
03/01/2026 Source: | Price Increased | $4,199,999 +7.69% $515/sqft |
03/01/2026 Source: | Price Increased | $3,899,999 +151.61% $478/sqft |
09/19/2018 Source: | Sold | $1,550,000 $190/sqft |

Nearby New Homes For Sale

Based on information from REcolorado®, Inc.through Oct 13, 2026, 05:45PM. Not all properties were listed and/or closed by Company. This representation is based in whole or in part on content supplied by REcolorado®, Inc. REcolorado®, Inc. does not guarantee nor is it in any way responsible for its accuracy. Content maintained by REcolorado®, Inc. may not reflect all real estate activity in the market. Some IDX listings have been excluded from this website. Any use search of data on the website, other than by a consumer looking to purchase real estate, is prohibited. If Houzeo suspect “scraping” of the data has occurred, the suspicion and any evidence will be reported to the MLS. IDX information is provided exclusively for consumers' personal non-commercial use. It may not be used for any purpose other than to identify prospective properties consumers may be interested in purchasing. The data is deemed reliable but is not guaranteed by REcolorado®. The use of the IDX Data may be subject to an end user license agreement prescribed by REcolorado® as amended from time to time.
Based on information submitted to the MLS GRID as of Oct 13, 2026, 05:45PM. All data is obtained from various sources and may not have been verified by broker or MLS GRID. Supplied Open House information is subject to change without notice. All information should be independently reviewed and verified for accuracy. Properties may or may not be listed by the office/agent presenting the information. ©2026 REcolorado®, Inc. All Rights Reserved.
 Advertising Broker: Albert Gollas | Gollas and Company, Inc.