- Overview
- Description
- Property Details
- Location
- HOA Management
- Facts & Features
- Getting Around
- Nearby Homes






$1,299,000
Monthly Est:$6,466
 4 Beds
 4 Baths
3 full baths + 1 half bath
 3,007sqft
934 Westpark Dr, Kissimmee, FL 34747
$1,299,000
$6,466/moEst:
Get Pre-Approved
Single Family Residence
Built in 1998
$143.67/mo HOA
11,238 sqft lot
$432/sq.ft
Description
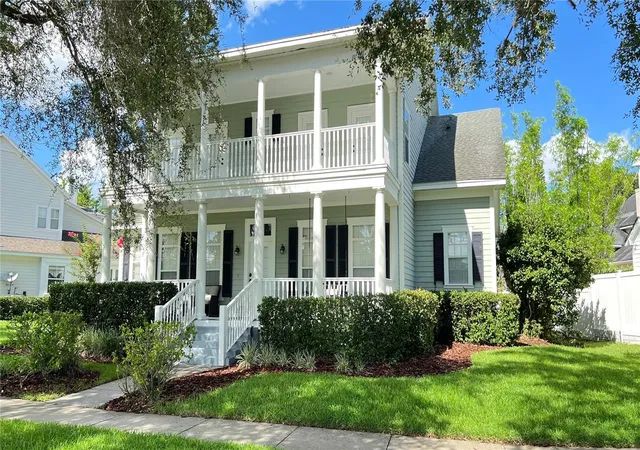
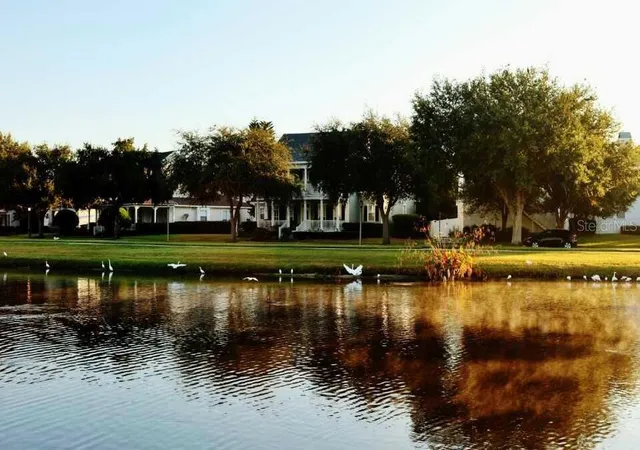
Virtually Staged. LOCATION!!! Seller financing with low interest rate available. One of the best opportunities to buy a charming Golf front and Pond view home in West Village! (Please note that some photos are virtually staged!) Single family home features 4 bedrooms and 3.5 baths, 2 car detached garage! Both floors have a beautiful, spacious balcony! It offers a spacious master suite on 1st floor! Wonderful floor plan with plenty of space to relax. Office/Den and formal dining area in front rooms. 3 Guest rooms upstairs w/french doors open to a front porch. Light and bright kitchen opens to family room with a beautiful fireplace. Sit and enjoy the amazing views and sunsets on your double porches. Walking distance to school, parks and downtown shops. This exquisite home is located on a beautiful tree lined street overlooking Celebration's Premier Golf Course. Very private and plenty of room for a pool! You'll love this fantastic David Weekley's Treemont floorplan-one of the Celebration's most popular floorplan! A retreat area is located upstairs for extra space. Lots of windows. Vaulted Ceilings. 2 car detached garage with a very long driveway for plenty of parking. Great home for entertaining. This home is beautiful and ready for you and your family. Schedule your showing today! Please click Virtual Tour Link to view 3D tour and a video tour.
- Houzeo last checked: 8 minutes ago
- Listing updated: October 8, 2026 at 2:50 pm
- Listing Provided by: James Song (407) 405-3140 | MULTI CHOICE REALTY LLC (352) 404-6542
- Source: Stellar MLS-FL | MLS#: S5129604

Property Details
Status
Active
Type
Single Family Residence
No. of Stories
-
County
City
Neighborhood
--
Year Built
1998
HOA Fees
$143.67/mo
Finished Area
3,007 sqft
Lot Size
11,238 sqft lot
Basement Area
- sqft
MLS Name
Stellar MLS
MLS Number
S5129604
MLS Status
Active
Days on Market
473
Cumulative Days on Market
243

Continue Your Journey in App
Find your dream home, receive real-time updates, and many more!
Download App
Continue Your Journey in App
Find your dream home, receive real-time updates, and many more!
Location
HOA Management
Celebration Residential Owners
HOA Fees
$431/ Quarterly
Amenities
 Amenities and services may be covered by one or multiple associations and service providers.
 Park Playground
 Tennis
 Maintenance
 Pool
Pool
 Club House
 Recreational Facilities
Recreation Facilities
Management
Disclaimer: Amenities are based on third-party information and may vary; buyers must independently verify all amenities, as information is deemed reliable but not guaranteed.
Facts & Features
Rooms
Bedrooms & bathrooms
Bedrooms: 4
Bathrooms: 4
Primary Bedroom
Level: First
Primary Bathroom
Level: First
Bedroom 2
Level: Second
Bedroom 3
Level: Second
Bathroom 2
Level: Second
Bedroom 4
Level: Second
Bedroom 3
Level: Second
Kitchen
Level: First
Living Room
Level: First
Laundry
Level: First
Den
Level: First
Interior
Sewer
Public Sewer
Interior Features
Crown Molding, Kitchen/family Room Combo, Living Room/dining Room Combo, Open Floorplan, Primary Bedroom Main Floor, Solid Surface Counters, Solid Wood Cabinets, Thermostat, Tray Ceiling(s), Vaulted Ceiling(s), Walk In Closet(s), Window Treatments
Appliances
Cooktop, Dishwasher, Disposal, Dryer, Microwave, Range, Refrigerator, Washer
Flooring
Laminate, Marble
Cooling
Central Air
Heating
Central, Electric
Exterior Features
Balcony, Private Mailbox, Sidewalk, Sprinkler Metered
Construction
Year Built
Year Built: 1998
Home type
Single Family Residence
Roof
Shingle
Foundation Details
Slab
Construction Materials
Stucco
Utilities & Energy
Laundry Features
Laundry Room
Association Amenities
Clubhouse, Maintenance, Park, Playground, Recreation Facilities, Tennis Court(s)
Water Source
Public
Utilities
Cable Available, Electricity Available, Sewer Available, Sprinkler Meter, Sprinkler Recycled, Water Available
Fireplace Features
Living Room
Other Features
Subdivision Name
Celebration West Village
Community Features
Association Recreation Owned, Clubhouse, Deed Restrictions, Golf, Park, Playground, Pool, Sidewalks, Tennis Court(s)
Price History
| Date | Event | Price |
|---|---|---|
09/14/2026 Source: #MFRS5129604 | Price Decreased | $1,299,990 -3.70% $432/sqft |
09/01/2026 Source: | Listed for Sale | $1,350,000 +3.93% $449/sqft |
09/01/2026 Source: | Price Decreased | $1,299,000 -3.71% $432/sqft |
12/22/2025 Source: | Listing Removed | $1,349,000 +24427.27% $449/sqft |
12/22/2025 Source: | Sold | $5,500 $2/sqft |

Show more
Nearby Homes



Find Homes by Property Features in Kissimmee, FL
Nearby New Homes For Sale

Based on information from Stellar MLS® through Oct 11, 2026, 09:00PM as submitted to and distributed by MLS GRID. All data is obtained from various sources and may not have been verified by the broker or MLS GRID. Supplied Open House Information is subject to change without notice. All information should be independently reviewed and verified for accuracy. Properties may or may not be listed by the office/agent presenting the information. IDX information is provided exclusively for consumers’ personal non-commercial use. It may not be used for any purpose other than to identify prospective properties consumers may be interested in purchasing. The data is deemed reliable but is not guaranteed by MLS GRID. The use of the MLS GRID Data may be subject to an end-user license agreement prescribed by the Member Participant’s applicable MLS, if any, and as amended from time to time. © 2026 Stellar MLS. All Rights Reserved.
 Advertising Broker: Fred McGill | Simple Showing, Inc