Savvy Avenue
Powered by 
- 0
- 8
- Overview
- Description
- Property Details
- Location
- Facts & Features
- Getting Around
- Nearby Homes




$875,000
Monthly Est:$4,355
 4 Beds
 4 Baths
2 full baths + 1 half bath
 4,692sqft
9340 W Bush Lake Rd, Minneapolis, MN 55438
$875,000
$4,355/moEst:
Get Pre-Approved
Single Family Residence
Built in 1985
$-- HOA
0.62 acre lot
$186/sq.ft
Description
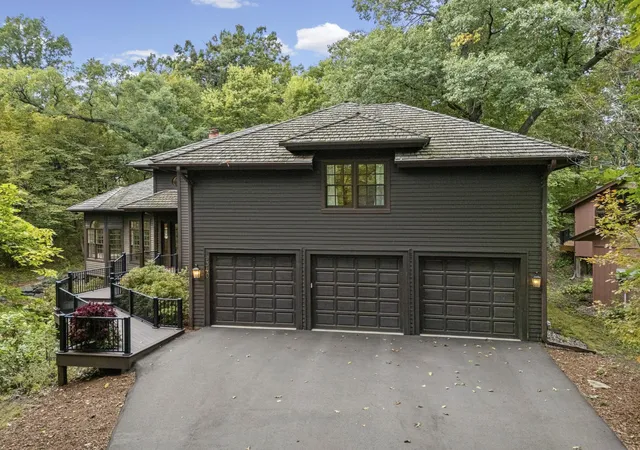
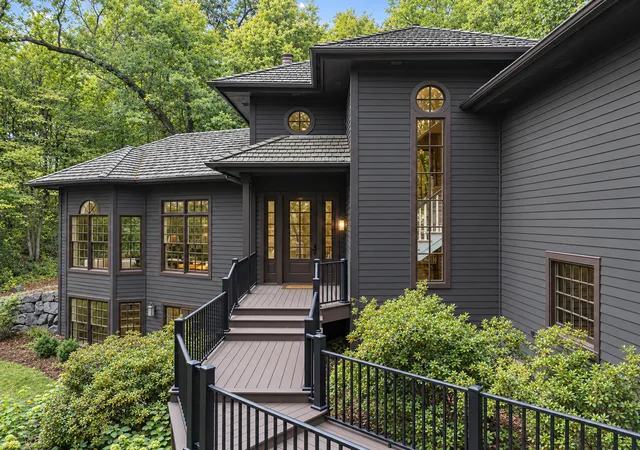
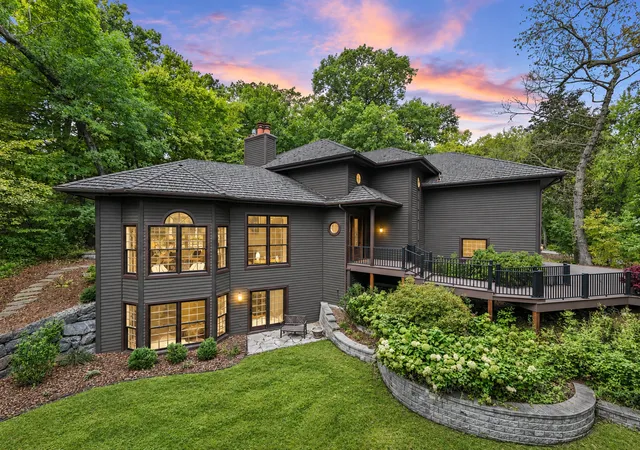
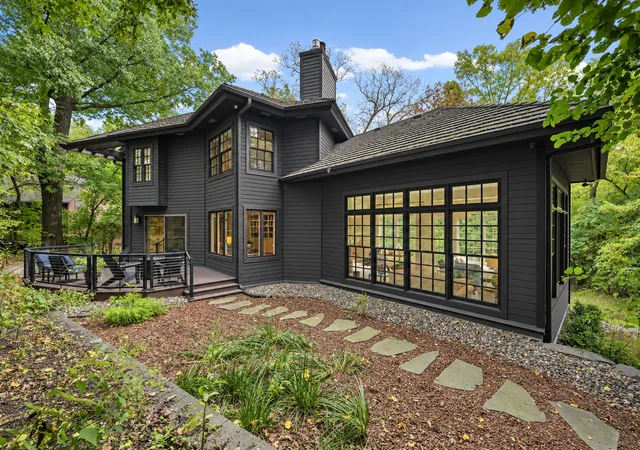
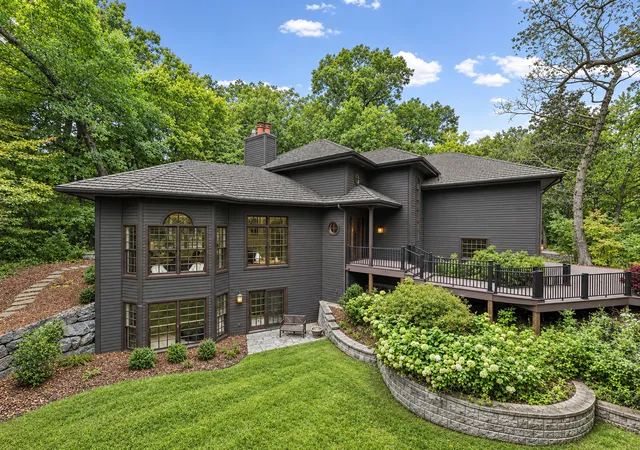
Set among more than half an acre of mature woods in West Bloomington, this spacious 4-bedroom, 4-bath home offers 4,692 finished square feet across three thoughtfully designed levels. New windows throughout bring in abundant natural light while keeping the beauty of the surrounding trees in view from nearly every room. The main level is made for both everyday living and entertaining, featuring a formal dining room and two inviting gathering spaces. The living room and family room each offer a fireplace, creating warm and welcoming spaces to relax or gather with friends and family. Upstairs, the private primary suite offers a peaceful retreat with its own fireplace and a generous ensuite bath. Additional bedrooms and bathrooms provide plenty of room for family, guests, or flexible living arrangements. Step outside onto the expansive new Trex deck and enjoy the feeling of being tucked into the trees. Whether you're hosting dinner, relaxing with a morning coffee, or simply enjoying the changing seasons, this outdoor space extends the home's living area beautifully. The finished walkout lower level opens directly to the wooded grounds and offers exceptional flexibility for a media room, home office, fitness area, guest space, or additional recreation. A heated 3-car attached garage and new driveway provide plenty of room for vehicles and storage.
Right off the driveway, you have direct access to the Bush Lake Park trails and paths, so morning runs, evening walks, and bike rides start the moment you step outside. Bush Lake Beach, the fishing piers, and the paved trail system of Hyland Park Reserve are all connected from here, and Hyland Hills ski area, Bush Lake Ski Jump, and the Normandale Lake paths are minutes away. The shopping and dining along France Avenue, including Southdale Center and the Galleria, are just a short drive, and with quick access to Highway 169, I-494, and Highway 100, Eden Prairie Center, MSP Airport, and downtown Minneapolis are all close at hand. It's the rare combination of a wooded retreat and a location that puts everything within reach.
Updated in the last 10 years: new windows throughout (2020 to 2021), new Trex deck, new driveway, roof (2015), exterior paint (2019), added attic insulation (2018), and updated upstairs bath (2017). With generous living spaces, abundant windows, and the major work already done, this home offers a wonderful combination of space, comfort, and natural beauty.
- Houzeo last checked: 8 minutes ago
- Listing updated: October 5, 2026 at 10:11 am
- Listing Provided by: Parker Pemberton (612) 386-8575 | Pemberton RE (612) 260-8777
- Source: Northstar MLS-MN | MLS#: 7150062

Property Details
Status
Active
Type
Single Family Residence
No. of Stories
-
County
City
Neighborhood
--
Year Built
1985
HOA Fees
-
Finished Area
4,692 sqft
Lot Size
0.62 acre lot
Basement Area
- sqft
MLS Name
Northstar MLS
MLS Number
7150062
Days on Market
8

Continue Your Journey in App
Find your dream home, receive real-time updates, and many more!
Download App
Continue Your Journey in App
Find your dream home, receive real-time updates, and many more!
Location
Facts & Features
Rooms
Bedrooms & bathrooms
Bedrooms: 4
Bathrooms: 4
Dining Room
Level: Main
Area: 209.00 Square Feet
Dimensions: 19x11
Family Room
Level: Main
Area: 323.00 Square Feet
Dimensions: 17x19
Family Room
Level: Lower
Area: 483.00 Square Feet
Dimensions: 23x21
Bedroom
Level: Upper
Area: 323.00 Square Feet
Dimensions: 17x19
Bedroom 4
Level: Upper
Area: 306.00 Square Feet
Dimensions: 18x17
Informal Dining Room
Level: Main
Area: 208.00 Square Feet
Dimensions: 13x16
Kitchen
Level: Main
Area: 80.00 Square Feet
Dimensions: 8x10
Living Room
Level: Main
Area: 546.00 Square Feet
Dimensions: 26x21
Recreation Room
Level: Lower
Area: 399.00 Square Feet
Dimensions: 19x21
Bedroom 2
Level: Upper
Area: 132.00 Square Feet
Dimensions: 12x11
Bedroom 3
Level: Upper
Area: 414.00 Square Feet
Dimensions: 18x23
Interior
Cooling
Central Air
Exterior Features
Wood
Appliances
Dishwasher, Microwave, Range, Refrigerator
Heating
Forced Air
Sewer
City Sewer/connected
Construction
Year Built
Year Built: 1985
Home type
Single Family Residence
Foundation Details
Other
Roof
Shake
Utilities & Energy
Water Source
City Water/connected
Basement
Finished, Walkout
Parking Features
Attached Garage
Other Features
Subdivision Name
Kendal Knolls
Price History
| Date | Event | Price |
|---|---|---|
10/05/2026 Source: | Listed for Sale | $875,000 $186/sqft |

Nearby Homes
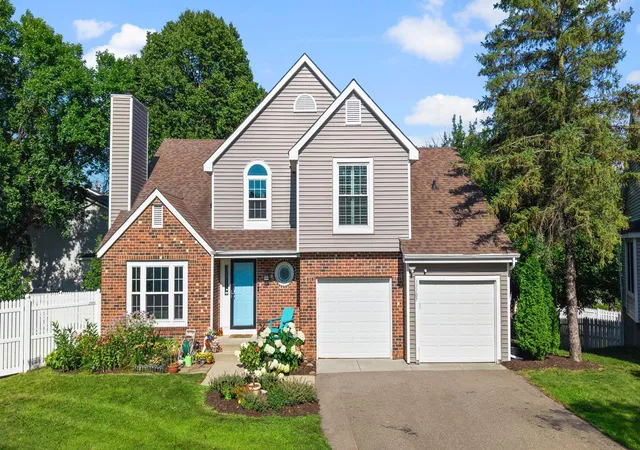
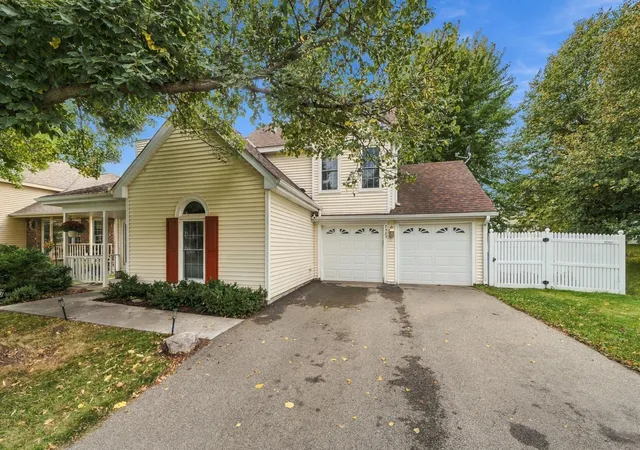
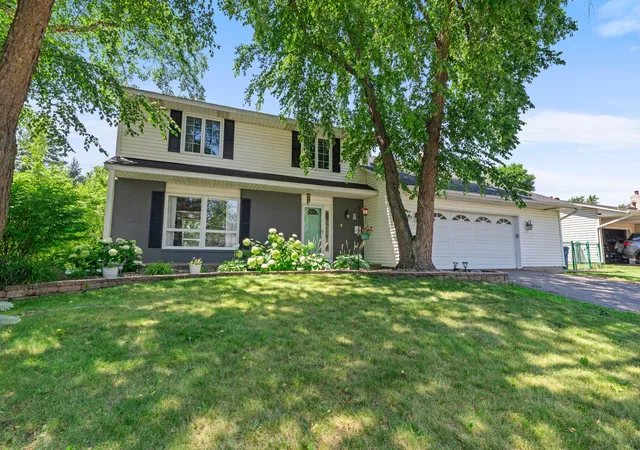
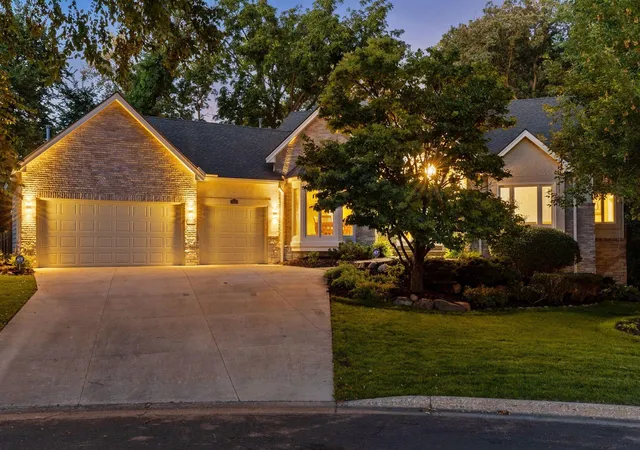
Find Homes by Property Features in Minneapolis, MN

Based on information submitted to the MLS GRID from the REGIONAL MULTIPLE LISTING SERVICE OF MINNESOTA, INC through Oct 08, 2026, 08:31PM. IDX information is provided exclusively for consumers’ personal, non-commercial use. It may not be used for any purpose other than to identify prospective properties consumers may be interested in purchasing. The data is deemed reliable but is not guaranteed by MLS GRID. The use of the MLS GRID Data may be subject to an end-user license agreement prescribed by the Member Participant’s applicable MLS, if any and as amended from time to time. All data is obtained from various sources and may not have been verified by the broker or MLS GRID. Supplied Open House Information is subject to change without notice. All information should be independently reviewed and verified for accuracy. Properties may or may not be listed by the office/agent presenting the information.
Information deemed reliable but not guaranteed. The property data presented reflects information otherwise available from public records. The real estate broker participating in MLS and providing this information may not have represented the buyer or seller in some or all of the transactions. Listings courtesy of Northstar MLS as distributed by MLS GRID. © 2026 Regional Multiple Listing Service of Minnesota, Inc. All Rights Reserved.
 Advertising Broker: Moe Mossa (Savvy Avenue) (612) 490-1268 | Savvy Avenue, LLC