- Overview
- Description
- Property Details
- Location
- HOA Management
- Facts & Features
- Getting Around
- Nearby Homes
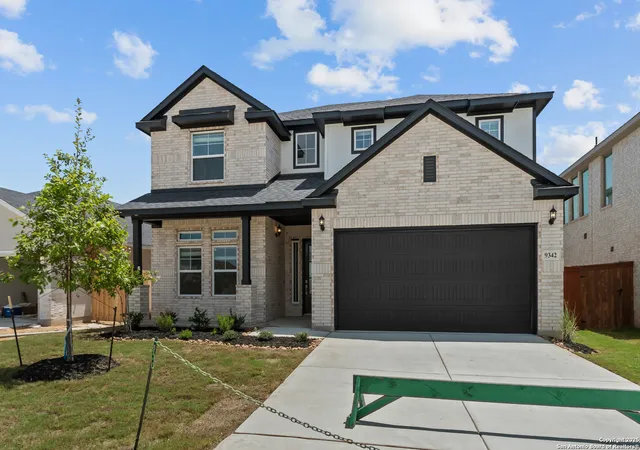
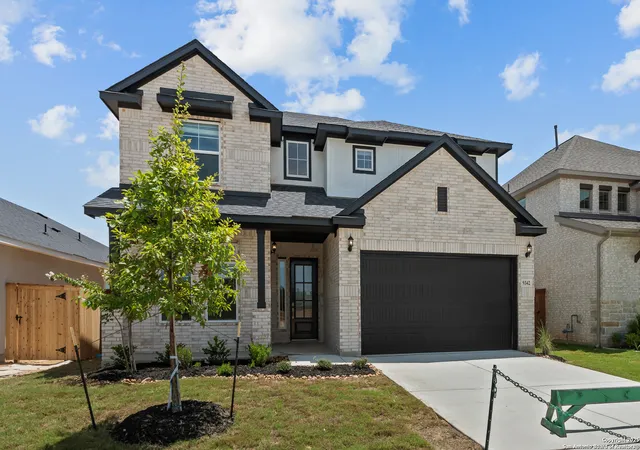
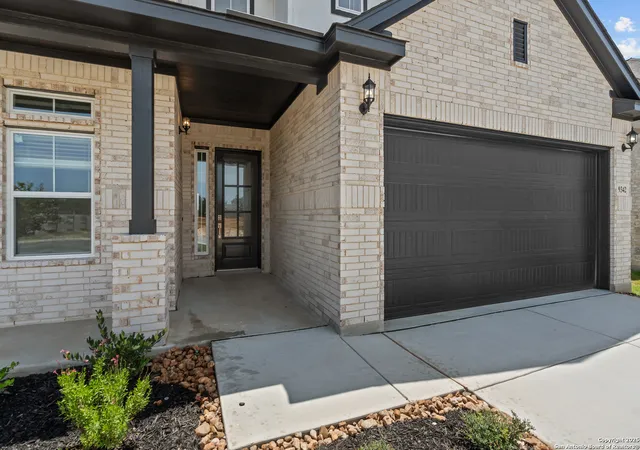

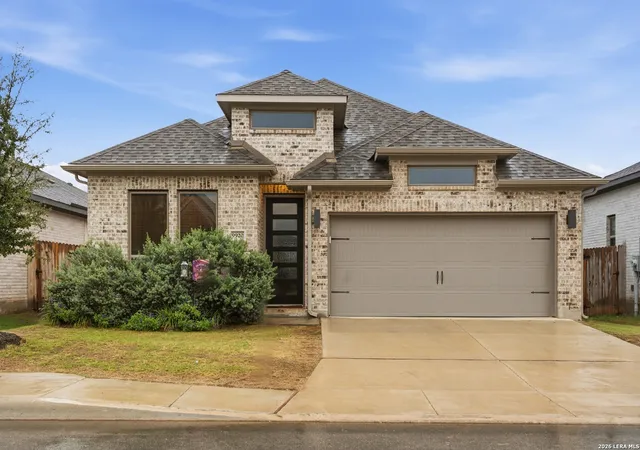
Street View
$479,800
Monthly Est:$2,388
 4 Beds
 4 Baths
3 full baths + 1 half bath
 3,190sqft
9342 Luke Path, San Antonio, TX 78254
$479,800
$2,388/moEst:
Get Pre-Approved
Single Family Residence
Built in 2025
$-- HOA
6,098.4 sqft lot
$150/sq.ft
Description
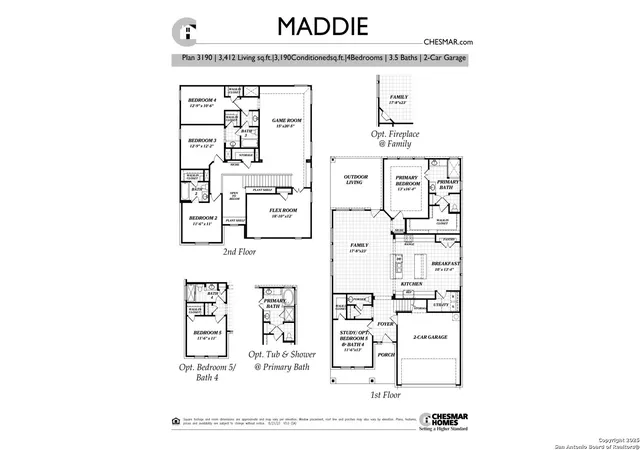
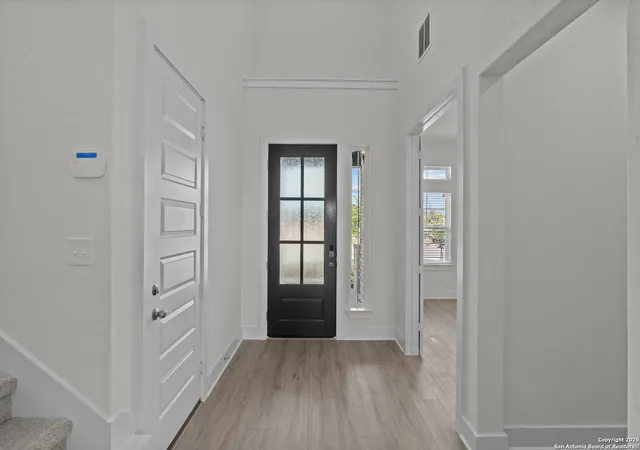
Move in Ready! Welcome to this beautifully designed 2-story home that blends luxury, space, and comfort. Backing to a large greenbelt, this 4-bedroom, 3.5-bath residence offers an incredible layout, a media room, a game room, and a chef-inspired kitchen with a rare double island-perfect for entertaining or everyday living. Step through the front door and be wowed by the tall ceilings. Natural light pours in through oversized windows, creating a bright, welcoming atmosphere. The spacious living room overlooks the private backyard and greenbelt, providing a stunning and serene backdrop. At the heart of the home, the gourmet kitchen is a standout feature. With two oversized islands, quartz countertops, high-end stainless steel appliances, a walk-in pantry, and plenty of cabinet space, this kitchen is truly one of a kind. The double islands offer extra prep space, seating, and storage-ideal for entertaining and family gatherings. Adjacent to the kitchen is a spacious dining area. The primary suite is located on the main floor and offers a private retreat with trayed ceilings and large windows. The luxurious en-suite bath includes dual vanities, an oversized walk-in shower, and a generous walk-in closet. Also downstairs is a half bath for guests and a spacious laundry room. Upstairs, the home continues to impress. A game room offers space for fun, play, or lounging, while the media room is perfect for movie nights or gaming. Three additional bedrooms and two full baths provide plenty of room for family or guests, each offering comfort, space, and style. The backyard is a true highlight. The covered patio overlooks a wide greenbelt that gives the home a peaceful, private feel. Whether you're relaxing with family, entertaining guests, or just enjoying the outdoors, this space offers the perfect backdrop. Additional features include an attached 2-car garage, energy-efficient windows, upgraded lighting, premium finishes, and smart-home features. With abundant storage, flexible living spaces, and thoughtful design, this home checks every box. Located in a sought-after community close to top-rated schools, shopping, dining, and major highways, this home offers the perfect balance of convenience and tranquility.With scenic surroundings and a strong sense of community. If you've been searching for a home that offers space to grow, luxury features, and a beautiful natural setting, this is the one. With its standout kitchen, multiple living areas, spacious bedrooms, and unbeatable greenbelt lot, this home is truly a rare find.
- Houzeo last checked: 12 hours ago
- Listing updated: September 29, 2025 at 2:50 pm
- Listing Provided by: Katie Craig | Chesmar Homes (210) 957-3395
- Source: LERA MLS-TX | MLS#: 1858320

Property Details
Status
Pending
Type
Single Family Residence
No. of Stories
-
County
City
Neighborhood
--
Year Built
2025
HOA Fees
-
Finished Area
3,190 sqft
Lot Size
6,098.4 sqft lot
Basement Area
- sqft
MLS Name
LERA MLS
MLS Number
1858320
MLS Status
PND
Days on Market
568

Continue Your Journey in App
Find your dream home, receive real-time updates, and many more!
Continue Your Journey in App
Find your dream home, receive real-time updates, and many more!
Location
HOA Management
ALAMO MANAGEMENT GROUP
HOA Fees
$720/
Amenities
 Amenities and services may be covered by one or multiple associations and service providers.
 Park Playground
 Bike Trails
 Air Conditioning
 Basket Ball
 Pool
 Club House
 Sports Court
Disclaimer: Amenities are based on third-party information and may vary; buyers must independently verify all amenities, as information is deemed reliable but not guaranteed.
Facts & Features
Rooms
Bedrooms & bathrooms
Bedrooms: 4
Bathrooms: 4
Interior
Window Features
Some
Utilities & Energy
Association Amenities
Cntrl, Pool, Clbhs, Park, Trail, Court, Bballct
Fireplace Features
Na
Other Features
Subdivision Name
Stillwater Ranch
Price History
| Date | Event | Price |
|---|---|---|
09/29/2025 Source: | Pending | $479,800 $150/sqft |
09/24/2025 Source: | Price Decreased | $479,800 -1.03% $150/sqft |
09/17/2025 Source: | Price Decreased | $484,800 -2.81% $152/sqft |
09/15/2025 Source: | Listed for Sale | $498,800 $156/sqft |
09/08/2025 Source: | Pending | $498,800 $156/sqft |

Show more
Nearby Homes









Find Homes by Property Features in San Antonio, TX

Based on information from the San Antonio Board of REALTORS® MLS through Nov 02, 2026, 02:15PM. Information is provided exclusively for consumers’ personal, non-commercial use, and it may not be used for any purpose other than to identify prospective properties consumers may be interested in purchasing. The data is deemed reliable but is not guaranteed. © 2026 San Antonio Board of REALTORS - All Rights Reserved.
 Advertising Broker: David Montalvo | CapTex Realty
