- Overview
- Description
- Property Details
- Location
- Facts & Features
- Getting Around
- Nearby Homes



$2,999,999
Monthly Est:$14,932
 6 Beds
 7 Baths
6 full baths + 1 half bath
 4,264sqft
9345 County Road 519, Alvarado, TX 76009
$2,999,999
$14,932/moEst:
Get Pre-Approved
Farm
Built in 2000
$-- HOA
28 acres lot
$704/sq.ft
Description
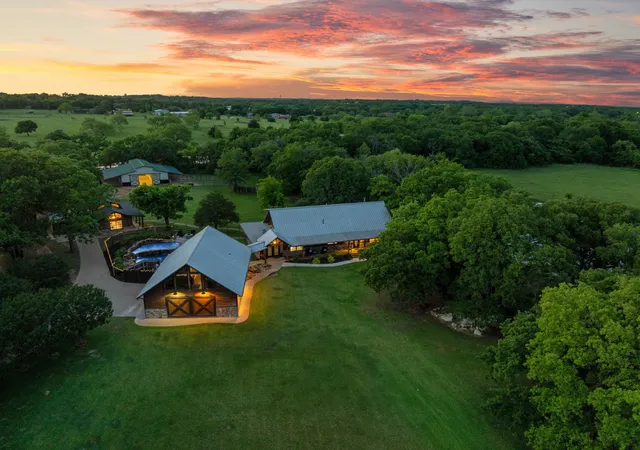
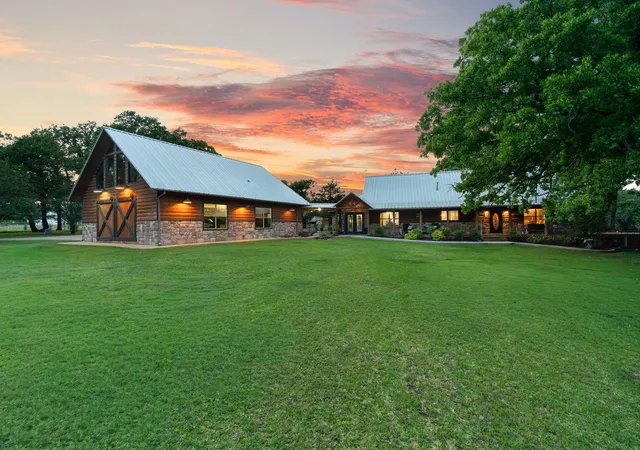
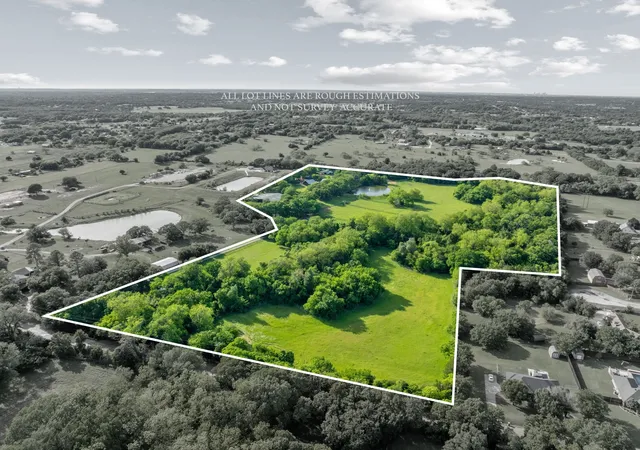
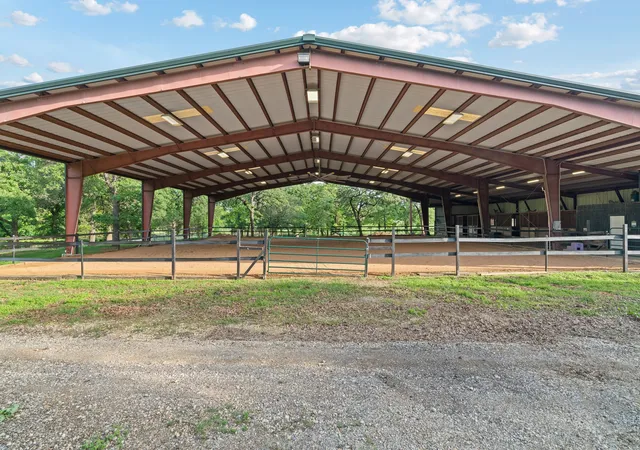
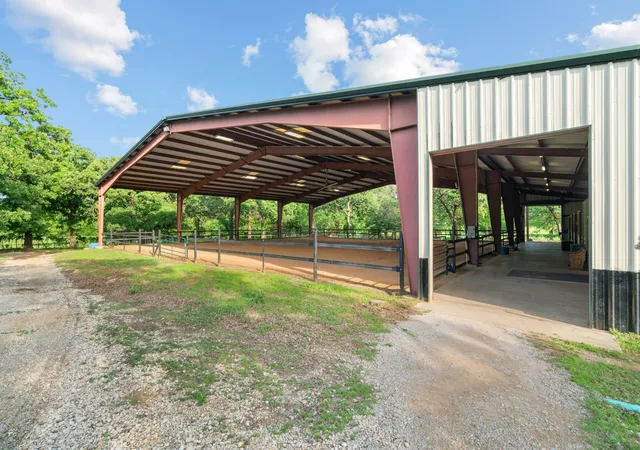
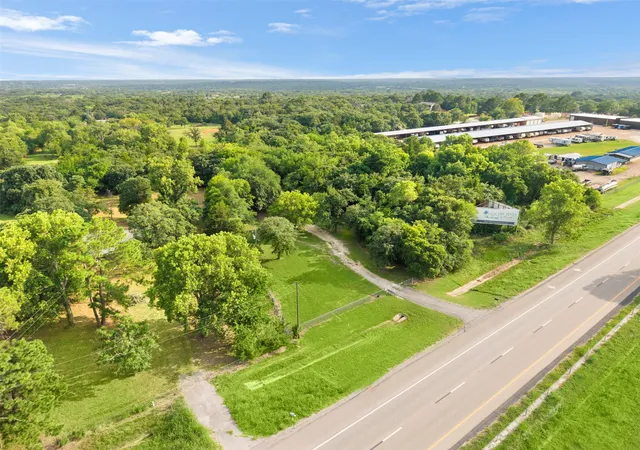
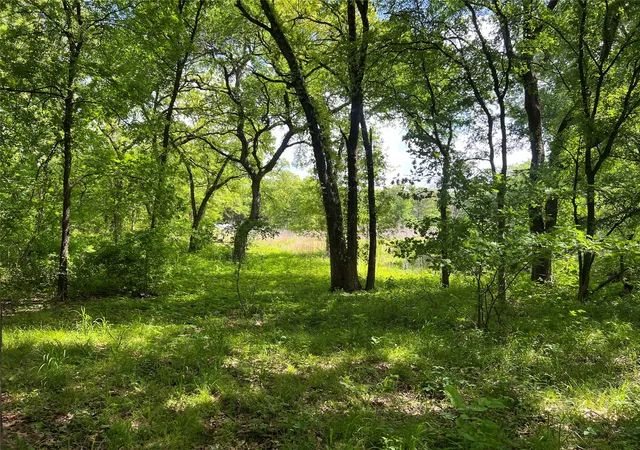
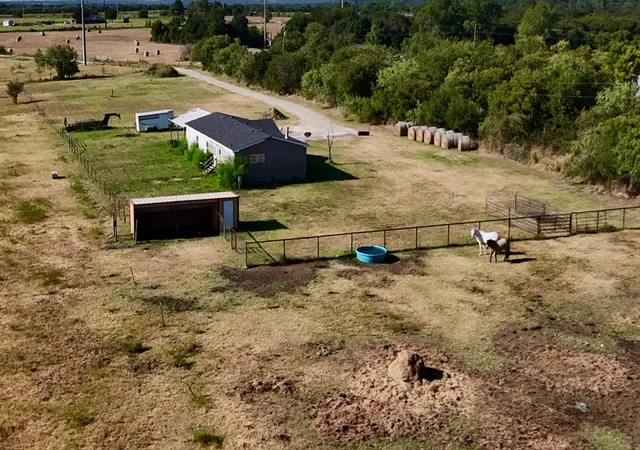
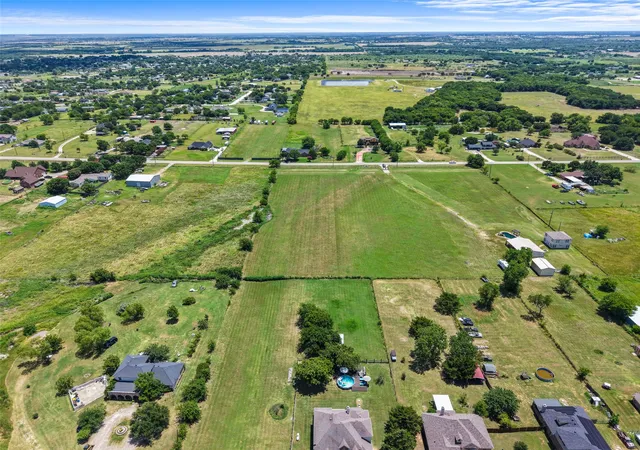
Premier 28-Acre Equestrian Estate with Covered Arena & Multiple Residences. Experience the ultimate Texas horse property at 9345 County Road 519—where function meets lifestyle across 28 ag-exempt acres designed for both serious equestrians and refined country living. This turnkey facility is anchored by an impressive 100’ x 100’ covered arena featuring sand footing over a clay base, large fan for airflow, and an attached 4-stall setup complete with instant hot water, tack room, office with heat & AC, and covered hay storage. Equine amenities continue with a separate 6-stall barn constructed with pipe and no-climb horse wire, along with dedicated storage and feed room. The property is thoughtfully laid out with cross-fenced pastures using Centaur horse fencing, multiple water sources, and productive hay fields maintaining ag exemption—ideal for both training and grazing operations. The 2,936 sq ft log main residence captures true Texas charm, featuring expansive wraparound porches overlooking a stocked pond with fountain. Inside, you’ll find two primary suites, along with a well-appointed kitchen equipped with an industrial gas stove, grill, and ovens—perfect for entertaining or large gatherings. Outdoor living is elevated with a saltwater pool, separate shallow play pool, waterfall feature, outdoor shower, and convenient indoor full bath access. For guests or multi-generational living, the property includes: A 604 sq ft log and rock guest cottage with loft and attached garage. A 724 sq ft western-themed guest house situated above a 3-car garage. Conveniently located just minutes from I-35W, you’ll enjoy quick access to nearby towns (Burleson and Mansfield), shopping, and dining while still maintaining a quiet, rural lifestyle. This exceptional property offers the perfect balance of accessibility and private ranch living. Don't miss a rare opportunity to own a fully equipped equestrian estate in the heart of DFW.
- Houzeo last checked: 4 minutes ago
- Listing updated: October 7, 2026 at 11:32 pm
- Listing Provided by: Daniel Robin (817) 705-3827 | Texas Connect Realty, LLC (817) 522-1602
- Source: NTREIS MLS-TX | MLS#: 21256688

Property Details
Status
Active
Type
Land
No. of Stories
1
County
City
Neighborhood
--
Year Built
2000
HOA Fees
-
Finished Area
4,264 sqft
Lot Size
28 acres lot
Basement Area
- sqft
MLS Name
NTREIS MLS
MLS Number
21256688
MLS Status
Active
Cumulative Days on Market
159

Continue Your Journey in App
Find your dream home, receive real-time updates, and many more!
Download App
Continue Your Journey in App
Find your dream home, receive real-time updates, and many more!
Location
Facts & Features
Rooms
Bedrooms & bathrooms
Bedrooms: 6
Bathrooms: 7
Bedroom
Level: Second
Area: 144.00 Square Feet
Dimensions: 12 x 12
Bedroom
Level: Second
Area: 132.00 Square Feet
Dimensions: 12 x 11
Kitchen
Level: First
Area: 224.00 Square Feet
Dimensions: 14 x 16
DiningRoom
Level: First
Area: 208.00 Square Feet
Dimensions: 13 x 16
UtilityRoom
Level: First
Area: 195.00 Square Feet
Dimensions: 15 x 13
LivingRoom
Level: First
Area: 435.00 Square Feet
Dimensions: 15 x 29
FamilyRoom
Level: First
Area: 352.00 Square Feet
Dimensions: 22 x 16
PrimaryBedroom
Level: First
Area: 156.00 Square Feet
Dimensions: 12 x 13
PrimaryBedroom
Level: First
Area: 204.00 Square Feet
Dimensions: 17 x 12
Interior
Flooring
Carpet, Concrete, Tile, Wood
Exterior Features
Fire Pit, Outdoor Shower, Private Entrance, Private Yard, Rain Gutters, Storage
Cooling
Central Air, Ceiling Fans, Electric
Sewer
Aerobic Septic
Heating
Central, Electric, Fireplaces, Propane
Appliances
Dishwasher, Electric Water Heater, Disposal, Range, Some Commercial Grade, Trash Compactor, Vented Exhaust Fan
Interior Features
Decorative Designer Lighting Fixtures, Eat In Kitchen, High Speed Internet, In Law Floorplan, Kitchen Island, Multiple Master Suites, Pantry, Vaulted Ceilings, Natural Woodwork, Walk In Closets
Construction
Year Built
Year Built: 2000
Home type
Farm
Construction Materials
Log, Rock, Stone
Architectural Style
Ranch, Detached, Farmhouse, Log Home
Foundation Details
Slab
Roof
Metal
Utilities & Energy
Fireplace Features
Gas Log
Laundry Features
Laundry Chute, Washer Hookup, Dryer Hookup, Laundry In Utility Room
Parking Features
Additional Parking, Oversized, Workshop In Garage
Security Features
Smoke Detectors
Pool Features
In Ground, Pool, Salt Water, Waterfall
Utilities
Propane, Septic Available, Water Available
Water Source
Public, Well
Other Features
Disclosures
Flood Plain Disclosure
Subdivision Name
Abst 1 Tr 89c, Pt V Anderson
Lot Features
Acreage, Agricultural, Pasture, Pond On Lot, Sprinkler System
Vegetation
Cleared, Grassed, Partially Wooded
Patio And Porch Features
Wrap Around, Covered
Community Features
Equestrian Facilities
Price History
| Date | Event | Price |
|---|---|---|
05/01/2026 Source: | Listed for Sale | $2,999,999 $704/sqft |

Nearby Homes




Find Homes by Property Features in Alvarado, TX
Nearby New Homes For Sale

Based on information from the North Texas Real Estate Information Systems, Inc., through Oct 09, 2026, 11:30AM. Information is provided exclusively for consumers’ personal, non-commercial use. It may not be used for any purpose other than to identify prospective properties consumers may be interested in purchasing. Data is deemed reliable but is not guaranteed accurate. This website may not include listings or property addresses of sellers who have directed their listing brokers to withhold their listing or their property address from display on the Internet. ©2026 North Texas Real Estate Information Systems, Inc. All Rights Reserved.
 Advertising Broker: Michelle Brecker | Pathway To Home Realty