- Overview
- Description
- Property Details
- Location
- Facts & Features
- Getting Around
- Nearby Homes



Street View
$589,000
Monthly Est:$2,932
 5 Beds
 4 Baths
4 full baths
 4,050sqft
9345 Megan Ct, Mentor, OH 44060
$589,000
$2,932/moEst:
Get Pre-Approved
Single Family Residence
Built in 1999
$-- HOA
0.51 acre lot
$145/sq.ft
Description
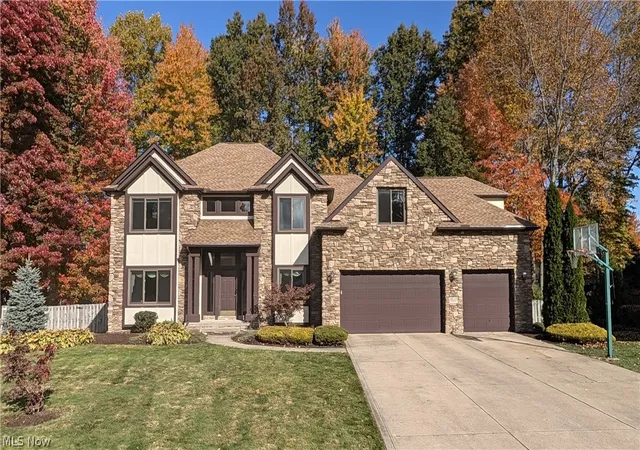
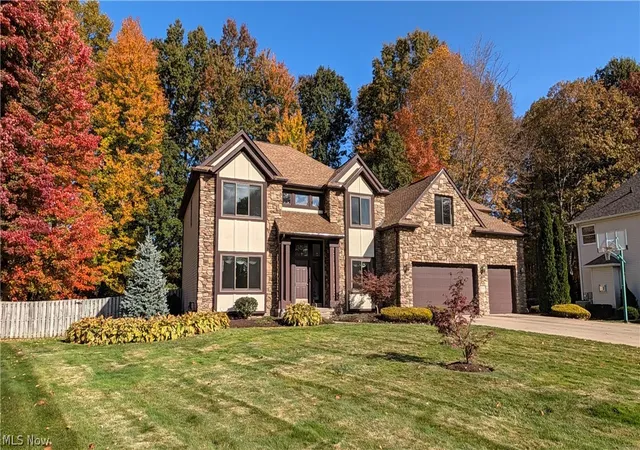
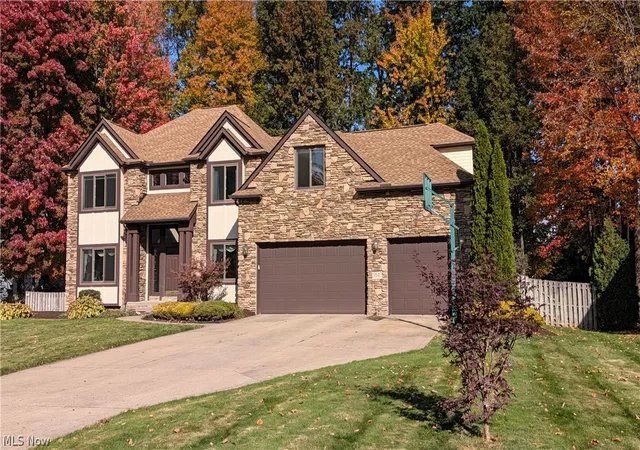
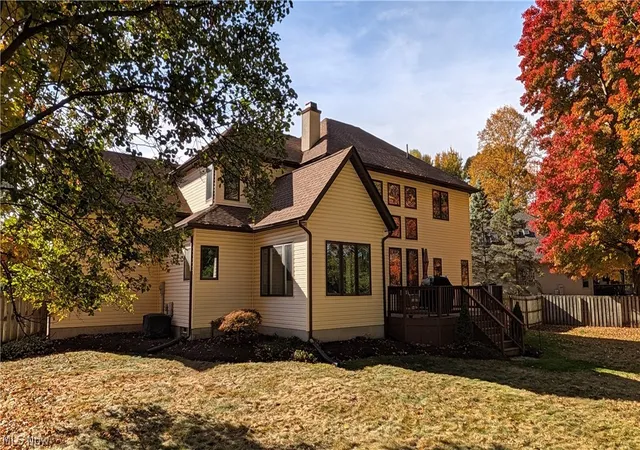
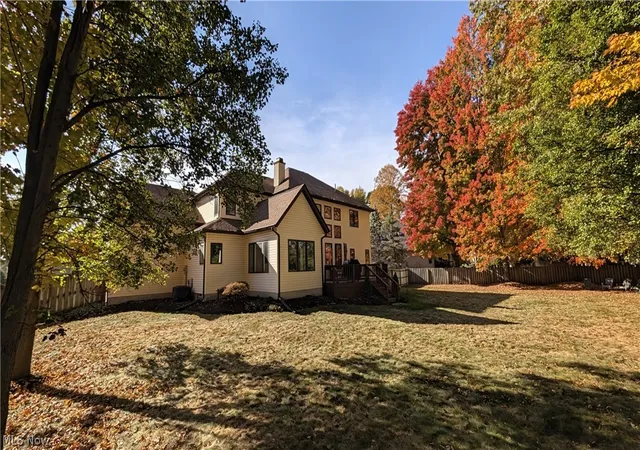
Welcome to 9345 Megan Court – a stunning home nestled on a quiet cul-de-sac in one of Mentor's most desirable neighborhoods. Offering 5 bedrooms, 4 full baths, plus an exceptional floor plan designed for both comfortable living and elegant entertaining. This exceptional residence delivers style, space, and functionality at every turn. Step inside to discover a dramatic two-story living room highlighted by a stone fireplace and soaring ceilings. The spacious eat-in kitchen features a breakfast bar and direct access to the deck, making indoor-outdoor entertaining effortless. Additional main-level spaces include a formal dining room, office/den, and a convenient first-floor guest bedroom with a full bath. Upstairs, retreat to the generously sized primary suite featuring a large walk-in closet, double vanity, and spacious owner's bath. Three additional bedrooms are thoughtfully situated on the opposite side of the home and share a well-appointed full bath. The finished lower level adds nearly 1,100 square feet of additional living space and is designed for entertaining with a wet bar, recreation room, gathering area, and a full bathroom with a walk-in shower. Outside, enjoy the large, secluded backyard complete with a storage shed and plenty of room for relaxation, play, or future outdoor enhancements. Car enthusiasts and hobbyists will appreciate the oversized extra-deep 3-car garage offering abundant storage and workspace. Major updates provide peace of mind, including a roof approximately 3 years old, A/C 4-5 years old, front windows approximately 6 years old, and newer stove and dishwasher. A one-year home warranty is also included! Only minutes from Rt 2, shopping and Lake Erie! This exceptional property combines luxury, versatility, and an unbeatable location, making it a rare opportunity you won't want to miss...and NO HOA!
- Houzeo last checked: 50 minutes ago
- Listing updated: November 5, 2026 at 12:58 pm
- Listing Provided by: Philip R Pagon (440) 821-2425 DRE #2021000018 | HomeSmart Real Estate Momentum LLC (440) 578-8058
- Source: MLS Now-OH | MLS#: 5255993

Property Details
Status
Active
Type
Single Family Residence
No. of Stories
2
County
City
Neighborhood
--
Year Built
1999
HOA Fees
-
Finished Area
4,050 sqft
Lot Size
0.51 acre lot
Basement Area
- sqft
MLS Name
MLS Now
MLS Number
5255993
MLS Status
Active
Days on Market
1
Cumulative Days on Market
1
Open House

Continue Your Journey in App
Find your dream home, receive real-time updates, and many more!
Continue Your Journey in App
Find your dream home, receive real-time updates, and many more!
Location
Facts & Features
Rooms
Bedrooms & bathrooms
Bedrooms: 5
Bathrooms: 4
Bathroom
Level: Basement
Area: 60.00 Square Feet
Dimensions: 6 x 10
Bathroom
Level: Second
Area: 40.00 Square Feet
Dimensions: 8 x 5
Bathroom
Level: First
Area: 50.00 Square Feet
Dimensions: 10 x 5
PrimaryBathroom
Level: Second
Area: 112.00 Square Feet
Dimensions: 7 x 16
Bedroom
Level: Second
Area: 493.00 Square Feet
Dimensions: 29 x 17
Bedroom
Level: Second
Area: 140.00 Square Feet
Dimensions: 10 x 14
Bedroom
Level: Second
Area: 143.00 Square Feet
Dimensions: 13 x 11
Bedroom
Level: First
Area: 165.00 Square Feet
Dimensions: 11 x 15
Recreation
Level: Basement
Area: 704.00 Square Feet
Dimensions: 32 x 22
UtilityRoom
Level: Basement
Area: 522.00 Square Feet
Dimensions: 18 x 29
DiningRoom
Level: First
Area: 168.00 Square Feet
Dimensions: 12 x 14
Office
Level: First
Area: 144.00 Square Feet
Dimensions: 12 x 12
Kitchen
Level: First
Area: 247.00 Square Feet
Dimensions: 19 x 13
LivingRoom
Level: First
Area: 525.00 Square Feet
Dimensions: 25 x 21
Recreation
Level: Basement
Area: 308.00 Square Feet
Dimensions: 28 x 11
PrimaryBedroom
Level: Second
Area: 228.00 Square Feet
Dimensions: 12 x 19
Interior
Window Features
Double Pane Windows
Interior Features
Wet Bar, Tray Ceilings, Ceiling Fans, Cathedral Ceilings, Double Vanity, Entrance Foyer, Eat In Kitchen, High Ceilings, Pantry, Recessed Lighting, Vaulted Ceilings, Bar, Walk In Closets
Heating
Forced Air, Fireplaces, Gas
Cooling
Central Air, Ceiling Fans
Appliances
Dishwasher, Disposal, Microwave, Range, Refrigerator
Sewer
Public Sewer
Construction
Year Built
Year Built: 1999
Home type
Single Family Residence
Construction Materials
Vinyl Siding
Architectural Style
Contemporary
Foundation Details
Block
Roof
Asphalt
Utilities & Energy
Laundry Features
Electric Dryer Hookup, Gas Dryer Hookup, Main Level, Laundry Room
Fireplace Features
Kitchen, Living Room, Gas
Basement
Finished, Partially Finished, Sump Pump
Parking Features
Attached, Driveway, Garage
Water Source
Public
Security Features
Smoke Detectors
Other Features
Lot Features
Cul De Sac
Patio And Porch Features
Deck
Subdivision Name
Shoreman Abbey Sub 7
Price History
| Date | Event | Price |
|---|---|---|
11/04/2026 Source: | Listed for Sale | $589,000 +78.48% $145/sqft |
05/02/2002 Source: | Price Decreased | $330,000 -8.33% $81/sqft |
06/09/2000 Source: | Sold | $360,000 $89/sqft |

Nearby Homes
Find Homes by Property Features in Mentor, OH
Nearby New Homes For Sale

Based on information from the Board/Association of REALTORS® (alternatively, from the Service) through Nov 05, 2026, 12:45PM. The data relating to real estate for sale on this website comes in part from the Internet Data Exchange program of MLS Now. Real estate listings held by brokerage firms other than Houzeo are marked with the Internet Data Exchange logo and detailed information about them includes the name of the listing broker(s). This website may not include listings or property addresses of sellers who have directed their listing brokers to withhold their listing or their property address from display on the Internet. Information is provided exclusively for personal, non-commercial use, and may not be used for any purpose other than to identify prospective properties consumers may be interested in purchasing. All information deemed reliable but not guaranteed. Houzeo participates in MLS Now IDX program, allowing us to display other IDXP’s’ listings on our website. However, Houzeo does not display the entire MLS Now IDX database on this website. The listings of some real estate brokerage firms have been excluded. The photos may be altered, edited, enhanced or virtually staged. © 2026 Multiple Listing Service, Inc. All Rights Reserved
 Advertising Broker: Nicholas Huscroft | Chosen Realty
