


- Overview
- Description
- Property Details
- Location
- HOA Management
- Facts & Features
- Getting Around
- Nearby Homes
 Price Drop: $55K (11/09)

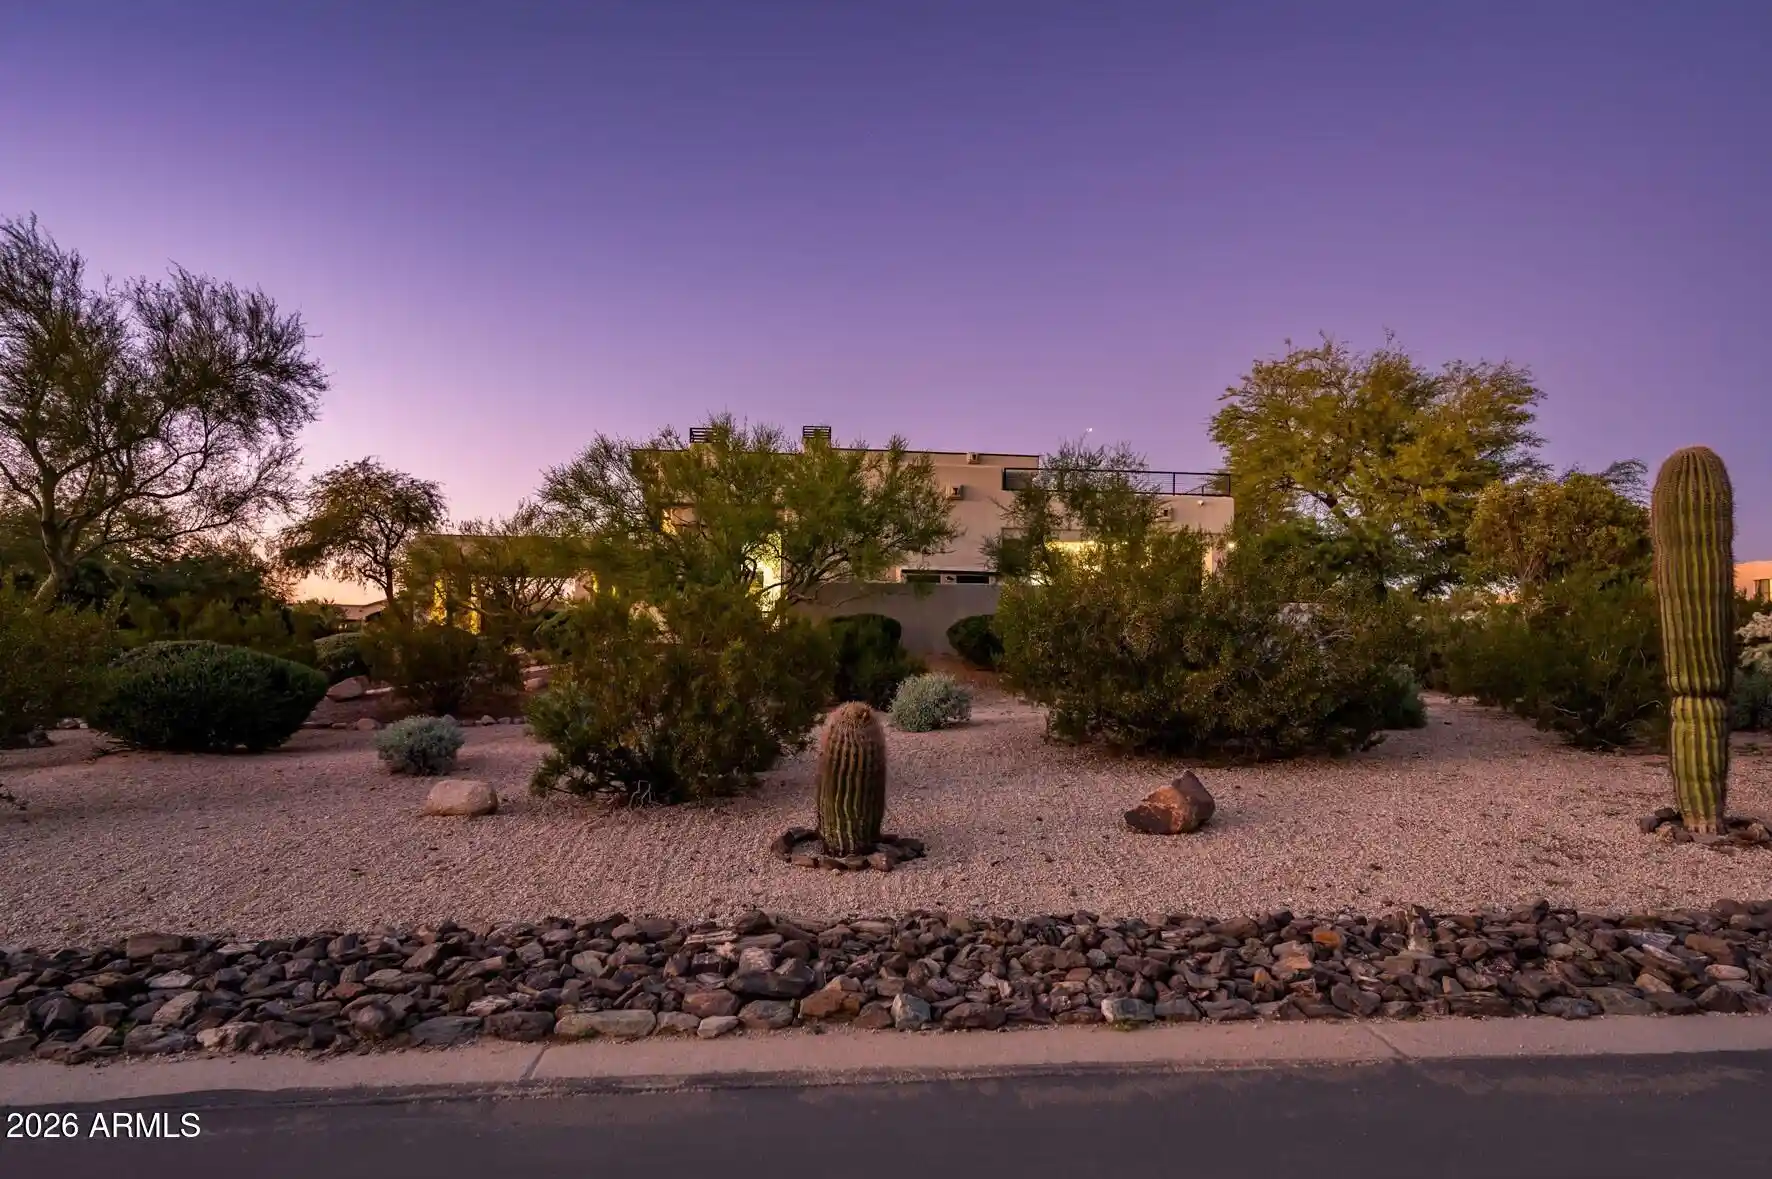
Street View
$1,695,000
Monthly Est:$8,437
 3 Beds
 3 Baths
2 full baths + 1 half bath
 2,612sqft
9349 E Calle De Valle Dr, Scottsdale, AZ 85255
$1,695,000
$8,437/moEst:
Get Pre-Approved
Single Family Residence
Built in 1981
$56.67/mo HOA
27,339 sqft lot
$649/sq.ft
Description
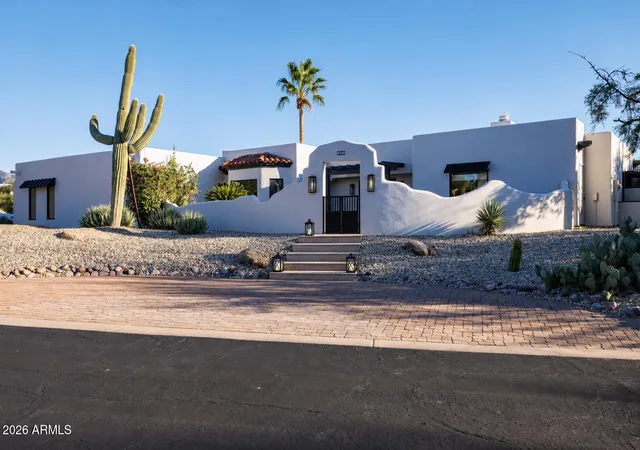
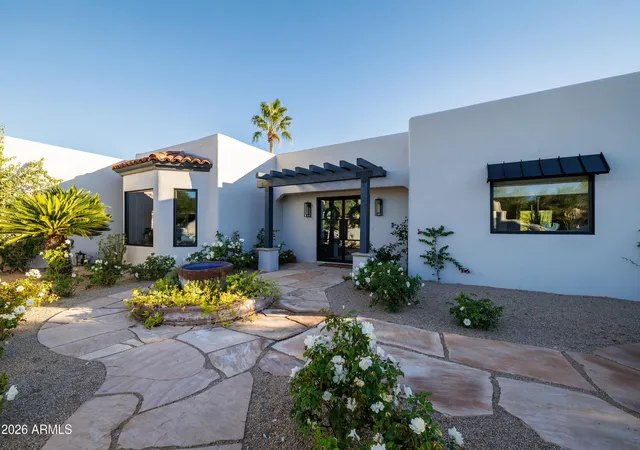
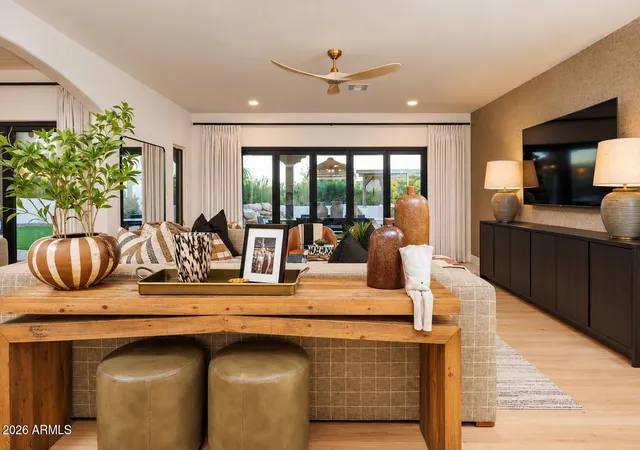
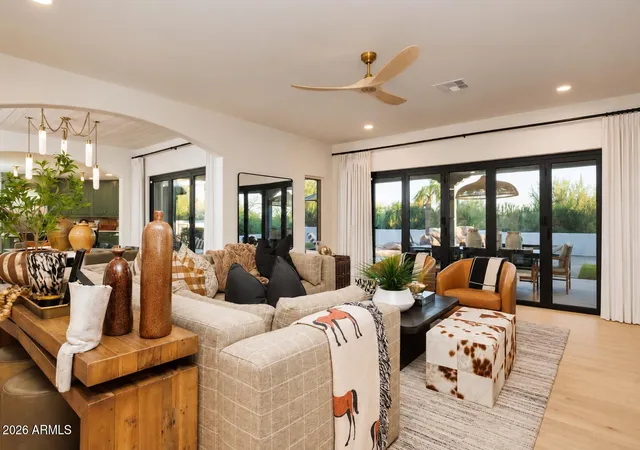
Welcome to this stunning, fully renovated desert transitional residence in the sought-after Pinnacle Peak Shadows community, offering 3 bedrooms, 2.5 bathrooms, and 2,612 square feet of thoughtfully curated living space. Blending timeless elegance with modern sophistication, this home showcases European oak flooring throughout, striking black iron grid French doors, custom iron window eyebrows, and beautifully crafted iron trellises that add architectural character and charm.
Three expansive accordion doors create a seamless connection between indoor and outdoor living, while a brand-new custom lighting package elevates every space. The inviting kitchen features exquisite Vancouver quartzite countertops, combining natural beauty with everyday functionality. Custom tongue-and-groove ceilings in the dining room and primary bathroom introduce warmth, texture, and refined craftsmanship. The primary suite has a dedicated makeup vanity, oversized vanity with custom oak cabinets, wet room with soaking tub while the bedroom is fully wallpapered with a sitting room and private custom closet.
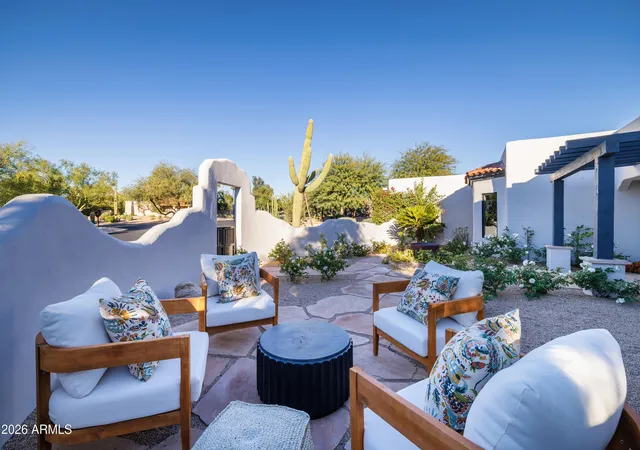
The outdoor spaces have been thoughtfully reimagined for both entertaining and relaxation. An expanded backyard wall enhances privacy, while a newly installed paver driveway with granite composite accents creates impressive curb appeal. A custom front yard pergola adds architectural interest and a welcoming outdoor retreat. In the backyard, a stunning new gazebo complete with a fireplace and dedicated TV wall creates the ultimate setting for year-round Arizona entertaining.
Situated on an expansive lot, this exceptional property offers rare flexibility and future potential, with ample space to explore the addition of a garage, guest casita, or expanded living quarters. Completely turnkey and meticulously redesigned, this one-of-a-kind desert retreat delivers elevated finishes, effortless indoor-outdoor living, and exceptional opportunities to make it your own.
- Houzeo last checked: 7 minutes ago
- Listing updated: November 15, 2026 at 10:24 pm
- Listing Provided by: Peyton September (480) 459-8168 , Julie Pelle (480) 323-6763 | Compass (480) 776-1555
- Source: Arizona Regional Multiple Listing Service-AZ | MLS#: 7102642

Property Details
Status
Active
Type
Single Family Residence
No. of Stories
1
County
City
Neighborhood
Year Built
1981
HOA Fees
$56.67/mo
Finished Area
2,612 sqft
Lot Size
27,339 sqft lot
Basement Area
- sqft
MLS Name
Arizona Regional Multiple Listing Service
MLS Number
7102642
MLS Status
Active
Days on Market
12

Continue Your Journey in App
Find your dream home, receive real-time updates, and many more!
Continue Your Journey in App
Find your dream home, receive real-time updates, and many more!
Location
HOA Management
pinnacle peak shadow
HOA Fees
$340/ Semi-Annually
Amenities
 Amenities and services may be covered by one or multiple associations and service providers.
 Maintenance
 Street Maint
Disclaimer: Amenities are based on third-party information and may vary; buyers must independently verify all amenities, as information is deemed reliable but not guaranteed.
Facts & Features
Rooms
Bedrooms & bathrooms
Bedrooms: 3
Bathrooms: 3
Interior
Exterior Features
Built In Barbecue
Sewer
Septic Tank
Interior Features
Full Bth Master Bdrm, Separate Shwr & Tub, Double Vanity, Eat In Kitchen, Breakfast Bar, Pantry, Kitchen Island, Quartz Countertops, Furnished(see Rmrks)
Window Features
Dual Pane, Skylight(s)
Flooring
Stone, Wood
Heating
Forced Air
Appliances
Dishwasher, Disposal, Refrigerator, Built In Electric Oven, Electric Oven, Electric Range, Washer, Dryer
Cooling
Central Air
Construction
Year Built
Year Built: 1981
Home type
Single Family Residence
Roof
Built Up, Foam
Construction Materials
Wood Frame, Painted, Stucco
Architectural Style
Ranch, Territorial/santa Fe, Spanish, Contemporary
Utilities & Energy
Pool Features
Diving Pool, Play Pool
Parking Features
Circular Driveway, Direct Access, Attached Garage
Fireplace Features
Wood Burning
Water Source
Public
Other Features
Lot Features
Adjacent To Wash, Desert Front, Desert Back, Synthetic Grass Back
Disclosures
Seller Discl Avail
Subdivision Name
Pinnacle Peak Shadows Unit 1
Patio And Porch Features
Patio
Price History
| Date | Event | Price |
|---|---|---|
11/09/2026 Source: | Price Increased | $1,750,000 +3.24% $670/sqft |
11/09/2026 Source: | Price Increased | $1,695,000 +11.15% $649/sqft |
03/06/2026 Source: | Off Market | $1,525,000 $584/sqft |
03/06/2026 Source: | Listed for Sale | $1,525,000 -4.69% $584/sqft |
01/27/2026 Source: | Listed for Sale | $1,600,000 $613/sqft |

Show more
Nearby Homes
Find Homes by Property Features in Scottsdale, AZ
Nearby New Homes For Sale

Based on information from the Arizona Regional Multiple Listing Service through Nov 17, 2026, 08:00PM. All information should be verified by the recipient and none is guaranteed as accurate by ARMLS. Listing Information presented by local MLS brokerage: Sell Your Home Services, local REALTOR®- Dan Demers (774) 265-0879. Information is provided exclusively for personal, non-commercial use. It may not be used for any purpose other than to identify prospective properties consumers may be interested in purchasing. This website may not include listings or property addresses of sellers who have directed their listing brokers to withhold their listing or their property address from display on the Internet. © 2026 Arizona Regional Multiple Listing Service, Inc. All rights reserved.
 Advertising Broker: Daniel Demers (267) 341-8337 | Sell Your Home Services