- Overview
- Description
- Property Details
- Location
- Facts & Features
- Getting Around
- Nearby Homes
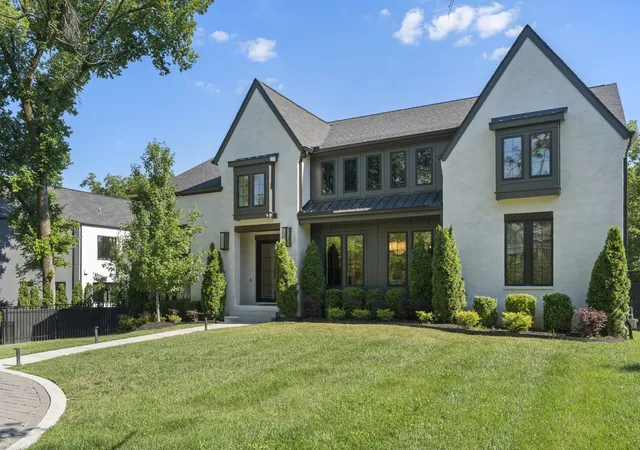

Street View
$5,499,900
Monthly Est:$27,375
 6 Beds
 8 Baths
6 full baths + 2 half baths
 8,130sqft
935 Battery Ln, Nashville, TN 37220
$5,499,900
$27,375/moEst:
Get Pre-Approved
Single Family Residence
Built in 2023
$-- HOA
1.02 acres lot
$676/sq.ft
Description
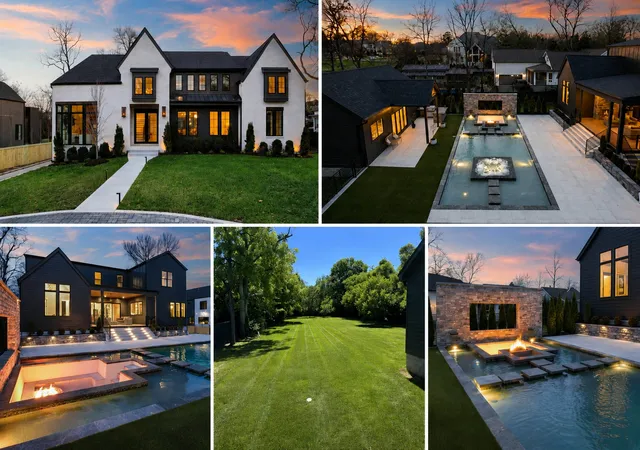
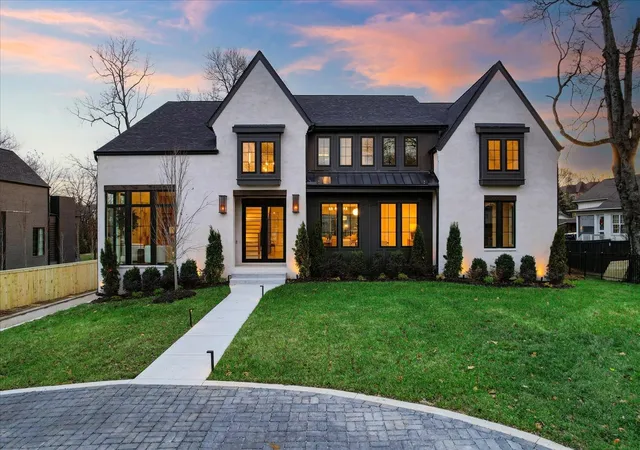
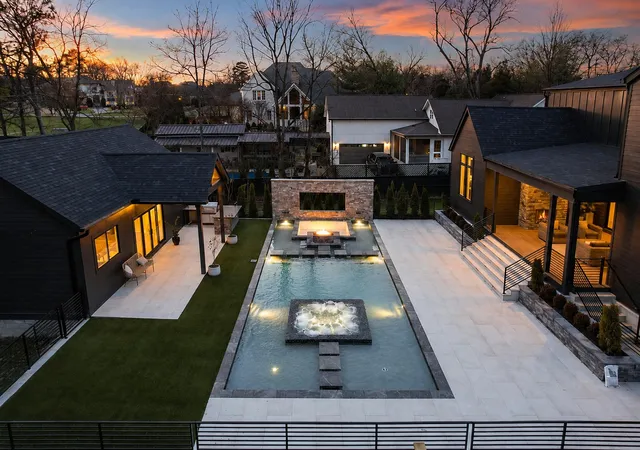
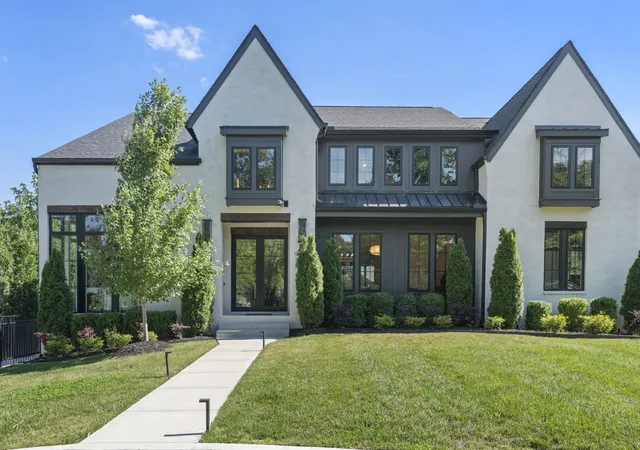
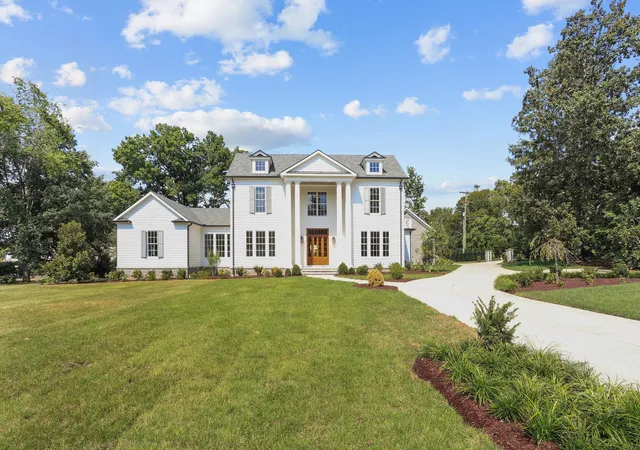
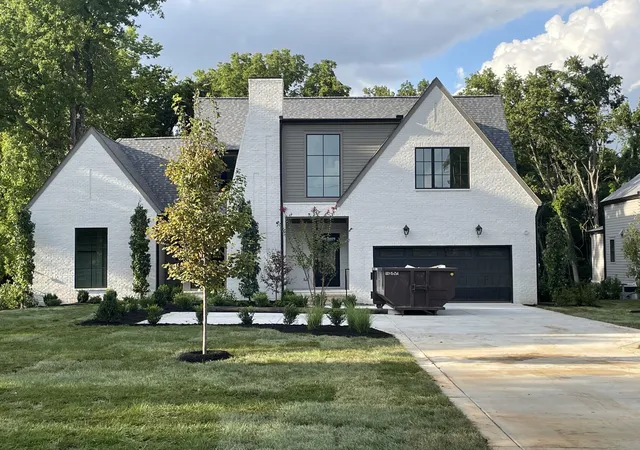
Introducing 935 Battery Lane — a gated modern estate set on a coveted one-acre homesite in the heart of Oak Hill. This remarkable luxury retreat blends striking modern design with resort-style amenities and an exceptionally functional floor plan. The main residence offers 6 bedrooms, 5 full baths, and 2 half baths across thoughtfully designed living spaces that include two dedicated offices, a media room, bonus room, and an impressive wine cellar with tasting room. The designer kitchen is equipped with Fisher & Paykel appliances anchors the home, designed with both entertaining and daily living in mind. The main level features the luxurious primary suite along with a secondary ensuite bedroom, while the second floor includes two additional bedroom suites plus two bedrooms connected by a shared jack-and-jill bath. The outdoor setting feels like your own private resort. A covered back terrace with fireplace overlooks the custom backyard designed by Oasis Outdoor, complete with a pool, hot tub, sunken fire pit, grilling station, turf lawn area and multiple gathering spaces. The separate pool house includes a kitchenette, full bath, and sauna creating the ideal pool-side retreat for guests and entertaining. One of the property’s most unique features is the expansive, level backyard space which offers room for a future automobile gallery, sport court, tennis court, AND additional outdoor amenities while retaining a large yard. Gated, paver circle drive and three car garage. This much private, usable space is rarely found this close to the heart of Nashville. Inquire for access and additional information.
- Houzeo last checked: 7 minutes ago
- Listing updated: July 24, 2026 at 2:20 pm
- Listing Provided by: Martin Lovelace (615) 618-7232 DRE #324193 | Benchmark Realty, LLC (615) 432-2919
- Source: Nashville (RealTracs Mid) MLS-TN | MLS#: 3211078

Property Details
Status
Active
Type
Single Family Residence
No. of Stories
3
County
City
Neighborhood
--
Year Built
2023
HOA Fees
-
Finished Area
8,130 sqft
Lot Size
1.02 acres lot
Basement Area
- sqft
MLS Name
Nashville (RealTracs Mid) MLS
MLS Number
3211078
MLS Status
Active
Days on Market
145

Continue Your Journey in App
Find your dream home, receive real-time updates, and many more!
Download App
Continue Your Journey in App
Find your dream home, receive real-time updates, and many more!
Location
Facts & Features
Rooms
Bedrooms & bathrooms
Bedrooms: 6
Bathrooms: 8
Interior
Exterior Features
Gas Grill
Interior Features
Extra Closets, Hot Tub, Walk In Closet(s)
Cooling
Central Air, Electric
Appliances
Double Oven, Electric Oven, Cooktop, Dishwasher, Disposal, Indoor Grill, Microwave, Refrigerator
Flooring
Wood, Tile
Heating
Central, Electric
Sewer
Public Sewer
Construction
Year Built
Year Built: 2023
Home type
Single Family Residence
Construction Materials
Brick
Roof
Shingle
Architectural Style
Traditional
Utilities & Energy
Parking Features
Garage Faces Side, Driveway
Fireplace Features
Gas, Living Room
Pool Features
In Ground
Water Source
Public
Utilities
Electricity Available, Water Available
Basement
Finished, Full
Other Features
Subdivision Name
Oak Hill
Patio And Porch Features
Deck, Covered, Porch, Patio
Lot Features
Level
Price History
| Date | Event | Price |
|---|---|---|
05/27/2026 Source: | Listed for Sale | $5,499,900 $676/sqft |
05/13/2026 Source: | Coming Soon | $5,499,900 +27.90% $676/sqft |
03/29/2024 Source: | Sold | $4,300,000 -4.23% $529/sqft |
03/29/2024 Source: | Price Decreased | $4,490,000 -5.45% $552/sqft |
12/19/2023 Source: | Price Decreased | $4,749,000 -5.02% $584/sqft |

Show more
Nearby Homes

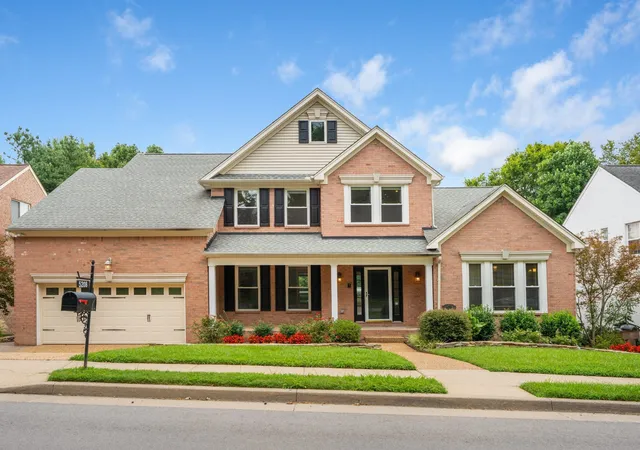
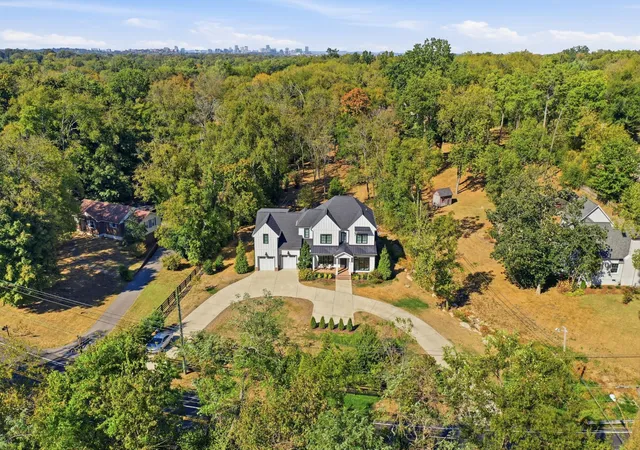
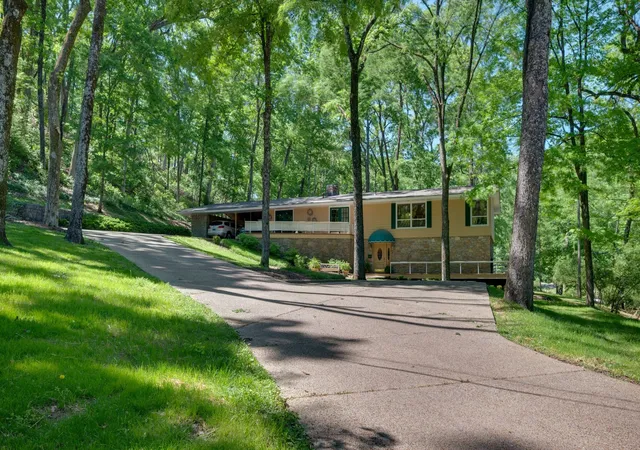
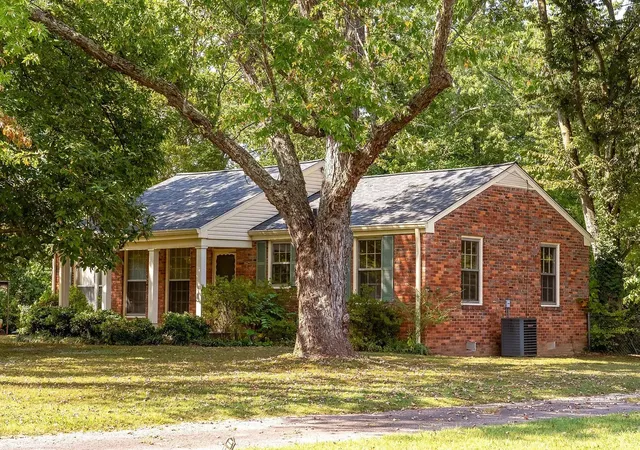
Find Homes by Property Features in Nashville, TN
Nearby New Homes For Sale

Based on information from Realtracs® through Oct 06, 2026, 05:16AM. Data courtesy of Realtracs® MLS as distributed by MLS GRID. Some IDX listings have been excluded from this website. All data is obtained from various sources and may not have been verified by the broker or MLS GRID. Supplied Open House Information is subject to change without notice. All information should be independently reviewed and verified for accuracy. Properties may or may not be listed by the office/agent presenting the information. IDX information is provided exclusively for consumers’ personal, noncommercial use. It may not be used for any purpose other than to identify prospective properties consumers may be interested in purchasing. The data is deemed reliable but is not guaranteed by MLS GRID. The use of the MLS GRID Data may be subject to an end-user license agreement prescribed by Realtracs® MLS. © 2026 RealTracs Solutions. All Rights Reserved. Angela Fowler Real Estate, LLC | 423.320.4620 | afowler@catt.com Mailing Address: 452 Kailors Cove Cir, Ringgold, GA 30736
 Advertising Broker: Angela Fowler | Angela Fowler Real Estate, LLC.