- Overview
- Description
- Property Details
- Location
- HOA Management
- Facts & Features
- Getting Around
- Nearby Homes



$345,000
Monthly Est:$1,717
 3 Beds
 2 Baths
2 full baths
 1,717sqft
935 Benjamin Trl, Davenport, FL 33837
$345,000
$1,717/moEst:
Get Pre-Approved
Single Family Residence
Built in 2020
$81/mo HOA
6,852 sqft lot
$201/sq.ft
Description
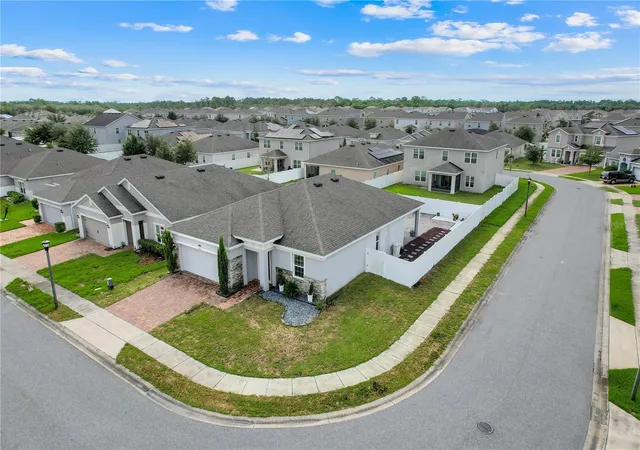
CORNER LOT, INCLUDED HOT TUB, AND NO BACKYARD GRASS TO MOW! This spectacular home, located in a gated community in Davenport, Florida, combines comfort, elegance, and numerous upgrades that make it truly special. Built in 2020, it offers 3 bedrooms, 2 bathrooms, approximately 1,704 square feet of living space, a 2-car garage, and impressive 9-foot-4-inch ceilings—including in the garage—that create a wonderful sense of openness.
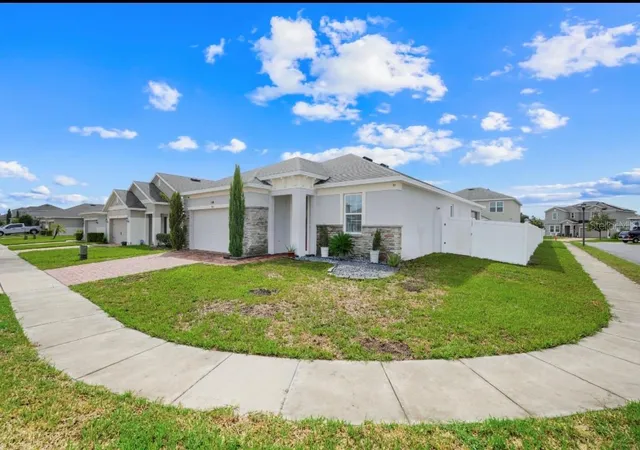
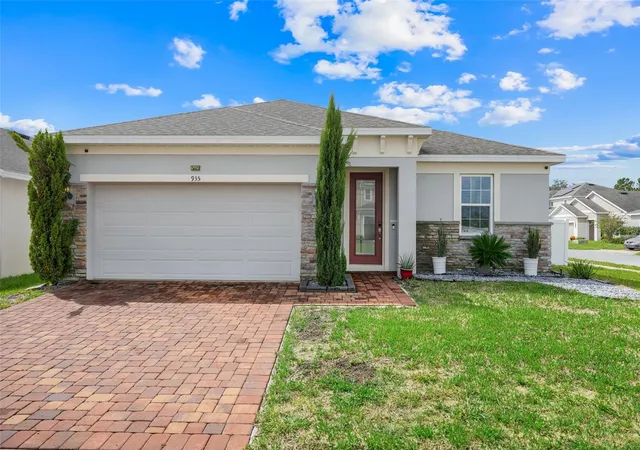
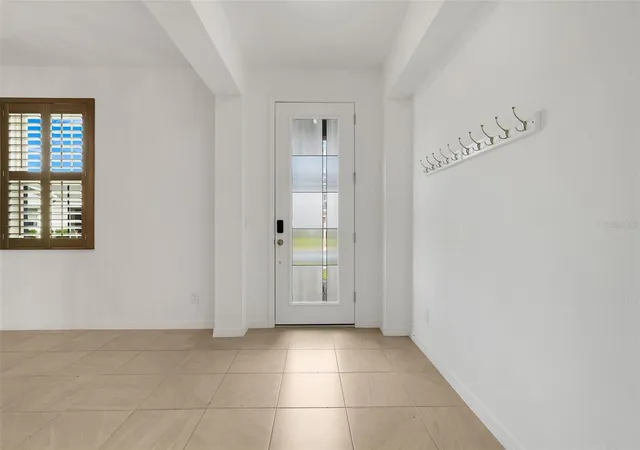
From the moment you arrive, you will notice the paver driveway, attractive stone accents on the façade, and desirable corner-lot location. Inside, the bright, open-concept design features hard-surface flooring with no carpet, elegant decorative light fixtures, and distinctive ceiling fans—all included with the home. Beautiful interior plantation shutters provide added privacy and character.
The modern kitchen features quartz countertops, a spacious island, dark cabinetry, a decorative backsplash, and stainless-steel appliances. The bathrooms also feature quartz countertops. All appliances are included, including the washer and dryer.
Near the entrance is a formal dining room with a beautiful accent wall and multiple possibilities. This flexible space can serve as a dining room, home office, playroom, or additional living area. It also offers the potential to become a fourth bedroom by adding a door and closet, subject to applicable permits and requirements.
The primary suite includes a spacious walk-in closet thoughtfully organized with built-in shelving, storage compartments, and dedicated shoe space. The primary bathroom provides a spa-like experience with a rainfall showerhead, a traditional showerhead, and digital temperature control.
Additional upgrades include a whole-house water filtration and softening system, plus a separate under-sink water filter for cooking and drinking. The property also features an exterior security-camera system.
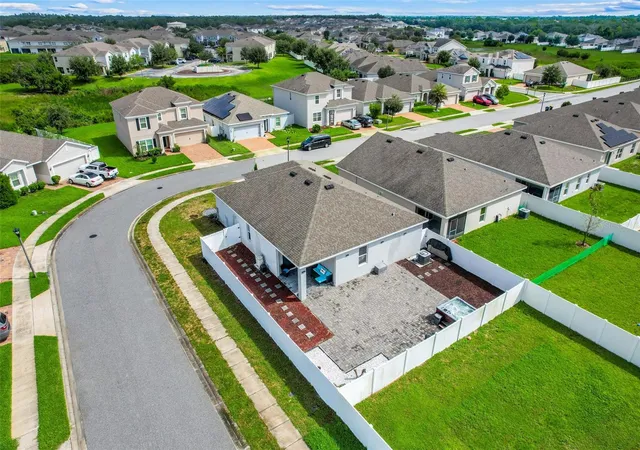
The backyard was designed for enjoyment with minimal maintenance. The covered lanai opens to an expansive paver patio featuring an included hot tub. The fully fenced backyard is attractively finished with decorative stones, landscaped areas, and mulch—so there is no backyard grass to mow. Only the front lawn requires regular mowing.
Williams Preserve offers gated access, a community pool, playground, sidewalks, and no CDD. The property is conveniently located near supermarkets, restaurants, shopping, and major roadways. Davenport High School and Davenport School of the Arts are located near the front of the community. Buyers should independently verify school zoning and eligibility.
Enjoy a convenient Central Florida location approximately 16 miles from Walt Disney World, 24 miles from SeaWorld Orlando, 29 miles from Universal Orlando Resort,
- Houzeo last checked: 3 hours ago
- Listing updated: October 27, 2026 at 3:14 am
- Listing Provided by: Ariel Vargas (407) 558-5161 , Francisco De Miranda | EXP REALTY LLC (888) 883-8509
- Source: Stellar MLS-FL as distributed by MLS GRID | MLS#: O6442229

Property Details
Status
Pending
Type
Single Family Residence
No. of Stories
1
County
City
Neighborhood
--
Year Built
2020
HOA Fees
$81/mo
Finished Area
1,717 sqft
Lot Size
6,852 sqft lot
Basement Area
- sqft
MLS Name
Stellar MLS
MLS Number
O6442229
MLS Status
Pending
Days on Market
47
Cumulative Days on Market
39

Continue Your Journey in App
Find your dream home, receive real-time updates, and many more!
Continue Your Journey in App
Find your dream home, receive real-time updates, and many more!
Location
HOA Management
N/A
HOA Fees
$81/ Monthly
Amenities
 Amenities and services may be covered by one or multiple associations and service providers.
 Security Gate
 Pool
 Recreation Facilities
Disclaimer: Amenities are based on third-party information and may vary; buyers must independently verify all amenities, as information is deemed reliable but not guaranteed.
Facts & Features
Rooms
Bedrooms & bathrooms
Bedrooms: 3
Bathrooms: 2
Interior
Flooring
Terrazzo, Tile
Interior Features
Ceiling Fans(s), Kitchen/family Room Combo, L Dining, Walk In Closet(s)
Sewer
Public Sewer
Exterior Features
Private Mailbox
Appliances
Dishwasher, Dryer, Microwave, Range, Refrigerator, Washer, Water Filtration System, Water Softener
Cooling
Central Air
Heating
Central, Electric
Construction
Year Built
Year Built: 2020
Home type
Single Family Residence
Foundation Details
Slab
Construction Materials
Block, Stucco
Roof
Shingle
Utilities & Energy
Security Features
Gated Community, Security System, Smoke Detector(s)
Laundry Features
Laundry Closet
Association Amenities
Gated, Pool, Recreation Facilities
Utilities
Electricity Available, Public, Water Available
Water Source
Public
Parking Features
Garage Faces Rear
Other Features
Community Features
Community Mailbox, Gated Community No Guard, Playground, Pool
Subdivision Name
Williams Preserve Ph Ii C
Patio And Porch Features
Porch
Price History
| Date | Event | Price |
|---|---|---|
10/27/2026 Source: | Pending | $345,000 $201/sqft |
09/18/2026 Source: | Listed for Sale | $345,000 +15581.82% $201/sqft |
09/19/2025 Source: | Sold | $2,200 $1/sqft |
09/05/2025 Source: | Listed for Sale | $2,200 +158.82% $1/sqft |
02/15/2024 Source: | Listing Removed | $850 -99.68% $0/sqft |

Show more
Nearby Homes











Find Homes by Property Features in Davenport, FL
Nearby New Homes For Sale

Based on information from Stellar MLS® through Nov 04, 2026, 12:45PM as submitted to and distributed by MLS GRID. All data is obtained from various sources and may not have been verified by the broker or MLS GRID. Supplied Open House Information is subject to change without notice. All information should be independently reviewed and verified for accuracy. Properties may or may not be listed by the office/agent presenting the information. IDX information is provided exclusively for consumers’ personal non-commercial use. It may not be used for any purpose other than to identify prospective properties consumers may be interested in purchasing. The data is deemed reliable but is not guaranteed by MLS GRID. The use of the MLS GRID Data may be subject to an end-user license agreement prescribed by the Member Participant’s applicable MLS, if any, and as amended from time to time. © 2026 Stellar MLS. All Rights Reserved.
 Advertising Broker: Fred McGill | Simple Showing, Inc
