Andover RE
Powered by 
- 13
- Overview
- Description
- Property Details
- Location
- HOA Management
- Facts & Features
- Getting Around
- Nearby Homes



$190,000
Monthly Est:$946
 2 Beds
 3 Baths
2 full baths + 1 half bath
 1,419sqft
935 Brown St, Saint Clair, MI 48079
$190,000
$946/moEst:
Get Pre-Approved
Condominium
Built in 1985
$175/mo HOA
-- sqft lot
$134/sq.ft
Description
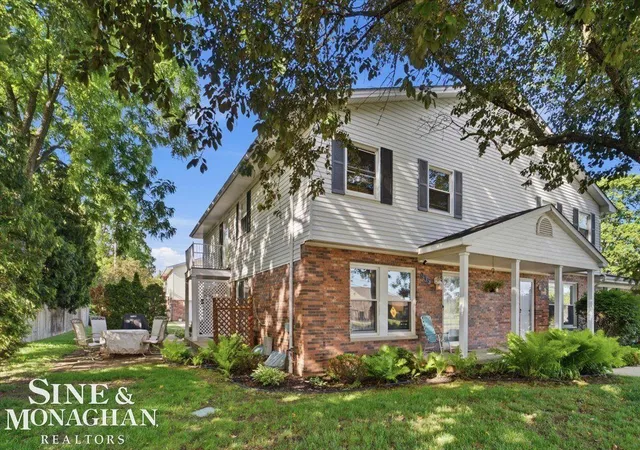
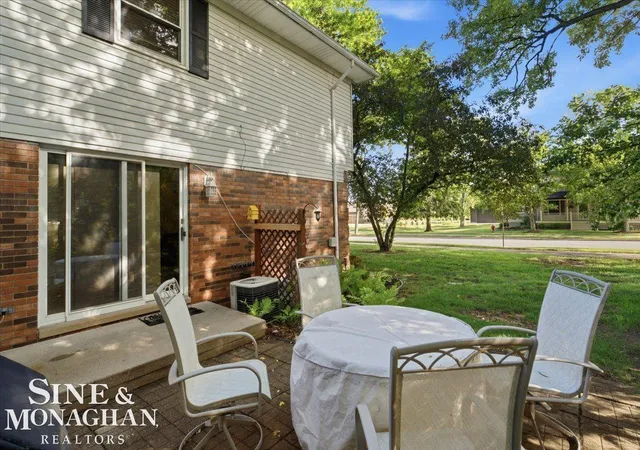
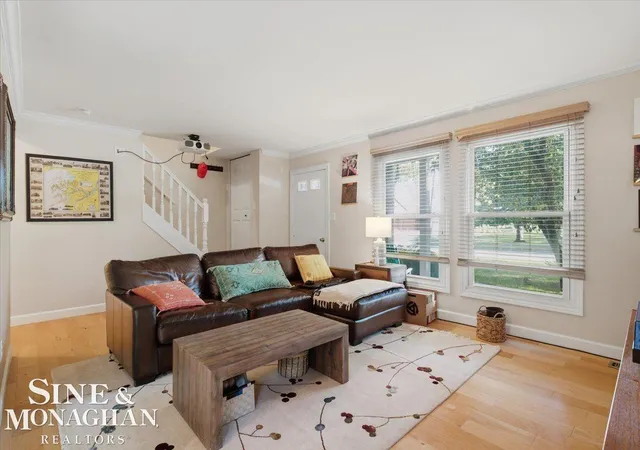
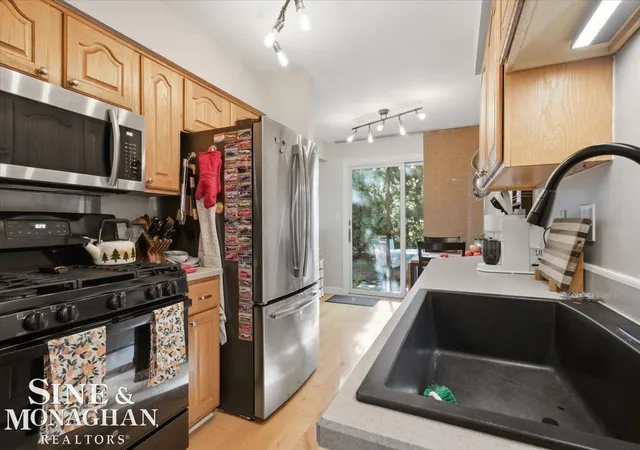
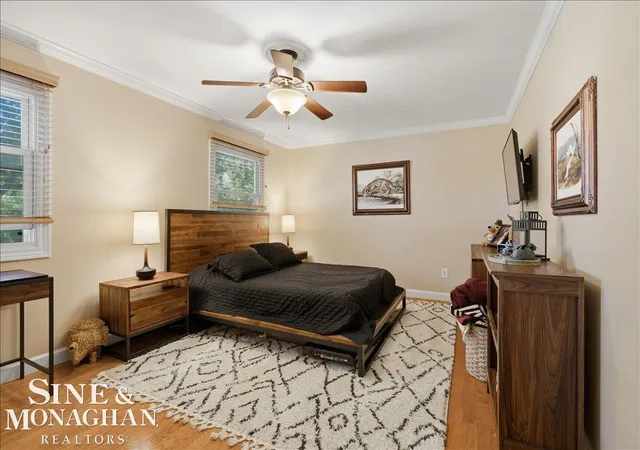
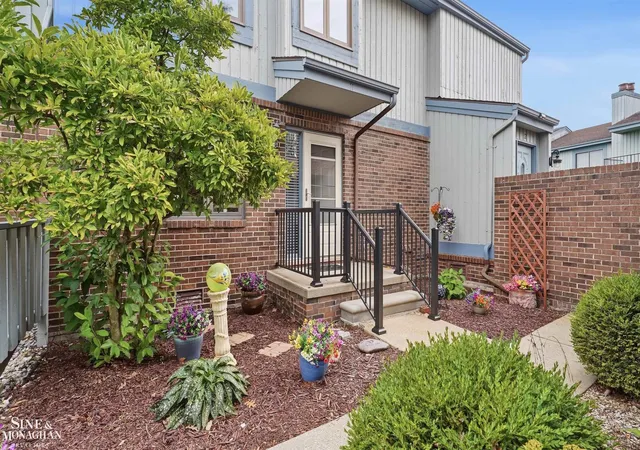
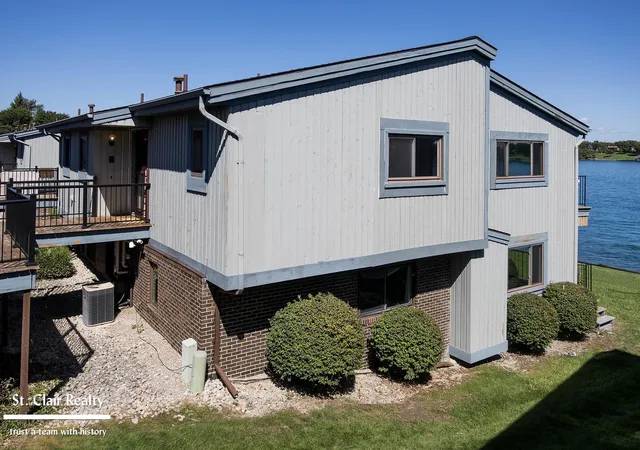
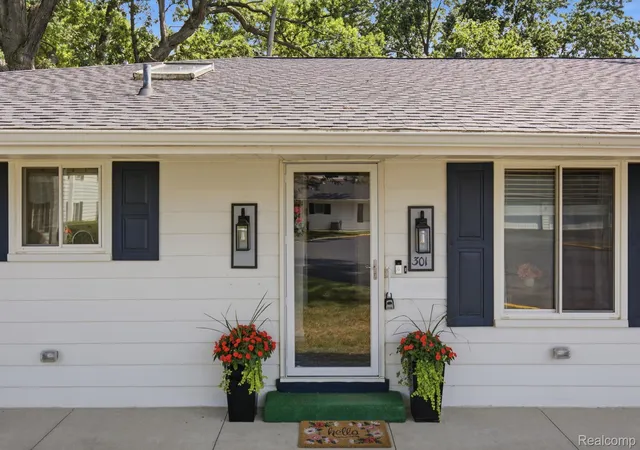
Welcome to 935 Brown Street, where comfort, convenience, and low-maintenance living come together in one of St. Clair's most desirable locations. This beautifully maintained end-unit townhouse condo offers 2 bedrooms, 2 full bathrooms, and 1 half bathroom, all within walking distance of downtown St. Clair, the St. Clair River, local restaurants, shopping, parks, marinas, and community events. From the moment you arrive, you'll appreciate the added privacy and natural light that come with an end-unit location. Inside, the home has been thoughtfully updated and meticulously cared for, offering a move-in-ready opportunity for buyers seeking style, function, and convenience. The spacious main living area provides a welcoming atmosphere for everyday living and entertaining. Fresh paint, updated flooring, and custom blinds throughout create a clean, modern feel. The living room is equipped with a movie projector, making it the perfect space for movie nights, game days, or relaxing evenings at home. The refreshed kitchen has been updated within the last four years and features newer appliances, including a gas oven/range installed in 2024, microwave replaced in 2025, newer garbage disposal, ample cabinet space, and a functional layout designed for both daily living and entertaining. Upstairs, the spacious primary bedroom offers double-door entry and dual his-and-hers closets, providing generous storage and a comfortable retreat. An additional bedroom and full bathroom complete the upper level. The finished lower level adds valuable living space and flexibility, featuring newer carpet installed in 2018 and a full bathroom. Whether you need a recreation room, home office, workout area, guest space, or additional family room, this lower level offers endless possibilities. Additional features include a hot water tank replaced in 2025, newer garage door opener, one-car attached garage, private outdoor patio, low HOA fee, and accessibility features throughout the home. Located within the highly regarded East China School Dist
- Houzeo last checked: 12 hours ago
- Listing updated: June 19, 2026 at 7:40 am
- Listing Provided by: Maria Liniarski | Sine & Monaghan Realtors LLC St Clair (810) 329-9001
- Source: Realcomp MLS-MI | MLS#: 58050211385

- Originating MLS: MiRealSource
This condo is in:
Property Details
Status
Active
Type
Condominium
No. of Stories
-
County
City
Neighborhood
--
Year Built
1985
HOA Fees
$175/mo
Finished Area
1,419 sqft
Lot Size
-- sqft lot
Basement Area
- sqft
MLS Name
Realcomp MLS
MLS Number
58050211385
MLS Status
Active
Days on Market
140
Cumulative Days on Market
5

Continue Your Journey in App
Find your dream home, receive real-time updates, and many more!
Continue Your Journey in App
Find your dream home, receive real-time updates, and many more!
Location
HOA Management
N/A
HOA Fees
$175/ Monthly
Disclaimer: Amenities are based on third-party information and may vary; buyers must independently verify all amenities, as information is deemed reliable but not guaranteed.
Facts & Features
Rooms
Bedrooms & bathrooms
Bedrooms: 2
Bathrooms: 3
Interior
Heating
Forced Air, Natural Gas
Sewer
Public Sewer
Construction
Year Built
Year Built: 1985
Home type
Condominium
Architectural Style
Townhouse
Foundation Details
Basement
Construction Materials
Brick, Vinyl Siding
Utilities & Energy
Water Source
Public
Parking Features
One Car Garage, Attached
Pool Features
None
Other Features
Disclosures
Taxes Homestead Exempt
Subdivision Name
Jordan Creek Condo No 31
Price History
| Date | Event | Price |
|---|---|---|
08/07/2026 Source: | Sold | $179,000 -5.79% $126/sqft |
06/19/2026 Source: | Listed for Sale | $190,000 $134/sqft |
06/15/2026 Source: | Coming Soon | $190,000 +90.95% $134/sqft |
05/15/2018 Source: | Sold | $99,500 $70/sqft |


Nearby Homes

Find Homes by Property Features in Saint Clair, MI


Based on information from the Board/Association of REALTORS® (alternatively, from the Realcomp II Ltd. MLS) through Nov 02, 2026, 02:15PM. All information provided is deemed reliable, but is not guaranteed to be accurate and should be independently verified. IDX provided courtesy of Realcomp II Ltd. via Andover Real Estate & Houzeo, Copyright 2026 Realcomp II Ltd. Shareholders Any use of search facilities of data on the site, other than by a consumer looking to purchase real estate, is prohibited. IDX information is provided exclusively for consumers' personal, noncommercial use and may not be used for any purpose other than to identify prospective properties consumers may be interested in purchasing. The accuracy of all information, regardless of source, is not guaranteed or warranted. All information should be independently verified. Listing Information presented by local MLS brokerage: Andover Real Estate, local REALTOR®- Scott Rubin - (248)206-3666 . Any use of search facilities of data on the site, other than by a consumer looking to purchase real estate, is prohibited. © 2024 Realcomp II Ltd. MLS. All Rights Reserved.
 Advertising Broker: Andover Real Estate | Andover Real Estate
