- Overview
- Description
- Property Details
- Location
- Facts & Features
- Getting Around
- Nearby Homes

Street View
$329,900
Monthly Est:$1,642
 3 Beds
 2 Baths
2 full baths
 2,302sqft
935 High Meadow Dr, Crown Point, IN 46307
$329,900
$1,642/moEst:
Get Pre-Approved
Townhouse
Built in 1997
$-- HOA
2,700.72 sqft lot
$143/sq.ft
Description
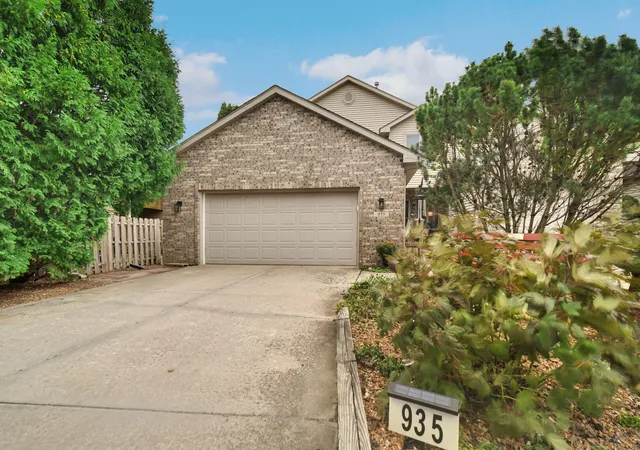
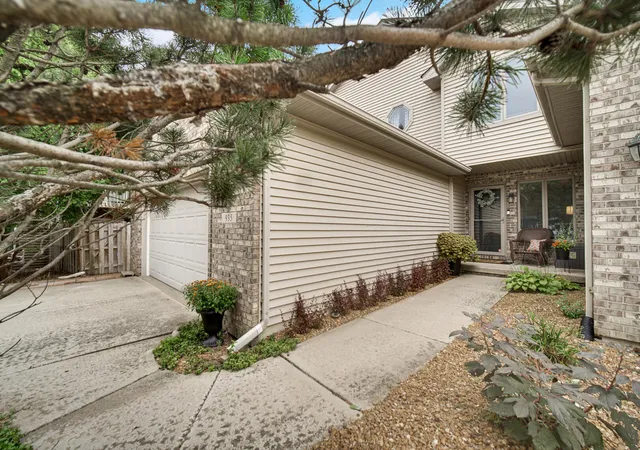
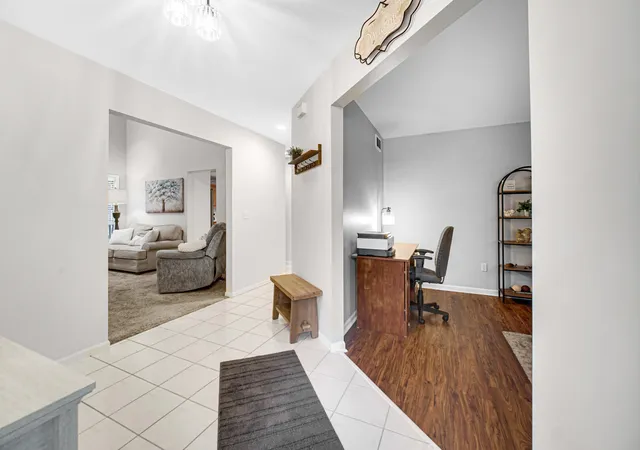
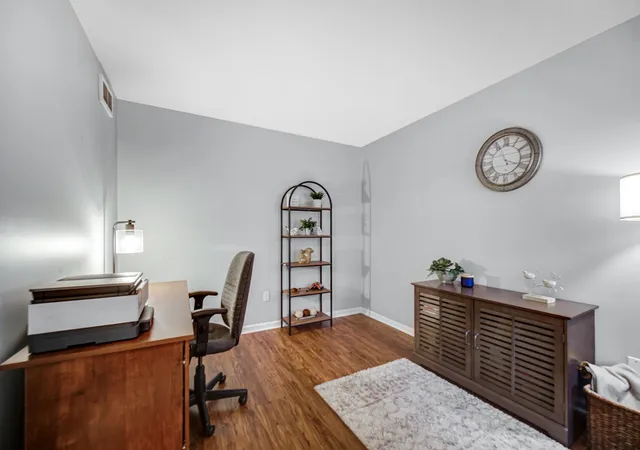
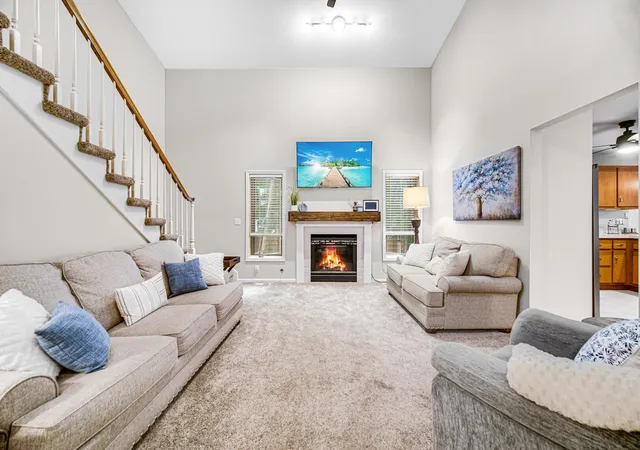
Spacious 3-bedroom, 2-full-bath townhome offering just over 2,300 finished square feet, a 2.5-car garage, two primary suites, and NO HOA! The versatile layout offers a primary suite on each level, including a main-level suite featuring a large walk-in closet, additional second closet, jetted tub, separate walk-in shower, and beautifully updated vanity. The kitchen offers an abundance of cabinetry, breakfast bar, ceramic tile flooring, and an open flow into the dining room. A sliding patio door leads from the dining area to a beautiful deck overlooking the well-manicured yard--perfect for relaxing or entertaining. The huge living room features soaring vaulted ceilings and a gas fireplace, while the front den provides flexible space for a home office, sitting room, or additional living area. A conveniently located main-level laundry room sits just off the entrance hallway with direct access to the attached 2.5-car garage. Upstairs you'll find two additional bedrooms, including the second primary suite with a massive walk-in closet and private full bath. Major updates include a NEW ROOF (2018), NEW FURNACE & A/C (2019), and NEWER WATER HEATER 2017! Offering an incredibly functional floor plan with plenty of space and storage, this home is conveniently located near schools, shopping, highways, the hospital, and all that downtown Crown Point Square has to offer.
- Houzeo last checked: 12 hours ago
- Listing updated: October 1, 2026 at 3:05 pm
- Listing Provided by: William Kornblum (219) 308-9629 | Realty Executives Premier (219) 462-2224
- Source: Northwest Indiana REALTORS® Association MLS-IN | MLS#: 845919

Property Details
Status
Active
Type
Townhouse
No. of Stories
-
County
City
Neighborhood
--
Year Built
1997
HOA Fees
-
Finished Area
2,302 sqft
Lot Size
2,700.72 sqft lot
Basement Area
- sqft
MLS Name
Northwest Indiana REALTORS® Association MLS
MLS Number
845919
MLS Status
Active
Days on Market
12

Continue Your Journey in App
Find your dream home, receive real-time updates, and many more!
Download App
Continue Your Journey in App
Find your dream home, receive real-time updates, and many more!
Location
Facts & Features
Rooms
Bedrooms & bathrooms
Bedrooms: 3
Bathrooms: 2
Interior
Heating
Forced Air, Natural Gas
Appliances
Dishwasher, Refrigerator, Microwave, Gas Range
Sewer
Public Sewer
Exterior Features
Private Yard
Interior Features
Cathedral Ceiling(s), Walk In Closet(s), Vaulted Ceiling(s), In Law Floorplan, High Ceilings, Eat In Kitchen, Ceiling Fan(s)
Utilities & Energy
Fireplace Features
Gas
Water Source
Public
Parking Features
Attached, Driveway, Additional Parking, Garage Door Opener
Other Features
Subdivision Name
D & J Twnhms
Lot Features
Cul De Sac, Paved
Patio And Porch Features
Deck
Price History
| Date | Event | Price |
|---|---|---|
10/01/2026 Source: | Listed for Sale | $329,900 +9.97% $143/sqft |
12/30/2024 Source: | Sold | $300,000 $130/sqft |
12/10/2024 Source: | Pending | $299,999 +105.48% $130/sqft |
03/08/2024 Source: | Price Decreased | $146,000 -7.59% $63/sqft |
03/08/2024 Source: | Price Decreased | $158,000 -4.18% $69/sqft |

Show more
Nearby Homes
Find Homes by Property Features in Crown Point, IN
Nearby New Homes For Sale

Based on information provided by the Northwest Indiana REALTORS® Association, Inc. Multiple Listing Service through Oct 07, 2026, 06:01AM as submitted to and distributed by MLS GRID. Information Deemed Reliable But Not Guaranteed. All data is obtained from various sources and may not have been verified by broker or MLS GRID. Supplied Open House Information is subject to change without notice. All information is provided exclusively for personal, non-commercial use, and may not be used for any purpose other than to identify prospective properties consumers may be interested in purchasing. All information should be independently reviewed and verified for accuracy. Properties may or may not be listed by the office/agent presenting the information. © 2026 Northwest Indiana REALTORS® Association, Inc. Multiple Listing Service. All rights reserved.
 Advertising Broker: Donna Mink | Mink Realty