- Overview
- Description
- Property Details
- Location
- HOA Management
- Facts & Features
- Getting Around
- Nearby Homes


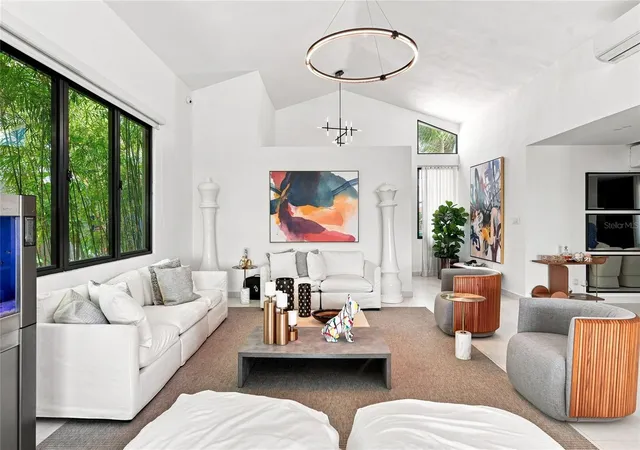


$4,500,000
Monthly Est:$22,398
 5 Beds
 6 Baths
5 full baths + 1 half bath
 5,100sqft
935 Isla Norte, Dorado, PR 00646
$4,500,000
$22,398/moEst:
Get Pre-Approved
Single Family Residence
Built in 2023
$395/mo HOA
16,932 sqft lot
$882/sq.ft
Description
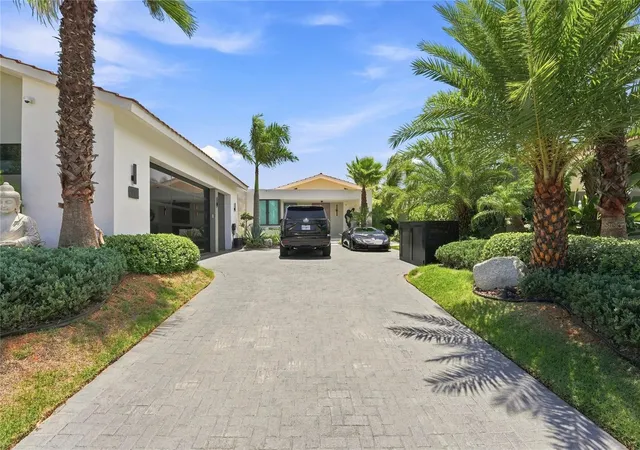
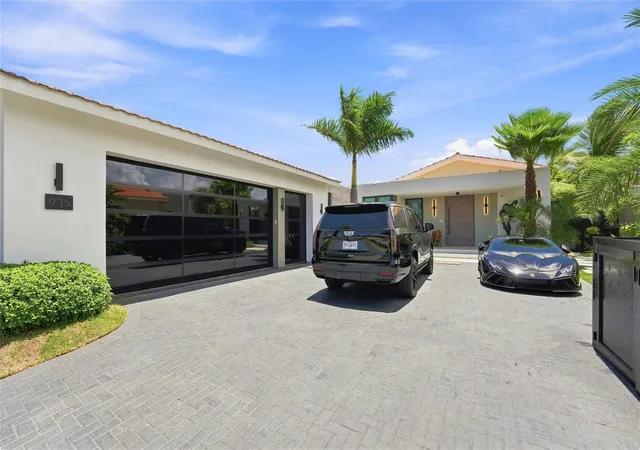
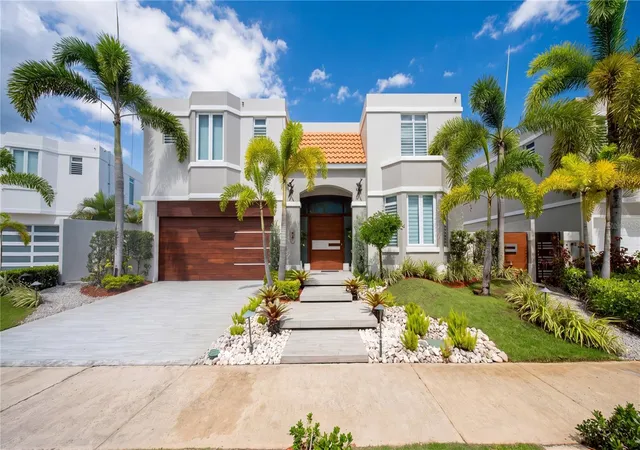
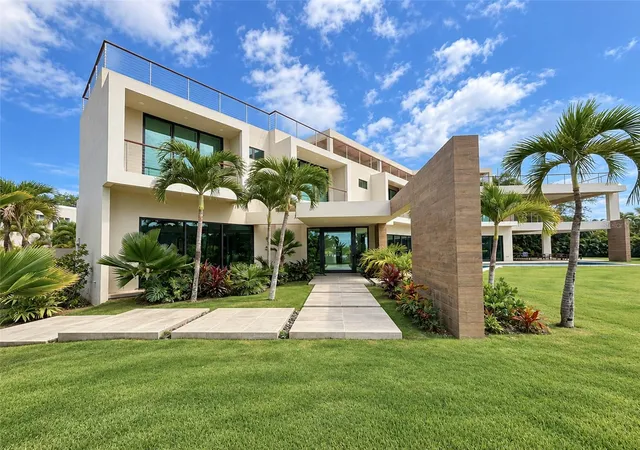
Located in the desirable Isla Norte community, this beautifully appointed residence offers approximately 5,100 square feet of interior living space and approximately 5,500 square feet of total construction, set on a -16,932 square-foot lot.
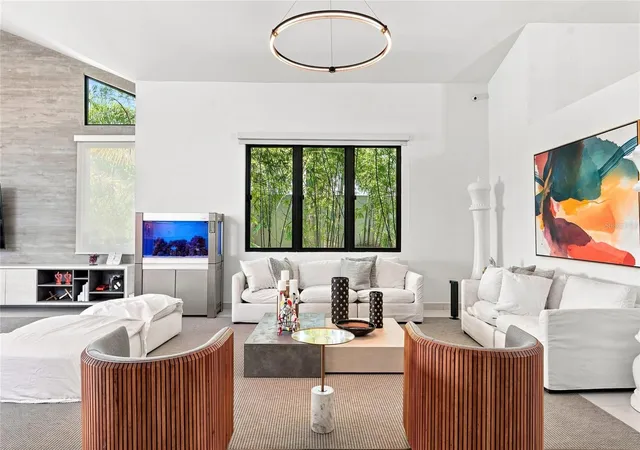
Built in 2023, the home features five en-suite bedrooms and 5.5 bathrooms, along with spacious living and family rooms, formal dining and breakfast areas, and a well-designed kitchen with a large island, quartz countertops, and custom cabinetry. Professionally decorated interiors and a thoughtful layout create a comfortable flow throughout the residence.
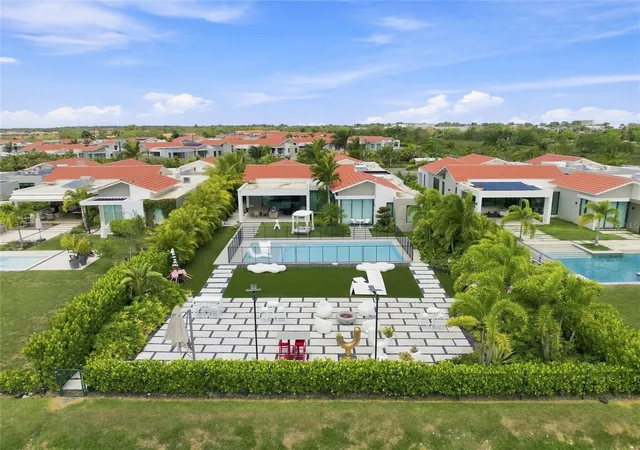
The outdoor areas are a highlight of the property, featuring a private swimming pool, expansive covered terrace, dedicated grill and entertainment area, and lush professional landscaping. Open views toward protected greenery and the natural landscape of Sabanera provide a peaceful backdrop, limited neighboring homes, and an enhanced sense of privacy.
Quality finishes include quartz countertops in the kitchen, bathrooms, and laundry area; laminated wood cabinetry with soft-close systems; custom closet systems; full-glass continental windows, sliding doors, and doors with aluminum KeepSafe glass; a solid wood entrance door; and semi-solid cedar interior doors.
Additional features include a two-car covered garage/carport with a flush-panel garage door, dedicated golf cart parking, diesel generator, water cistern, water softener, and infrastructure for solar water heating, photovoltaic panels, mini-split air-conditioning units, smart-home appliances, and other systems.
The residence is offered fully furnished, excluding artwork and select vintage pieces.
With its spacious five-bedroom layout, beautifully designed outdoor areas, tranquil setting, and convenient location near TASIS Dorado, 935 Isla Norte offers an exceptional combination of privacy, comfort, and modern living in Dorado.
- Houzeo last checked: 14 minutes ago
- Listing updated: September 1, 2026 at 10:48 am
- Listing Provided by: Ana Dumar Orlowska (787) 671-2751 | DUMAR ORLOWSKA ANA C. (787) 671-2751
- Source: Stellar MLS-FL | MLS#: PR9123831

Property Details
Status
Active
Type
Single Family Residence
No. of Stories
-
County
City
Neighborhood
--
Year Built
2023
HOA Fees
$395/mo
Finished Area
5,100 sqft
Lot Size
16,932 sqft lot
Basement Area
- sqft
MLS Name
Stellar MLS
MLS Number
PR9123831
MLS Status
Active
Days on Market
59
Cumulative Days on Market
1

Continue Your Journey in App
Find your dream home, receive real-time updates, and many more!
Continue Your Journey in App
Find your dream home, receive real-time updates, and many more!
Location
HOA Management
Sabanera de Dorado
HOA Fees
$395/ Monthly
Amenities
 Amenities and services may be covered by one or multiple associations and service providers.
 Bike Trails
 Basket Ball
 Maintenance
 Club House
 Security Gate
 Tennis
 Park Playground
 Pool
 Gym
 Security Guard
 Sports Court
Common Area Taxes
Recreation Facilities
Disclaimer: Amenities are based on third-party information and may vary; buyers must independently verify all amenities, as information is deemed reliable but not guaranteed.
Facts & Features
Rooms
Bedrooms & bathrooms
Bedrooms: 5
Bathrooms: 6
Bedroom 1
Level: First
Bathroom 1
Level: First
Bedroom 2
Level: First
Bathroom 2
Level: First
Bedroom 3
Level: First
Bathroom 3
Level: First
Bedroom 4
Level: First
Bathroom 4
Level: First
Primary Bedroom
Level: First
Primary Bathroom
Level: First
Great Room
Level: First
Kitchen
Level: First
Laundry
Level: First
Interior
Interior Features
Built In Features, Ceiling Fans(s), Eat In Kitchen, High Ceilings, Kitchen/family Room Combo, Living Room/dining Room Combo, Open Floorplan, Smart Home, Stone Counters, Walk In Closet(s), Window Treatments
Cooling
Mini Split Unit(s), Zoned
Appliances
Built In Oven, Cooktop, Dishwasher, Dryer, Electric Water Heater, Freezer, Microwave, Range Hood, Refrigerator, Washer, Water Softener, Wine Refrigerator
Exterior Features
Awning(s), Balcony, Garden, Lighting, Storage
Heating
Electric
Sewer
Public Sewer
Flooring
Ceramic Tile
Construction
Year Built
Year Built: 2023
Home type
Single Family Residence
Property Condition
Completed
Foundation Details
Slab
Roof
Concrete
Construction Materials
Concrete
Utilities & Energy
Association Amenities
Basketball Court, Clubhouse, Fitness Center, Gated, Maintenance, Park, Pickleball Court(s), Playground, Pool, Recreation Facilities, Security, Tennis Court(s), Trail(s)
Pool Features
Child Safety Fence, In Ground, Lighting
Laundry Features
Laundry Room
Water Source
Public
Utilities
Cable Connected, Electricity Connected, Sewer Connected
Other Features
Subdivision Name
Sabanera De Dorado
Community Features
Association Recreation Owned, Clubhouse, Community Mailbox, Fitness Center, Gated Community Guard, Golf Carts Ok, Pool, Restaurant, Tennis Court(s)
Price History
| Date | Event | Price |
|---|---|---|
08/31/2026 Source: #MFRPR9123831 | Listed for Sale | $4,500,000 +24900.00% $882/sqft |
01/16/2024 Source: | Price Increased | $18,000 +5.88% $4/sqft |
10/27/2023 Source: | Sold | $17,000 $3/sqft |

Nearby Homes
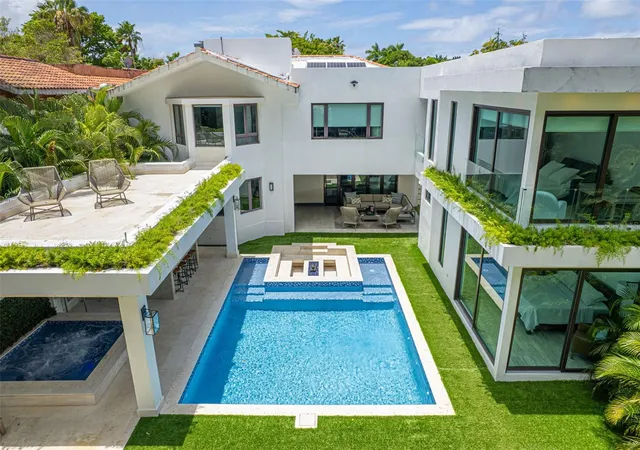

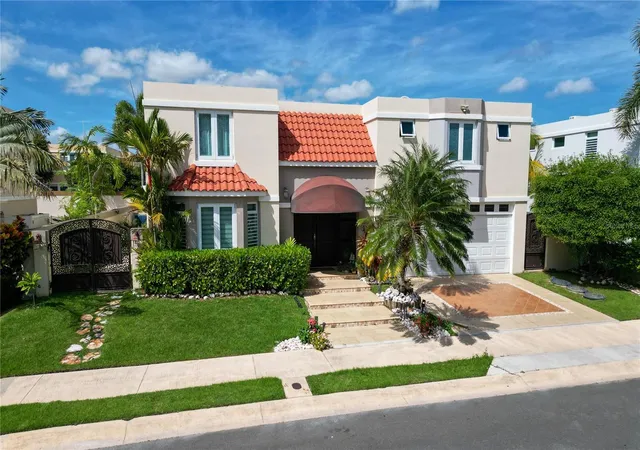
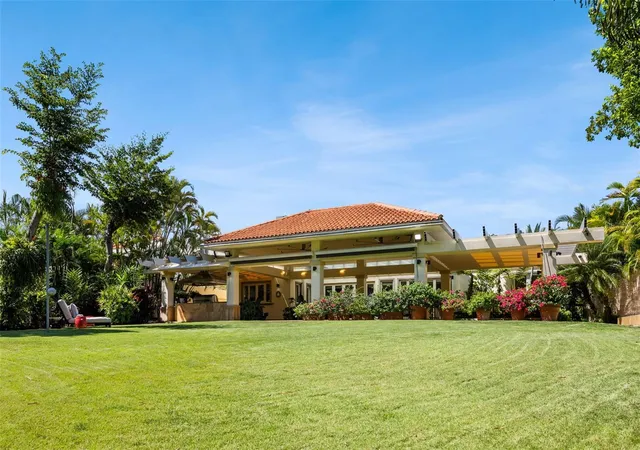
Find Homes by Property Features in Dorado, PR
Nearby New Homes For Sale

Based on information from Stellar MLS® through Oct 30, 2026, 06:45AM as submitted to and distributed by MLS GRID. All data is obtained from various sources and may not have been verified by the broker or MLS GRID. Supplied Open House Information is subject to change without notice. All information should be independently reviewed and verified for accuracy. Properties may or may not be listed by the office/agent presenting the information. IDX information is provided exclusively for consumers’ personal non-commercial use. It may not be used for any purpose other than to identify prospective properties consumers may be interested in purchasing. The data is deemed reliable but is not guaranteed by MLS GRID. The use of the MLS GRID Data may be subject to an end-user license agreement prescribed by the Member Participant’s applicable MLS, if any, and as amended from time to time. © 2026 Stellar MLS. All Rights Reserved.
 Advertising Broker: Fred McGill | Simple Showing, Inc
