- Overview
- Description
- Property Details
- Location
- Facts & Features
- Getting Around
- Nearby Homes

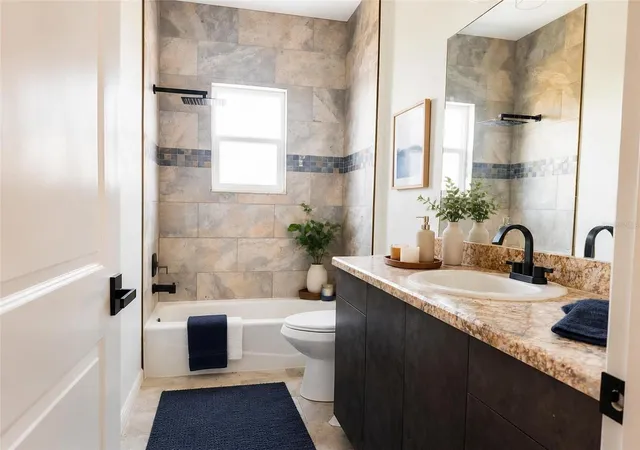


$999,990
Monthly Est:$4,977
 5 Beds
 3 Baths
3 full baths
 2,914sqft
935 Linden Rd, Venice, FL 34293
$999,990
$4,977/moEst:
Get Pre-Approved
Single Family Residence
Built in 2018
$-- HOA
10,000 sqft lot
$343/sq.ft
Description
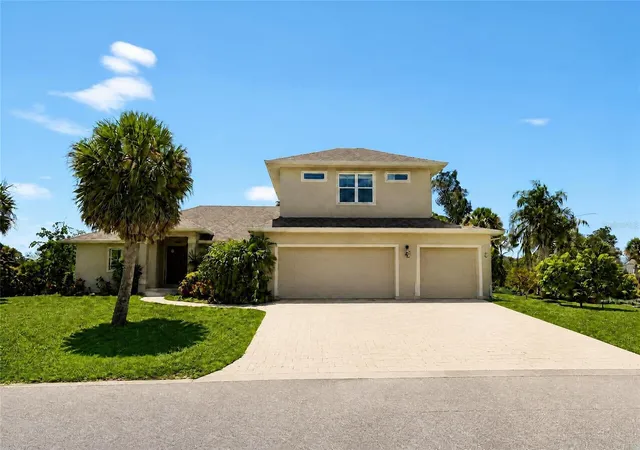
Custom Luxury Pool Home with Private connected In-Law Suite & Stunning Water Views
Welcome to this exceptional custom-built 2018 residence offering over 2,900 square feet of thoughtfully designed living space with 5 bedrooms, 3 bathrooms, and an open-concept floor plan that blends luxury, functionality, and comfort.
From the moment you arrive, you’ll be welcomed by a grand double-door entrance that opens into a breathtaking view straight through the home to the expansive screened lanai and sparkling pool through a fully retractable wall of sliding glass doors. With 10-foot ceilings, 8-foot interior doors, and abundant natural light, every space feels open, bright, and elegant.
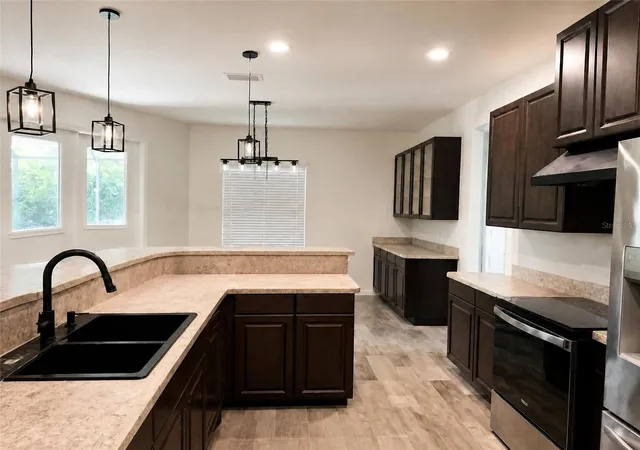
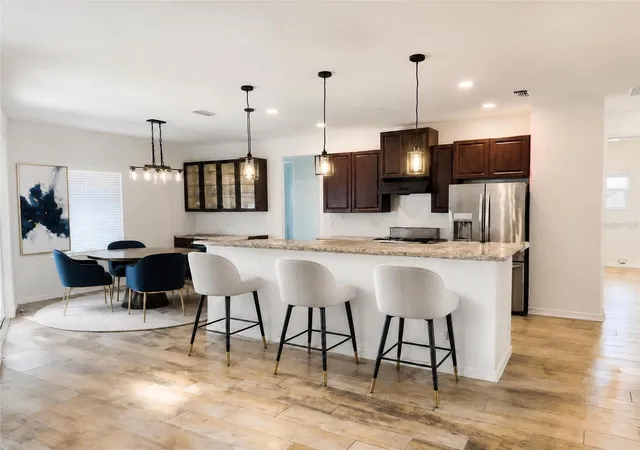
The chef’s kitchen is the heart of the home, featuring a large center island with bar seating, a dedicated wet bar area, beautiful glass-front cabinetry, and plenty of room for entertaining family and guests.
A standout feature of this home is the private connected en-suite/in-law suite, complete with its own separate entrance, full kitchen, private laundry room, bedroom, and living space, making it ideal for extended family, guests, multigenerational living, or even rental potential.
Step outside to your private backyard oasis featuring a screen-enclosed heated pool with ThermoJet therapy jets, a stunning waterfall feature, and plenty of covered outdoor living space. Two additional bedrooms feature double French doors leading directly to the pool area, creating a seamless indoor-outdoor lifestyle.
Built with both luxury and peace of mind in mind, this home sits approximately 13 feet above ground level and features hurricane-impact windows and doors throughout. The property is equipped with a whole-house generator with off-grid power capability and storm hookups, ensuring you’re prepared during hurricane season. A brand-new water softening system is also included.
Comfort is unmatched thanks to the quad-zone HVAC system, allowing four independently controlled climate zones throughout the home, each with its own thermostat for personalized comfort and energy efficiency.
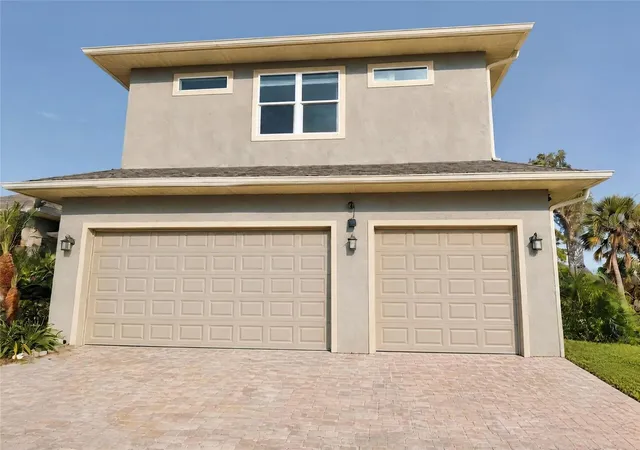
Car enthusiasts and hobbyists will appreciate the oversized three-car garage, complete with a Tesla EV charger and ample storage space.
One of the most unique features of this property is the setting. The large parcel immediately to the right of the home can never be built on, preserving your privacy and providing breathtaking views of a large scenic pond. Enjoy peaceful mornings, incredible sunsets, abundant wildlife, or spend the afternoon fishing right from your own backyard view.
This one-of-a-kind custom home offers the perfect combination of luxury finishes, modern conveniences, thoughtful design, and an unbeatable setting. Whether you’re looking for the perfect family home, multigenerational living, or simply a beautiful place to entertain, this property truly has it all.
- Houzeo last checked: 2 hours ago
- Listing updated: August 11, 2026 at 2:24 pm
- Listing Provided by: Alek Petrov (239) 295-0275 | LPT REALTY, LLC (877) 366-2213
- Source: Stellar MLS-FL | MLS#: C7528417

Property Details
Status
Active
Type
Single Family Residence
No. of Stories
-
County
City
Neighborhood
--
Year Built
2018
HOA Fees
-
Finished Area
2,914 sqft
Lot Size
10,000 sqft lot
Basement Area
- sqft
MLS Name
Stellar MLS
MLS Number
C7528417
MLS Status
Active
Days on Market
99
Cumulative Days on Market
27

Continue Your Journey in App
Find your dream home, receive real-time updates, and many more!
Download App
Continue Your Journey in App
Find your dream home, receive real-time updates, and many more!
Location
Facts & Features
Rooms
Bedrooms & bathrooms
Bedrooms: 5
Bathrooms: 3
Bathroom 1
Level: First
Bedroom 1
Level: First
Kitchen
Level: First
Family Room
Level: First
Dining Room
Level: First
Bedroom 2
Level: First
Living Room
Level: First
Primary Bedroom
Level: First
Interior
Cooling
Central Air
Appliances
Dishwasher, Disposal, Dryer, Exhaust Fan, Microwave, Range, Refrigerator, Washer
Interior Features
Ceiling Fans(s)
Exterior Features
Other
Heating
Central, Electric
Sewer
Public Sewer
Flooring
Tile, Vinyl
Construction
Year Built
Year Built: 2018
Home type
Single Family Residence
Roof
Shingle
Foundation Details
Slab
Construction Materials
Stucco
Utilities & Energy
Pool Features
In Ground
Water Source
Public
Laundry Features
Inside
Utilities
Cable Connected, Electricity Connected
Other Features
Subdivision Name
South Venice
Price History
| Date | Event | Price |
|---|---|---|
07/15/2026 Source: | Off Market | $999,990 $343/sqft |
07/15/2026 Source: #MFRC7528417 | Listed for Sale | $999,990 $343/sqft |

Nearby Homes










Find Homes by Property Features in Venice, FL
Nearby New Homes For Sale

Based on information from Stellar MLS® through Oct 23, 2026, 06:45AM as submitted to and distributed by MLS GRID. All data is obtained from various sources and may not have been verified by the broker or MLS GRID. Supplied Open House Information is subject to change without notice. All information should be independently reviewed and verified for accuracy. Properties may or may not be listed by the office/agent presenting the information. IDX information is provided exclusively for consumers’ personal non-commercial use. It may not be used for any purpose other than to identify prospective properties consumers may be interested in purchasing. The data is deemed reliable but is not guaranteed by MLS GRID. The use of the MLS GRID Data may be subject to an end-user license agreement prescribed by the Member Participant’s applicable MLS, if any, and as amended from time to time. © 2026 Stellar MLS. All Rights Reserved.
 Advertising Broker: Fred McGill | Simple Showing, Inc
