- Overview
- Description
- Property Details
- Location
- HOA Management
- Facts & Features
- Getting Around
- Nearby Homes



$159,000
Monthly Est:$791
 1 Bed
1 Bed 2 Baths
1 full bath + 1 half bath
 822sqft
935 N Halifax Ave #604, Daytona Beach, FL 32118
$159,000
$791/moEst:
Get Pre-Approved
Condominium
Built in 1975
$654/mo HOA
-- sqft lot
$193/sq.ft
Description
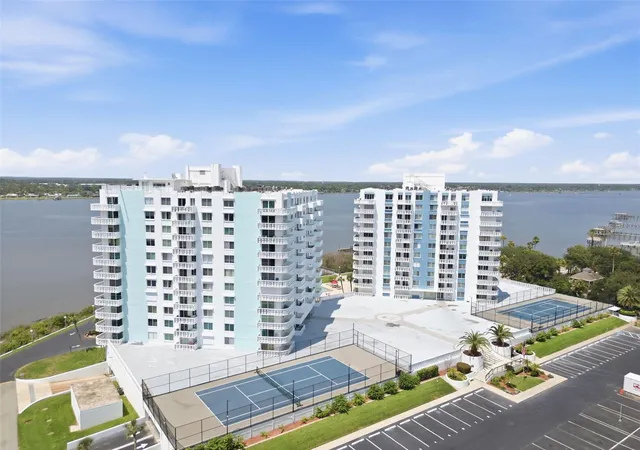
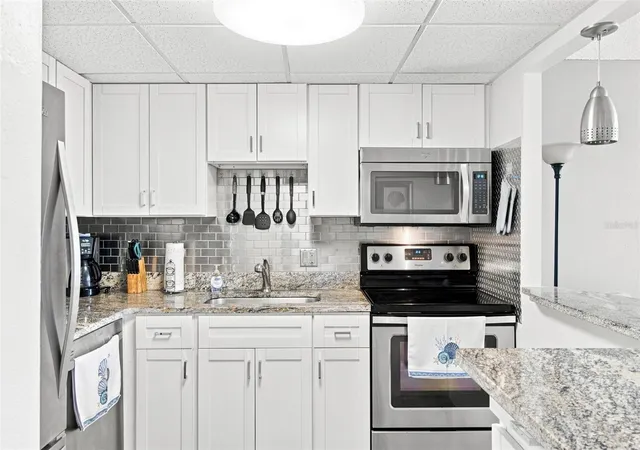
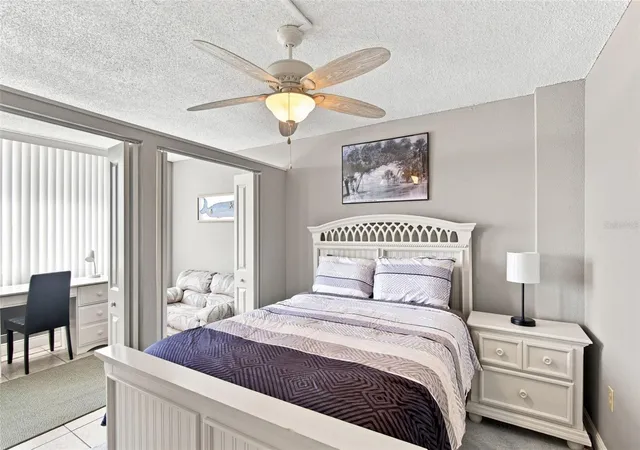
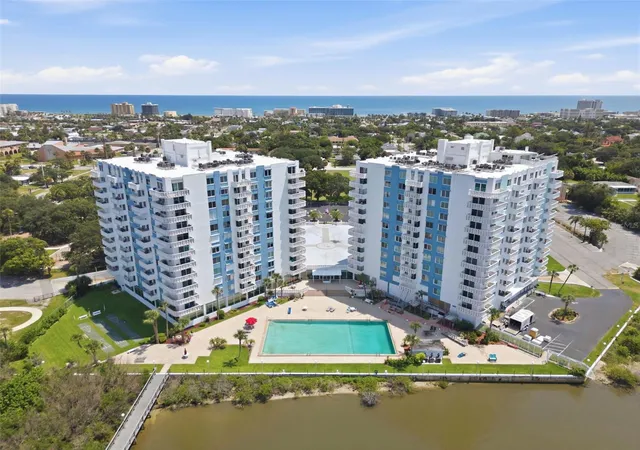
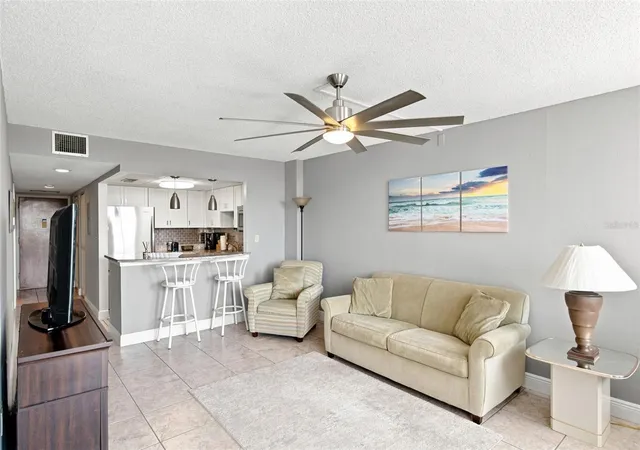
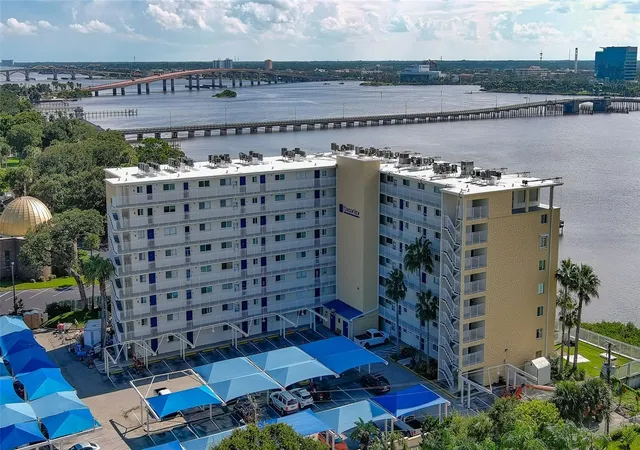
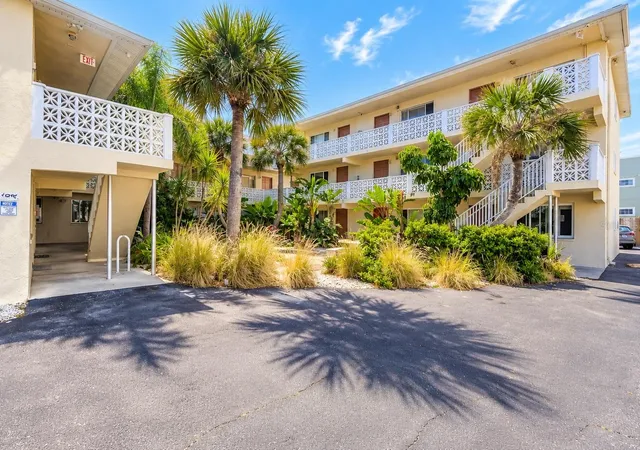
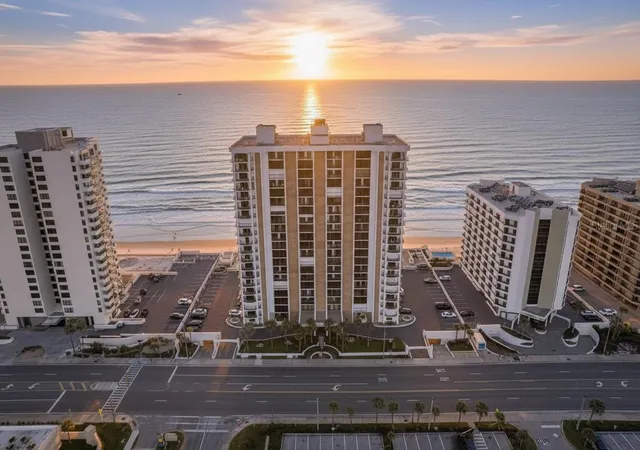
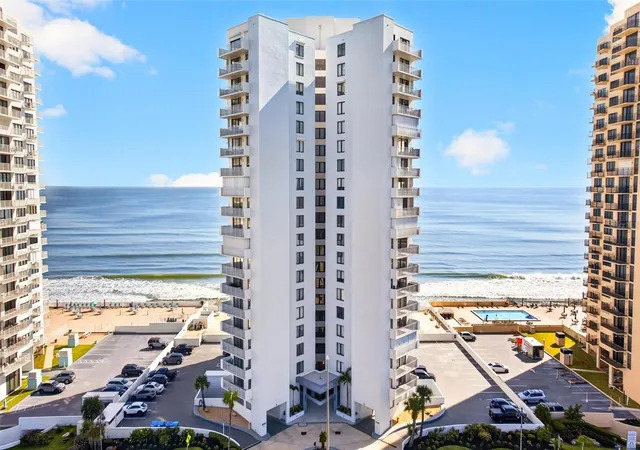
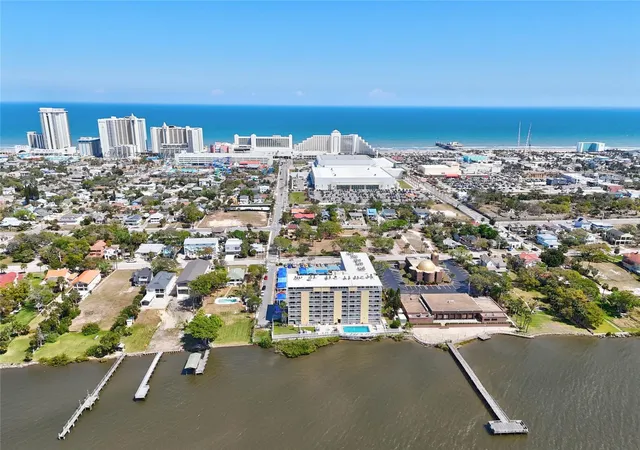
Enjoy the best of Daytona Beach riverfront living in this beautifully updated semi-furnished condo at Bayshore, ideally located on the beachside between the Halifax River and the Atlantic Ocean. This bright and inviting residence features an open living area, a flexible sitting room that can serve as a home office, reading area or additional guest space, and a balcony with views toward the Atlantic Ocean, a peek-a-boo view of the Intracoastal Halifax River, and the surrounding community. For added flexibility, the bedroom can be closed off from the sitting room to create a more private space for overnight guests while still allowing the sitting area to function as additional living or sleeping space. The updated kitchen features white shaker-style cabinetry, granite countertops, stainless steel appliances, a stylish tile backsplash and a large breakfast bar that opens directly to the living area, creating an easy space for everyday living and entertaining. The spacious bedroom offers generous storage with two walk-in closets, and the condo also includes three additional closet or pantry spaces for even more everyday storage and organization. Neutral finishes throughout make this Daytona Beach condo easy to personalize. Bayshore Condominium is known for an impressive riverfront amenity package, highlighted by one of the largest heated swimming pools in Daytona Beach. Residents can enjoy a fishing dock on the Halifax River complete with a fish-cleaning table, fishing pole holders and benches where you can relax and take in beautiful river views and sunsets. The community also offers two tennis courts, a large party room with a full kitchen, dance floor, bar and TV, all overlooking the Halifax River. Additional recreation includes a game room and billiards room featuring table tennis, three billiards tables, air hockey and foosball. A community library provides a peaceful setting with views of the pool and river. Bayshore also features separate men's and women's fitness rooms, each equipped with TVs, steam rooms and shower facilities. Residents have access to a large storage area for bicycles and kayaks, making it easy to enjoy the active Daytona Beach and Halifax River lifestyle. The minimum rental period is four months, and all tenants must be approved by the condominium association.
- Houzeo last checked: 2 hours ago
- Listing updated: October 3, 2026 at 6:05 pm
- Listing Provided by: Amanda Lobb (386) 235-8454 | RE/MAX SIGNATURE (386) 673-7001
- Source: Stellar MLS-FL | MLS#: V4950902

Part of

Property Details
Status
Active
Type
Condominium
No. of Stories
11
County
City
Neighborhood
--
Year Built
1975
HOA Fees
$654/mo
Finished Area
822 sqft
Lot Size
-- sqft lot
Basement Area
- sqft
MLS Name
Stellar MLS
MLS Number
V4950902
MLS Status
Active
Days on Market
44
Cumulative Days on Market
38

Continue Your Journey in App
Find your dream home, receive real-time updates, and many more!
Download App
Continue Your Journey in App
Find your dream home, receive real-time updates, and many more!
Location
HOA Management
the bayshore condos robert shelton
HOA Fees
$654/ Monthly
Amenities
 Amenities and services may be covered by one or multiple associations and service providers.
 Sewer
Sewer
 Elevator
 Trash Pickup
 Tennis
 Maintenance
 Pool
Pool
 Water
Water
 Security Guard
 Cable TV
 Club House
 Security Gate
 Gym
Gym
 Spa
Spa
 Laundry
 Storage
 Internet
 Vehicle Restrictions
Lobby Key Required
Recreational Facilities
Common Area Taxes
Disclaimer: Amenities are based on third-party information and may vary; buyers must independently verify all amenities, as information is deemed reliable but not guaranteed.
Facts & Features
Rooms
Bedrooms & bathrooms
Bedroom: 1
Bathrooms: 2
Primary Bedroom
Level: First
Area: 108.00 Square Feet
Dimensions: 9x12
Bonus Room
Level: First
Area: 96.00 Square Feet
Dimensions: 8x12
Living Room
Level: First
Area: 216.00 Square Feet
Dimensions: 18x12
Kitchen
Level: First
Area: 72.00 Square Feet
Dimensions: 9x8
Interior
Sewer
Public Sewer
Interior Features
Built In Features, Ceiling Fans(s), Eat In Kitchen, Open Floorplan, Other, Primary Bedroom Main Floor, Stone Counters, Walk In Closet(s)
Appliances
Dishwasher, Microwave, Range, Refrigerator
Exterior Features
Balcony, Storage, Tennis Court(s)
Flooring
Carpet, Tile
Cooling
Central Air
Heating
Central
Construction
Year Built
Year Built: 1975
Home type
Condominium
Foundation Details
Concrete Perimeter, Other
Roof
Other
Construction Materials
Concrete, Other
Utilities & Energy
Security Features
Gated Community, Key Card Entry
Water Source
Public
Laundry Features
Same Floor As Condo Unit
Utilities
Bb/hs Internet Available, Cable Available, Electricity Available, Sewer Available, Water Available
Association Amenities
Cable Tv, Clubhouse, Elevators, Fitness Center, Gated, Laundry, Lobby Key Required, Pool, Sauna, Storage, Tennis Court(s), Vehicle Restrictions
Parking Features
Assigned
Pool Features
Heated, In Ground
Other Features
Community Features
Buyer Approval Required, Clubhouse, Fitness Center, Gated Community No Guard, Pool, Sidewalks, Tennis Court(s)
Subdivision Name
Bayshore Bath & Tennis Club Condo
Price History
| Date | Event | Price |
|---|---|---|
09/28/2026 Source: | Price Decreased | $159,000 -3.64% $193/sqft |
08/26/2026 Source: | Listed for Sale | $165,000 $201/sqft |
08/26/2026 Source: #MFRV4950902 | Price Increased | $165,000 +247.37% $201/sqft |
05/31/2011 Source: | Sold | $47,500 -44.05% $58/sqft |
02/21/2010 Source: | Listing Removed | $84,900 $103/sqft |

Nearby Homes




Find Homes by Property Features in Daytona Beach, FL

Based on information from Stellar MLS® through Oct 09, 2026, 02:30PM as submitted to and distributed by MLS GRID. All data is obtained from various sources and may not have been verified by the broker or MLS GRID. Supplied Open House Information is subject to change without notice. All information should be independently reviewed and verified for accuracy. Properties may or may not be listed by the office/agent presenting the information. IDX information is provided exclusively for consumers’ personal non-commercial use. It may not be used for any purpose other than to identify prospective properties consumers may be interested in purchasing. The data is deemed reliable but is not guaranteed by MLS GRID. The use of the MLS GRID Data may be subject to an end-user license agreement prescribed by the Member Participant’s applicable MLS, if any, and as amended from time to time. © 2026 Stellar MLS. All Rights Reserved.
 Advertising Broker: Fred McGill | Simple Showing, Inc