Andover RE
Powered by 
- 0
- 6
- Overview
- Description
- Property Details
- Location
- Facts & Features
- Getting Around
- Nearby Homes

Street View
$899,999
Monthly Est:$4,480
 4 Beds
 3 Baths
3 full baths
 5,382sqft
9353 Hill Rd, Swartz Creek, MI 48473
$899,999
$4,480/moEst:
Get Pre-Approved
Single Family Residence
Built in 1988
$-- HOA
4.24 acres lot
$167/sq.ft
Description
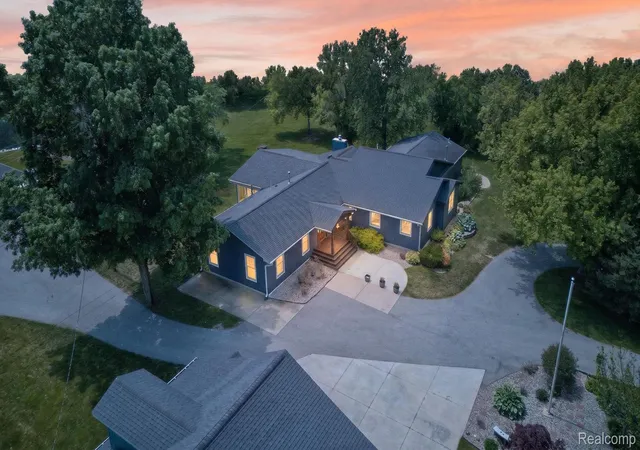
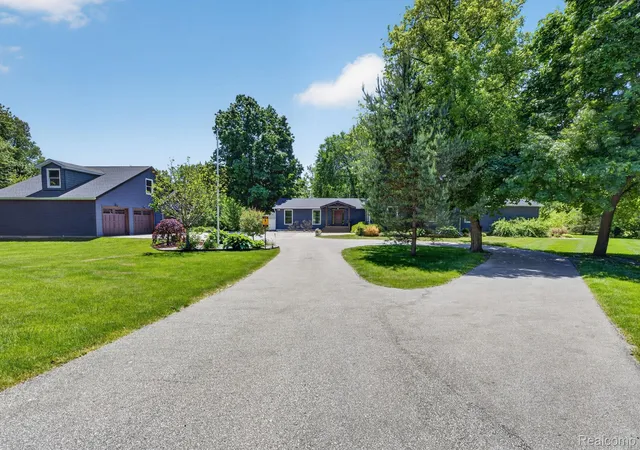
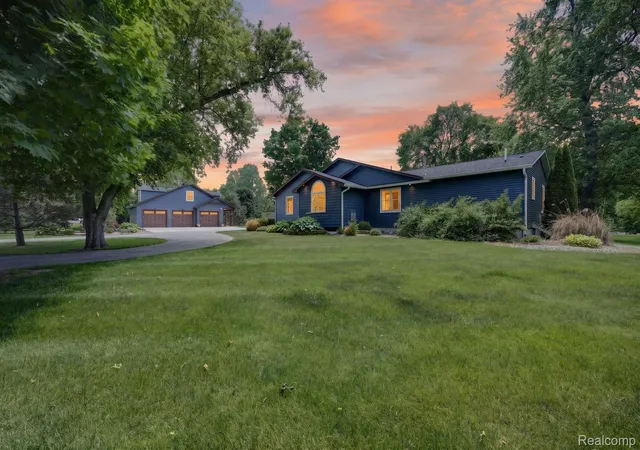
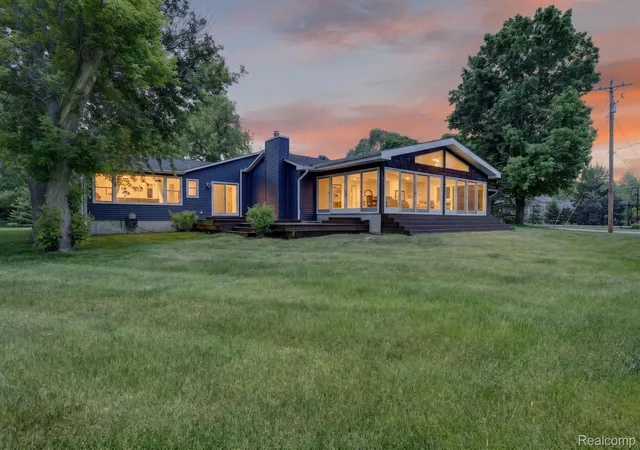
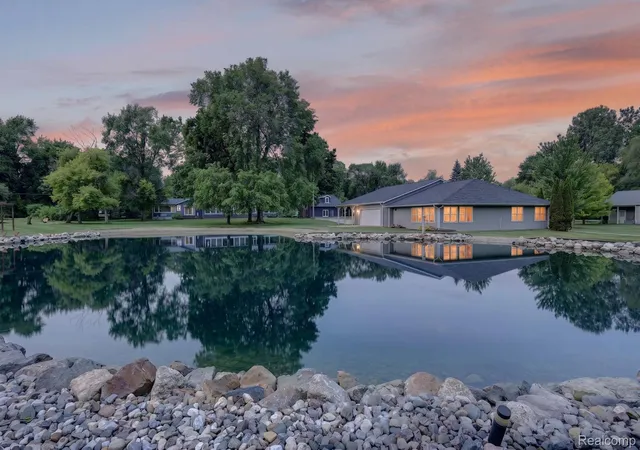
Impressive, stunning, and truly one-of-a-kind, this extraordinary Swartz Creek estate offers the perfect blend of luxury, recreation, and functionality on 4.42 beautifully maintained acres. With over 5,300 SF of living space, this sprawling ranch is complemented by a 1,200 SF detached 3-car garage with an upper-level space, a private basketball/tennis court, swimming pond with sandy beach, and an incredible 4,200 SF heated and cooled outbuilding featuring warehouse/workspace, a finished office with kitchenette, gym, and half bath. Inside, you'll find 4 spacious bedrooms and 3 full baths, including a luxurious primary suite with custom built-in wardrobe and island, hot tub, dual vanities, walk-in shower, and private water closet. Numerous Pella windows fill the home with natural light, showcasing beautiful hardwood floors throughout. The expansive family room is perfect for gathering, while the chef's kitchen features stainless steel appliances, double ovens, warming drawer, wine refrigerator, and abundant workspace. A wood-burning stove adds warmth and character to the dining area. One of the home's standout features is the breathtaking four-season room, where walls of windows showcase panoramic views of the surrounding grounds, pond, and natural beauty. The finished lower level provides additional living space with a large recreation area plumbed for a second kitchen and multiple flex rooms ideal for an office, hobby room, fitness area, or playroom. Meticulously maintained and extensively updated, the home features updated mechanical systems, a roof less than 10 years old, and evident pride of ownership throughout. Opportunities like this are exceptionally rare... a private retreat designed for comfortable everyday living, entertaining on a grand scale, and enjoying everything this remarkable property has to offer. Viewings by appointment only!
- Houzeo last checked: 1 minute ago
- Listing updated: August 26, 2026 at 5:43 pm
- Listing Provided by: Natalie Fox (810) 813-3835 | Red Fox Realty LLC (810) 630-6652
- Source: Realcomp MLS-MI | MLS#: 20261041946

- Originating MLS: Realcomp II Ltd
Property Details
Status
Active
Type
Single Family Residence
No. of Stories
-
County
City
Neighborhood
--
Year Built
1988
HOA Fees
-
Finished Area
5,382 sqft
Lot Size
4.24 acres lot
Basement Area
- sqft
MLS Name
Realcomp MLS
MLS Number
20261041946
MLS Status
Active
Days on Market
126
Cumulative Days on Market
81

Continue Your Journey in App
Find your dream home, receive real-time updates, and many more!
Download App
Continue Your Journey in App
Find your dream home, receive real-time updates, and many more!
Location
Facts & Features
Rooms
Bedrooms & bathrooms
Bedrooms: 4
Bathrooms: 3
Interior
Cooling
Ceiling Fans, Central Air
Heating
Forced Air, Natural Gas
Exterior Features
Basketball Court, Tennis Courts
Interior Features
Spa Hottub
Sewer
Septic Tank
Appliances
Convection Oven, Dishwasher, Double Oven, Free Standing Refrigerator, Gas Cooktop, Range Hood, Stainless Steel Appliances, Warming Drawer, Wine Refrigerator, Water Softener Owned
Construction
Year Built
Year Built: 1988
Home type
Single Family Residence
Architectural Style
Ranch
Construction Materials
Vinyl Siding
Foundation Details
Basement, Crawl Space, Poured, Slab
Roof
Asphalt
Utilities & Energy
Water Source
Well
Basement
Finished
Pool Features
None
Parking Features
Three Car Garage, Detached, Electricityin Garage, Garage Door Opener, Oversized
Fireplace Features
Dining Room, Wood Burning Stove
Security Features
Exterior Video Surveillance, Security System Owned
Other Features
Patio And Porch Features
Covered, Deck, Porch
Lot Features
Water View
Disclosures
Taxes Homestead Exempt
Price History
| Date | Event | Price |
|---|---|---|
07/15/2026 Source: | Price Increased | $999,999 +11.11% $186/sqft |
06/06/2026 Source: | Price Decreased | $899,999 -25.00% $167/sqft |
06/06/2026 Source: | Listed for Sale | $1,200,000 $223/sqft |

Nearby Homes


Find Homes by Property Features in Swartz Creek, MI
Nearby New Homes For Sale


Based on information from the Board/Association of REALTORS® (alternatively, from the Realcomp II Ltd. MLS) through Oct 10, 2026, 11:15PM. All information provided is deemed reliable, but is not guaranteed to be accurate and should be independently verified. IDX provided courtesy of Realcomp II Ltd. via Andover Real Estate & Houzeo, Copyright 2026 Realcomp II Ltd. Shareholders Any use of search facilities of data on the site, other than by a consumer looking to purchase real estate, is prohibited. IDX information is provided exclusively for consumers' personal, noncommercial use and may not be used for any purpose other than to identify prospective properties consumers may be interested in purchasing. The accuracy of all information, regardless of source, is not guaranteed or warranted. All information should be independently verified. Listing Information presented by local MLS brokerage: Andover Real Estate, local REALTOR®- Scott Rubin - (248)206-3666 . Any use of search facilities of data on the site, other than by a consumer looking to purchase real estate, is prohibited. © 2024 Realcomp II Ltd. MLS. All Rights Reserved.
 Advertising Broker: Andover Real Estate | Andover Real Estate