Andover RE
Powered by 
- 11
- Overview
- Description
- Property Details
- Location
- HOA Management
- Facts & Features
- Getting Around
- Nearby Homes

Street View
$719,900
Monthly Est:$3,583
 6 Beds
 5 Baths
3 full baths + 2 half baths
 5,600sqft
9354 Stratford Woods Trl, Kalamazoo, MI 49009
$719,900
$3,583/moEst:
Get Pre-Approved
Single Family Residence
Built in 2006
$50/mo HOA
35,719.2 sqft lot
$129/sq.ft
Description
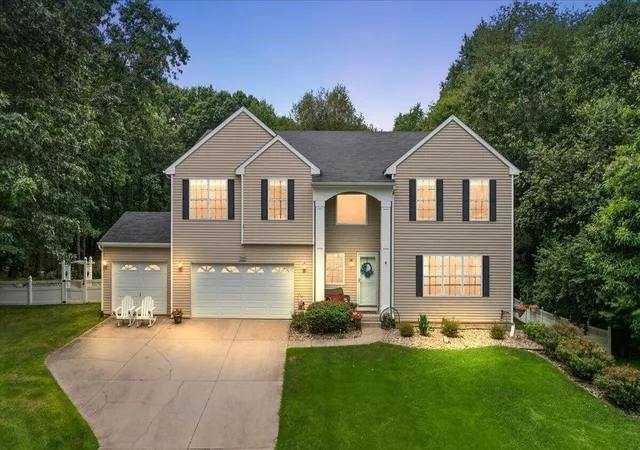
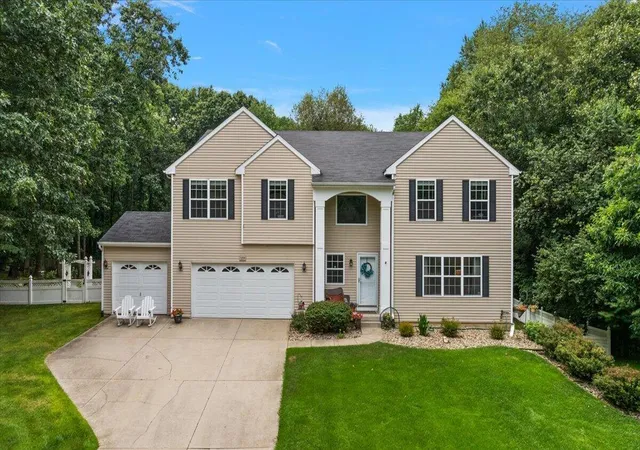
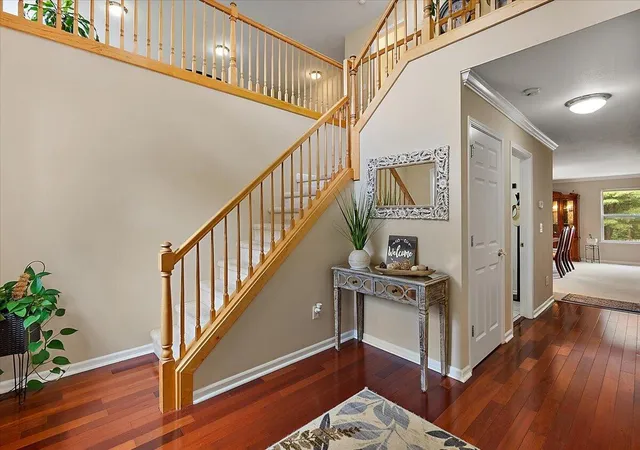
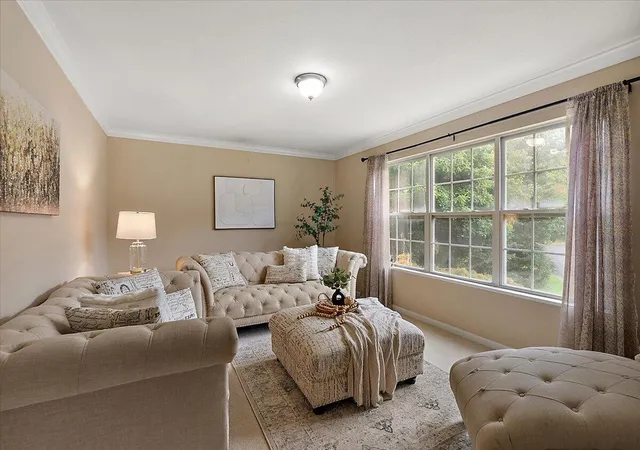
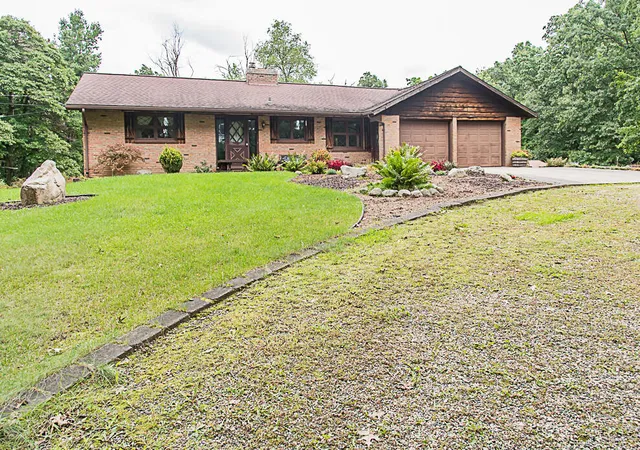
This is the one buyers save, send to their loved one, and think about at work. At the end of a quiet cul-de-sac in Stratford Woods, behind nearly 5,600 finished square feet of custom-built home, stretch 21 acres of protected green space - no rear neighbors, not now, not ever. Inside, a grand dual staircase sets the tone. A private office with crown molding for real work-from-home days. A billiard room for slow evenings. And a gourmet kitchen made for a crowd: granite counters, double ovens, oversized island, walk-in pantry, and a custom wine bar. Upstairs, the primary suite is a retreat - spa-like bath, custom walk-in closet - joined by three more bedrooms and a flexible loft. Then there's the lower level: a finished walkout that is truly a second home inside the home - two bedrooms, a full bath, rec room, play space, and its own second full kitchen. In-laws, adult kids, long-stay guests, or the best game-day setup in Texas Township.Outside: fenced yard, a 2023 gazebo facing the green space, heated oversized garage, generator hookup, and EV wiring. Six bedrooms, five baths, Mattawan Schools, public water and sewer - at roughly $129 per finished square foot, a fraction of replacement cost. Homes like this don't sit quietly for long once people walk them. Come walk it - book your private showing today.
- Houzeo last checked: 12 hours ago
- Listing updated: October 29, 2026 at 5:05 pm
- Listing Provided by: Tim Brent (305) 494-0525 | eXp Realty LLC (269) 600-4397
- Source: Realcomp MLS-MI | MLS#: 66026041801

- Originating MLS: Greater Kalamazoo Association of REALTORS
Property Details
Status
Active
Type
Single Family Residence
No. of Stories
2
County
City
Neighborhood
--
Year Built
2006
HOA Fees
$50/mo
Finished Area
5,600 sqft
Lot Size
35,719.2 sqft lot
Basement Area
- sqft
MLS Name
Realcomp MLS
MLS Number
66026041801
MLS Status
Active
Days on Market
84
Cumulative Days on Market
80

Continue Your Journey in App
Find your dream home, receive real-time updates, and many more!
Continue Your Journey in App
Find your dream home, receive real-time updates, and many more!
Location
HOA Management
N/A
HOA Fees
$50/ Monthly
Amenities
 Amenities and services may be covered by one or multiple associations and service providers.
 Snow Removal
Disclaimer: Amenities are based on third-party information and may vary; buyers must independently verify all amenities, as information is deemed reliable but not guaranteed.
Facts & Features
Rooms
Bedrooms & bathrooms
Bedrooms: 6
Bathrooms: 5
Interior
Heating
Forced Air, Natural Gas
Flooring
Carpet, Tile
Sewer
Public Sewer
Appliances
Bar Fridge, Cooktop, Dishwasher, Double Oven, Dryer, Microwave, Oven, Refrigerator, Washer
Interior Features
Wet Bar
Cooling
Ceiling Fans, Central Air
Window Features
Screens
Construction
Year Built
Year Built: 2006
Home type
Single Family Residence
Roof
Shingle
Construction Materials
Vinyl Siding
Foundation Details
Basement
Architectural Style
Traditional
Utilities & Energy
Security Features
Smoke Detectors
Fireplace Features
Family Room, Gas Log, Living Room
Laundry Features
Laundry Room, Upper Level
Basement
Full, Walk Out Access
Parking Features
Attached
Water Source
Public
Other Features
Lot Features
Cul De Sac
Patio And Porch Features
Deck, Patio
Price History
| Date | Event | Price |
|---|---|---|
08/10/2026 Source: | Listed for Sale | $734,750 +2.06% $131/sqft |
08/10/2026 Source: | Price Decreased | $719,900 -1.25% $129/sqft |
06/21/2026 Source: | Listing Removed | $729,000 $130/sqft |
04/14/2026 Source: | Price Decreased | $729,000 -2.67% $130/sqft |
06/19/2025 Source: | Listed for Sale | $749,000 -2.60% $134/sqft |


Show more
Nearby Homes
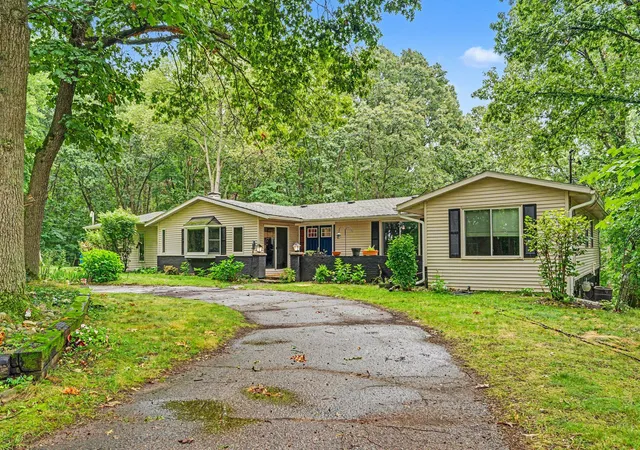

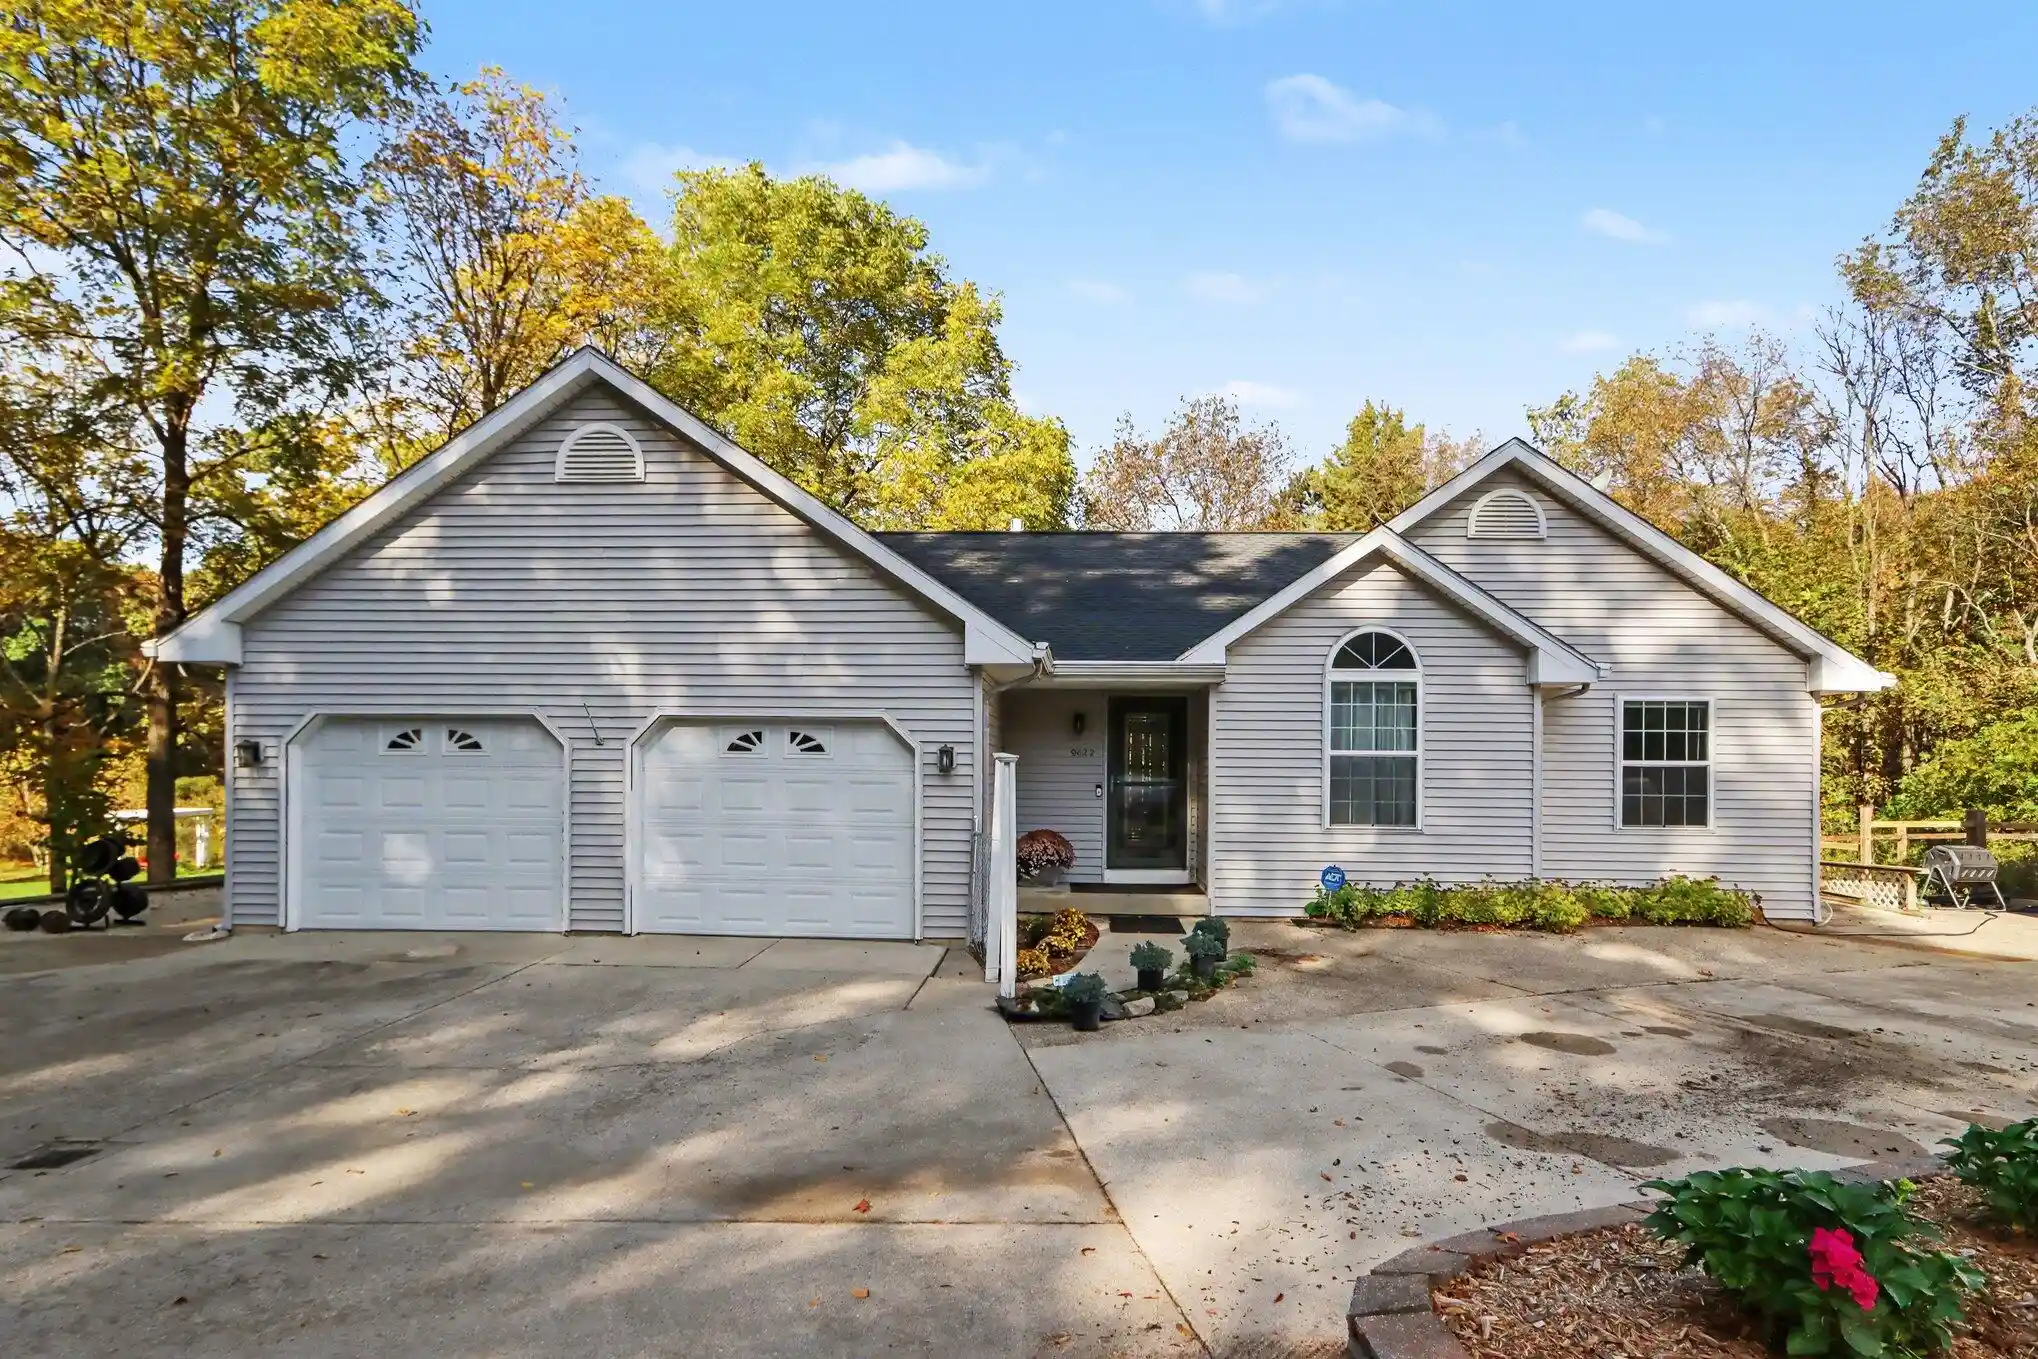

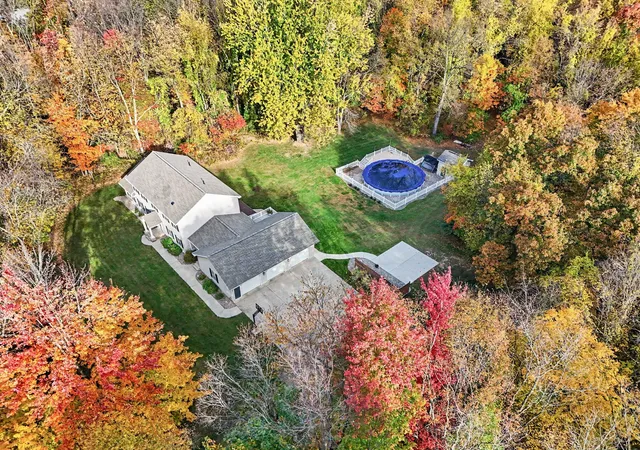
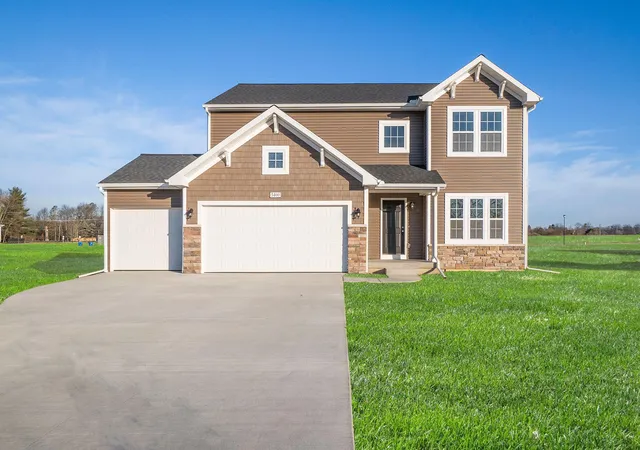
Find Homes by Property Features in Kalamazoo, MI
Nearby New Homes For Sale


Based on information from the Board/Association of REALTORS® (alternatively, from the Realcomp II Ltd. MLS) through Nov 02, 2026, 02:15PM. All information provided is deemed reliable, but is not guaranteed to be accurate and should be independently verified. IDX provided courtesy of Realcomp II Ltd. via Andover Real Estate & Houzeo, Copyright 2026 Realcomp II Ltd. Shareholders Any use of search facilities of data on the site, other than by a consumer looking to purchase real estate, is prohibited. IDX information is provided exclusively for consumers' personal, noncommercial use and may not be used for any purpose other than to identify prospective properties consumers may be interested in purchasing. The accuracy of all information, regardless of source, is not guaranteed or warranted. All information should be independently verified. Listing Information presented by local MLS brokerage: Andover Real Estate, local REALTOR®- Scott Rubin - (248)206-3666 . Any use of search facilities of data on the site, other than by a consumer looking to purchase real estate, is prohibited. © 2024 Realcomp II Ltd. MLS. All Rights Reserved.
 Advertising Broker: Andover Real Estate | Andover Real Estate
