- 0
- 2
- Overview
- Description
- Property Details
- Location
- Facts & Features
- Getting Around
- Nearby Homes

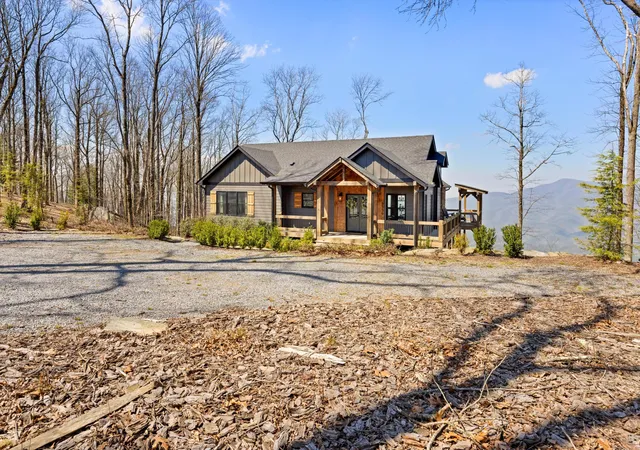


$950,000
Monthly Est:$4,728
 4 Beds
 4 Baths
4 full baths
 2,948sqft
9359 Highway 52, Chatsworth, GA 30705
$950,000
$4,728/moEst:
Get Pre-Approved
Single Family Residence
Built in 2022
$-- HOA
6.98 acres lot
$322/sq.ft
Description
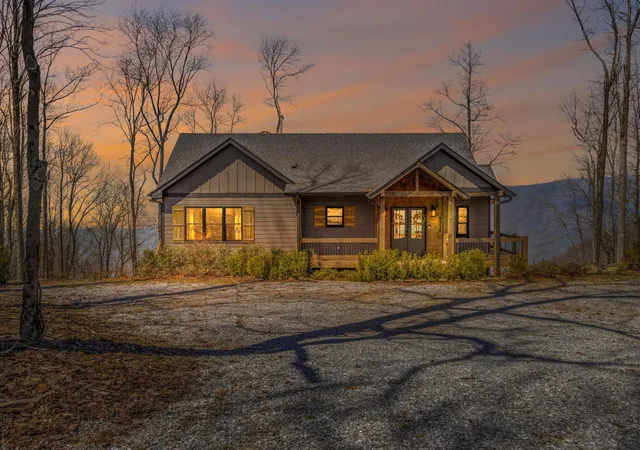
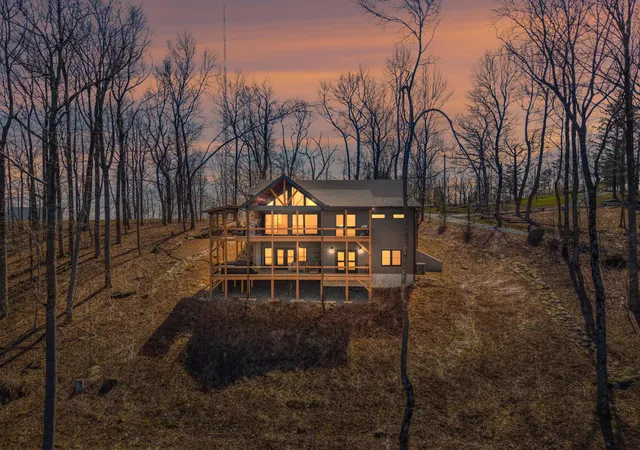
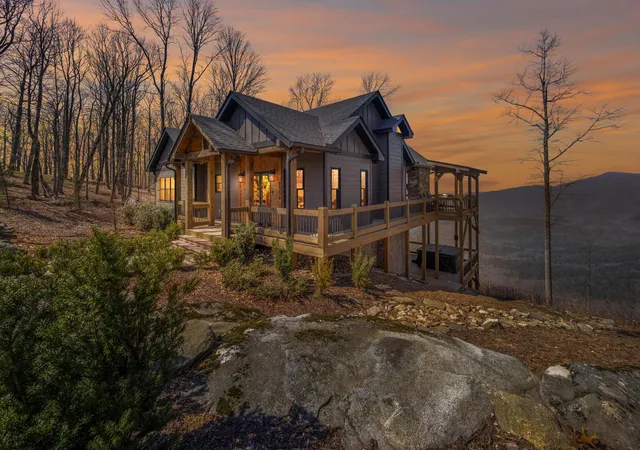
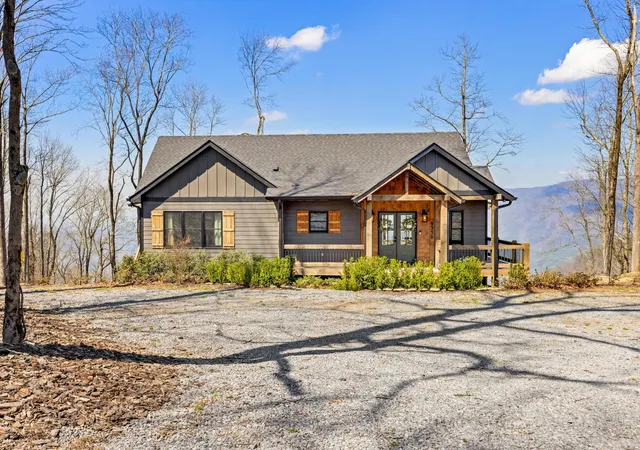
Perched high above it all on Fort Mountain in the scenic mountains of Chatsworth, this stunning 4-bedroom, 4-bathroom home delivers breathtaking, long-range views that stretch as far as the eye can see.
Offered fully Airbnb-ready and sold completely furnished with over $100,000 in high-end décor, furnishings, and curated amenities, this property presents a rare turnkey opportunity--great as an income-producing investment or effortless mountain retreat.
Built just over two years ago, the home blends a warm cabin feel with modern accents, featuring spacious living areas, a beautifully appointed kitchen with gas cooking, and large windows that flood the home with natural l...
- Houzeo last checked: 20 minutes ago
- Listing updated: August 28, 2026 at 3:36 pm
- Listing Provided by: Drew Carey (423) 618-3739 DRE #327119, Nate Hayslette (423) 830-2017 DRE #380218 | EXP Realty, LLC (888) 519-5113
- Source: Greater Chattanooga AOR MLS-AL | MLS#: 1531669

Property Details
Status
Active
Type
Single Family Residence
No. of Stories
2
County
City
Neighborhood
--
Year Built
2022
HOA Fees
-
Finished Area
2,948 sqft
Lot Size
6.98 acres lot
Basement Area
- sqft
MLS Name
Greater Chattanooga AOR MLS
MLS Number
1531669
MLS Status
Active
Days on Market
146

Continue Your Journey in App
Find your dream home, receive real-time updates, and many more!
Download App
Continue Your Journey in App
Find your dream home, receive real-time updates, and many more!
Facts & Features
Rooms
Bedrooms & bathrooms
Bedrooms: 4
Bathrooms: 4
Interior
Window Features
Other
Interior Features
Breakfast Room, Cathedral Ceiling(s), Ceiling Fan(s), Double Vanity, Eat In Kitchen, En Suite, Granite Counters, High Ceilings, Kitchen Island, Open Floorplan, Pantry, Recessed Lighting, Separate Dining Room, Separate Shower, Sitting Area, Soaking Tub, Steam Shower, Storage, Tub/shower Combo, Vaulted Ceiling(s), Walk In Closet(s), Wet Bar
Heating
Central
Cooling
Ceiling Fan(s), Central Air
Appliances
Wall Oven, Water Purifier Owned, Water Purifier, Water Heater, Washer/dryer, Washer, Vented Exhaust Fan, Tankless Water Heater, Stainless Steel Appliance(s), Refrigerator, Oven, Microwave, Instant Hot Water, Ice Maker, Gas Water Heater, Gas Oven, Gas Cooktop, Freezer, Exhaust Fan, Dryer, Dishwasher, Cooktop, Built In Gas Oven
Sewer
Septic Tank
Exterior Features
Other
Flooring
Vinyl
Construction
Year Built
Year Built: 2022
Home type
Single Family Residence
Construction Materials
Hardi Plank Type
Architectural Style
Cabin, Ranch
Roof
Composition, Shingle
Foundation Details
Pillar/post/pier
Utilities & Energy
Fireplace Features
Basement, Living Room, Outside
Basement
Finished, Full
Pool Features
None
Water Source
Well
Parking Features
Driveway, Gravel
Utilities
Propane
Laundry Features
In Basement, Inside, Laundry Closet, Laundry Room, Lower Level, Main Level, Multiple Locations, Upper Level, Washer Hookup
Security Features
Fire Alarm
Other Features
Lot Features
Front Yard, Many Trees, Open Lot, Rectangular Lot, Rural, Sloped Down, Views, Wooded
Subdivision Name
None
Patio And Porch Features
Covered, Deck, Front Porch, Porch, Rear Porch, Side Porch, Wrap Around
Price History
| Date | Event | Price |
|---|---|---|
08/14/2026 Source: | Price Decreased | $950,000 -4.90% $322/sqft |
06/24/2026 Source: | Price Decreased | $999,000 -4.86% $339/sqft |
05/19/2026 Source: | Price Increased | $1,050,000 +5.11% $356/sqft |
04/23/2026 Source: | Listed for Sale | $999,000 -9.18% $339/sqft |
04/02/2026 Source: | Off Market | $1,100,000 +15.79% $373/sqft |

Show more
Nearby Homes


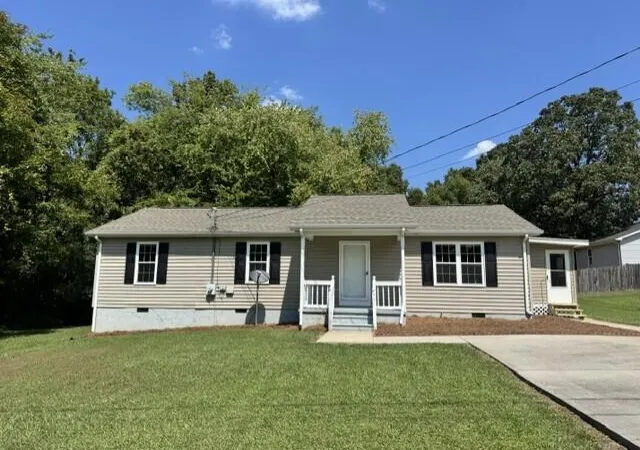
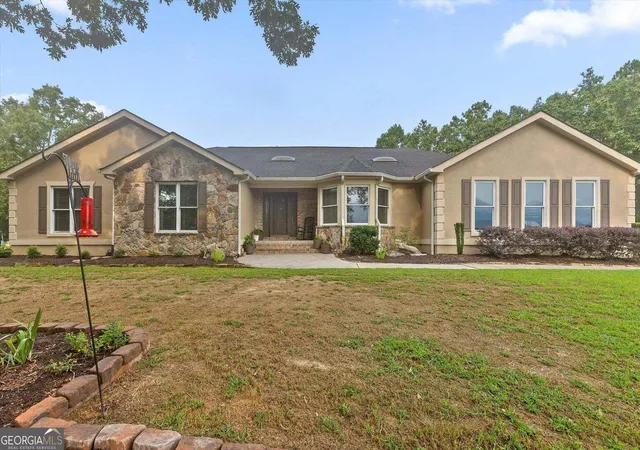
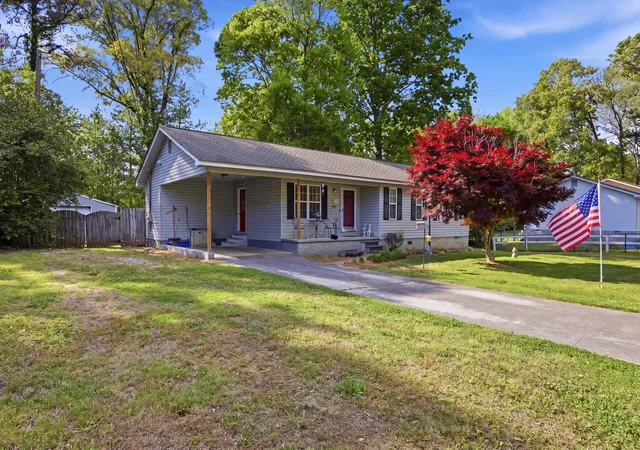
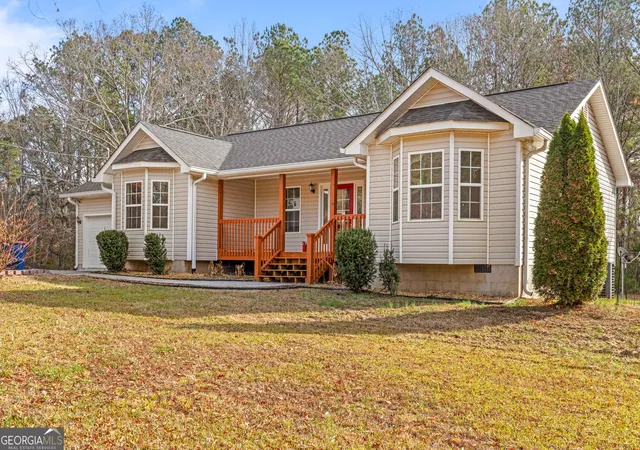
Find Homes by Property Features in Chatsworth, GA
Nearby New Homes For Sale


Based on information from the Greater Chattanooga REALTORS® (or, alternatively, from the MLS of Chattanooga, Inc.) through Sep 16, 2026, 12:00PM. IDX information is provided exclusively for consumers' personal, non-commercial use; it may not be used for any purpose other than to identify prospective properties consumers may be interested in purchasing, and the data is deemed reliable but is not guaranteed accurate by the MLS. © 2026 the Greater Chattanooga REALTORS®. All Rights Reserved. Angela Fowler | Angela Fowler Real Estate, LLC. | (423) 320-4620 | afowler@catt.com Mailing Address: 452 Kailors Cove Cir Ringgold, GA 30736
 Advertising Broker: Angela Fowler | Angela Fowler Real Estate, LLC.

Love this home?
Here's 4 things you can do

Your local real estate expert. Speak directly with agent about the home & pricing.

Book your private tour
as early as Today at 10:30 AM

Rates starting from 6.8%. Secure financing early to move quickly when you're ready.

Fastest way to get your offer in. Speak directly with agent to negotiate the offer.
Houzeo Corp. holds real estate brokerage licenses in Alabama (License No. 000157023 - 0) and Texas (License No. 9013396)
TREC: Info About Brokerage Services, Consumer Protection Notice.
§ 442‑H New York Standard Operating Procedure.
New York State Fair Housing Notice.


