- Overview
- Description
- Property Details
- Location
- HOA Management
- Facts & Features
- Getting Around
- Nearby Homes



$397,000
Monthly Est:$1,976
 3 Beds
 2 Baths
2 full baths
 2,165sqft
9359 SW 94th Loop, Ocala, FL 34481
$397,000
$1,976/moEst:
Get Pre-Approved
Single Family Residence
Built in 2011
$479/mo HOA
8,712 sqft lot
$183/sq.ft
Description
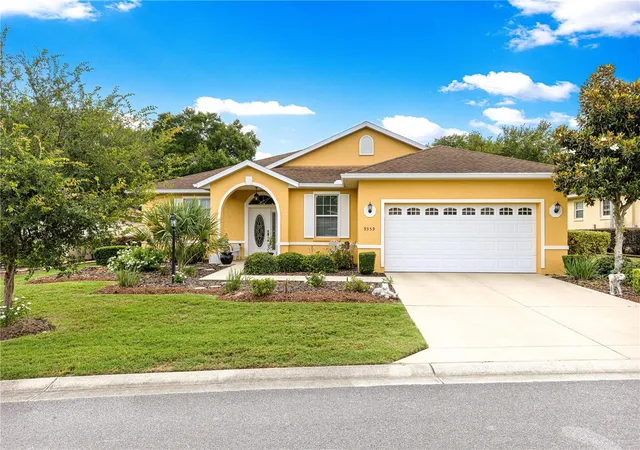
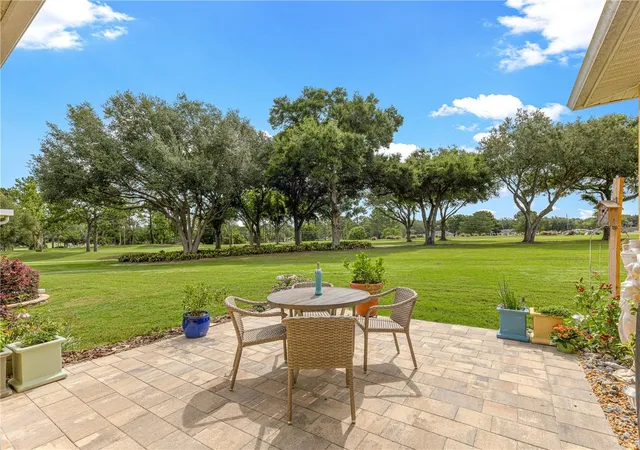
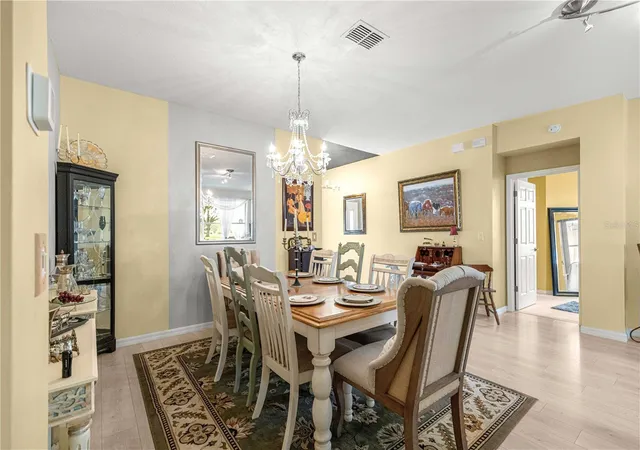
Enjoy one of the most picturesque golf course settings in On Top of the World! This beautifully updated Dundee II model offers 2,165 square feet of comfortable living space and a breathtaking backyard view of majestic mature oak trees situated between the 1st tee of the resident-only Tortoise & Hare Golf Course and the 18th green of The Links Golf Course. The result is a serene, park-like setting that provides both beauty and privacy.
Inside, you'll find a thoughtfully updated home designed for everyday comfort and easy entertaining. The renovated kitchen (2020) features custom cabinetry, elegant granite countertops, pull-out drawers in the lower cabinets, a spacious corner pantry, and abundant storage. New stainless steel appliances installed in 2024 complete this inviting space.
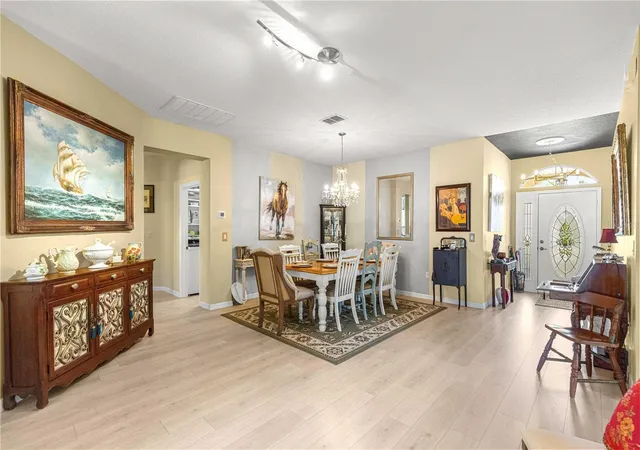
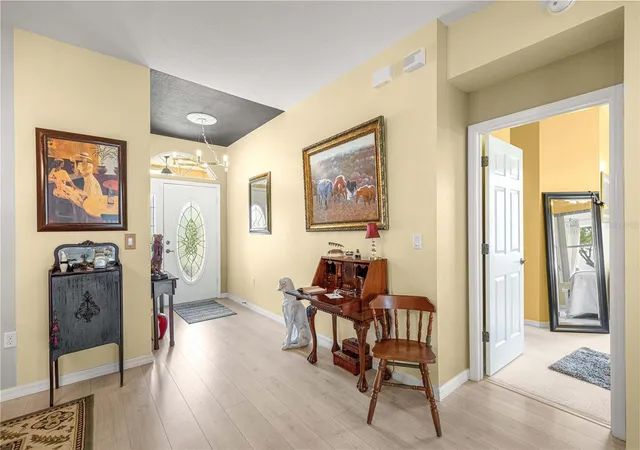
The home's interior was further enhanced with premium Mohawk Laminate flooring throughout in 2022, creating a seamless, modern look. The guest bathroom was tastefully remodeled in 2020, adding both style and functionality. And don't forget the oversized 2 car garage to hold both your cars and your golf cart.
Major system updates provide peace of mind, including a newer HVAC system installed in 2021 and professionally serviced every six months, as well as a water heater replaced in 2023. The exterior of the home is scheduled to be painted in 2027, offering future value for the next owner.
Whether you're relaxing on the lanai while watching golfers in the distance, entertaining friends and family, or taking advantage of the countless amenities available within On Top of the World, this exceptional home offers the Florida lifestyle you've been dreaming about. Residents enjoy access to private golf courses, pools, fitness centers, pickleball and tennis courts, clubs, activities, and a vibrant social calendar—all within one of Ocala's most popular active adult communities.
This is a rare opportunity to own a beautifully updated home with one of the community's most desirable golf course and oak tree views.
- Houzeo last checked: 5 minutes ago
- Listing updated: August 10, 2026 at 5:58 pm
- Listing Provided by: Russ Walker (352) 361-8309 | FLORIDA ADVANTAGE REALTY GROUP (352) 618-2926
- Source: Stellar MLS-FL as distributed by MLS GRID | MLS#: OM726207

Property Details
Status
Active
Type
Single Family Residence
No. of Stories
1
County
City
Neighborhood
--
Year Built
2011
HOA Fees
$479/mo
Finished Area
2,165 sqft
Lot Size
8,712 sqft lot
Basement Area
- sqft
MLS Name
Stellar MLS
MLS Number
OM726207
MLS Status
Active
Days on Market
150
Cumulative Days on Market
63

Continue Your Journey in App
Find your dream home, receive real-time updates, and many more!
Continue Your Journey in App
Find your dream home, receive real-time updates, and many more!
Location
HOA Management
Lori Sands
HOA Fees
$478.61/ Monthly
Disclaimer: Amenities are based on third-party information and may vary; buyers must independently verify all amenities, as information is deemed reliable but not guaranteed.
Facts & Features
Rooms
Bedrooms & bathrooms
Bedrooms: 3
Bathrooms: 2
Kitchen
Level: First
Area: 154.00 Square Feet
Dimensions: 14x11
Living Room
Level: First
Area: 192.00 Square Feet
Dimensions: 12x16
Primary Bedroom
Level: First
Area: 252.00 Square Feet
Dimensions: 14x18
Interior
Appliances
Dishwasher, Gas Water Heater, Microwave, Range, Refrigerator
Sewer
Public Sewer
Cooling
Central Air
Flooring
Carpet, Laminate, Tile
Interior Features
High Ceilings, Kitchen/family Room Combo, Living Room/dining Room Combo, Primary Bedroom Main Floor, Solid Surface Counters, Split Bedroom
Heating
Natural Gas
Construction
Year Built
Year Built: 2011
Home type
Single Family Residence
Construction Materials
Block, Stucco
Roof
Shingle
Foundation Details
Slab
Utilities & Energy
Laundry Features
Inside
Utilities
Electricity Available, Natural Gas Available, Sewer Connected, Water Connected
Water Source
Public
Other Features
Subdivision Name
On Top Of The World / Windsor
Community Features
Buyer Approval Required, Clubhouse, Community Mailbox, Dog Park, Fitness Center, Gated Community No Guard, Golf Carts Ok, Golf, Pool, Racquetball, Restaurant, Tennis Court(s)
Lot Features
On Golf Course
Price History
| Date | Event | Price |
|---|---|---|
08/10/2026 Source: #MFROM726207 | Price Decreased | $397,000 -2.46% $183/sqft |
06/08/2026 Source: | Listed for Sale | $407,000 +1.78% $188/sqft |
06/08/2026 Source: | Price Increased | $399,900 +59.96% $185/sqft |
11/14/2019 Source: | Price Decreased | $250,000 -9.09% $115/sqft |
11/14/2019 Source: | Sold | $275,000 $127/sqft |

Nearby Homes










Find Homes by Property Features in Ocala, FL
Nearby New Homes For Sale

Based on information from Stellar MLS® through Nov 06, 2026, 11:30PM as submitted to and distributed by MLS GRID. All data is obtained from various sources and may not have been verified by the broker or MLS GRID. Supplied Open House Information is subject to change without notice. All information should be independently reviewed and verified for accuracy. Properties may or may not be listed by the office/agent presenting the information. IDX information is provided exclusively for consumers’ personal non-commercial use. It may not be used for any purpose other than to identify prospective properties consumers may be interested in purchasing. The data is deemed reliable but is not guaranteed by MLS GRID. The use of the MLS GRID Data may be subject to an end-user license agreement prescribed by the Member Participant’s applicable MLS, if any, and as amended from time to time. © 2026 Stellar MLS. All Rights Reserved.
 Advertising Broker: Fred McGill | Simple Showing, Inc
