Realty Solution
Powered by 
- 13
- Overview
- Description
- Property Details
- Location
- Facts & Features
- Getting Around
 No HOA
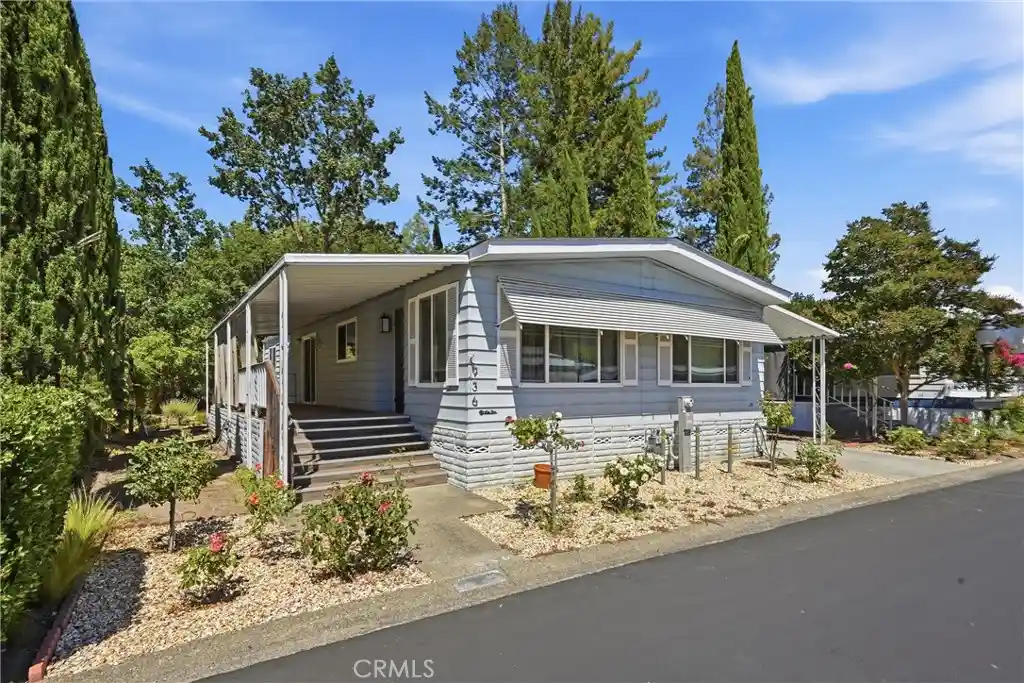


Street View
Listed by: Kathey Crothers (707) 355-0393 DRE #02126717 | Navigate Real Estate (707) 580-3499
$139,950
Monthly Est:$697
 2 Beds
 2 Baths
2 full baths
 1,440sqft
936 Champage N #111, Calistoga, CA 94515
$139,950
$697/moEst:
Get Pre-Approved
Manufactured In Park
Built in 1977
$-- HOA
-- sqft lot
$97/sq.ft
Description
Champagne Lane Living at Its Finest – A Peaceful Retreat in Chateau Calistoga
Welcome to one of the most desirable locations in Chateau Calistoga, Calistoga’s premier 55+ community. Perfectly situated on sought-after Champagne Lane, this charming 1977 modular home enjoys one of the park’s most tranquil settings, with its backyard bordering a picturesque seasonal creek—offering a peaceful backdrop and a touch of nature that’s hard to find.
Offering approximately 1,440 square feet, this spacious home features 2 bedrooms and 2 bathrooms, thoughtfully designed for comfortable living. The generous floor plan includes a welcoming living room, a separate formal dining room for entertaining, and a cozy family room, providing flexible spaces for relaxing or gathering with friends and family.
The primary suite offers a private retreat with an ADA-compliant bathroom, adding comfort and accessibility without compromising style. Outside, a covered carport provides convenient parking, while guest parking is located directly across the street for visiting family and friends.
Life at Chateau Calistoga is about more than just the home—it’s about the lifestyle. Residents enjoy a year-round heated swimming pool, spa, bocce ball court, and beautifully maintained greenbelts that wind throughout the community, creating a park-like atmosphere with a true country feel. Yet you’re only a short walk from downtown Calistoga, where world-class wineries, restaurants, shops, farmers markets, and the area’s renowned hot springs await.
Whether you’re looking for a full-time residence or a peaceful Wine Country retreat, this rare Champagne Lane opportunity offers the perfect blend of comfort, community, and natural beauty.
- Houzeo last checked: 3 hours ago
- Listing updated: October 13, 2026 at 4:01 pm
- Source: California Regional MLS-CA | MLS#: LC26156400

Property Details
Status
Active
Type
Manufactured Mobile Home
No. of Stories
1
County
City
Neighborhood
--
Year Built
1977
HOA Fees
-
Finished Area
1,440 sqft
Lot Size
-- sqft lot
Basement Area
- sqft
MLS Name
California Regional MLS
MLS Number
LC26156400
MLS Status
Active
Days on Market
111
Cumulative Days on Market
88

Continue Your Journey in App
Find your dream home, receive real-time updates, and many more!
Continue Your Journey in App
Find your dream home, receive real-time updates, and many more!
Location
Facts & Features
Rooms
Bedrooms & bathrooms
Bedrooms: 2
Bathrooms: 2
Interior
Interior Features
Laminate Counters, All Bedrooms Down, Utility Room
Sewer
Public Sewer
Cooling
Central Air, Gas
Heating
Central, Natural Gas
Flooring
Carpet, Laminate
Appliances
Six Burner Stove, Water Heater
Window Features
Drapes
Construction
Year Built
Year Built: 1977
Home type
Manufactured In Park
Construction Materials
Aluminum Siding
Property Condition
Repairs Cosmetic
Roof
Composition
Foundation Details
None
Utilities & Energy
Parking Features
Carport
Laundry Features
Washer Hookup, Gas Dryer Hookup
Pool Features
Community, Heated
Utilities
Cable Connected, Electricity Connected, Natural Gas Connected, Phone Available, Sewer Connected, Water Connected
Other Features
Community Features
Foothills, Street Lights, Pool
Lot Features
Street Level
Patio And Porch Features
Covered
Price History
| Date | Event | Price |
|---|---|---|
07/17/2026 Source: | Price Decreased | $139,950 -6.70% $97/sqft |
07/17/2026 Source: | Listed for Sale | $150,000 $104/sqft |

Find Homes by Property Features in Calistoga, CA


Based on information from California Regional Multiple Listing Service, Inc. as of Nov 06, 2026, 09:30AM and /or other sources. All data, including all measurements and calculations of area, is obtained from various sources and has not been, and will not be, verified by broker or MLS. All information should be independently reviewed and verified for accuracy. Properties may or may not be listed by the office/agent presenting the information. Information being provided is for consumers’ personal, non-commercial use and may not be used for any purpose other than to identify prospective properties consumers may be interested in purchasing. This website may not include listings or property addresses of sellers who have directed their listing brokers to withhold their listing or their property address from display on the Internet. © 2026 California Regional Multiple Listing Service. All Rights Reserved.
 Advertising Broker: William Johnson DRE #01463271 | William Johnson Brokerage
