- Overview
- Description
- Property Details
- Location
- HOA Management
- Facts & Features
- Getting Around
- Nearby Homes


$569,900
Monthly Est:$2,837
 4 Beds
 3 Baths
3 full baths
 2,848sqft
936 Clubside Dr, Monroe, GA 30655
$569,900
$2,837/moEst:
Get Pre-Approved
Single Family Residence
Built in 2021
$-- HOA
13,503.6 sqft lot
$200/sq.ft
Description
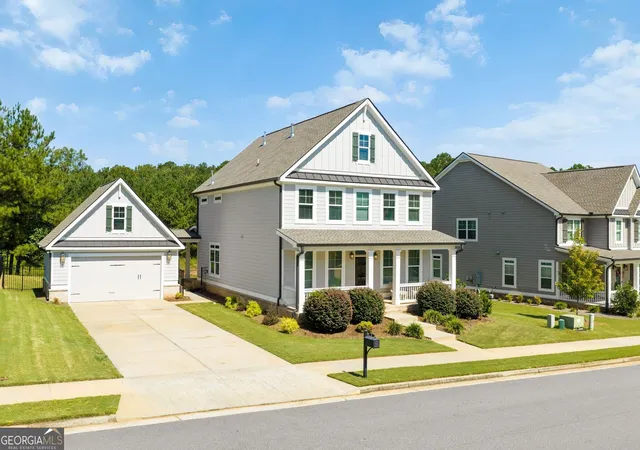
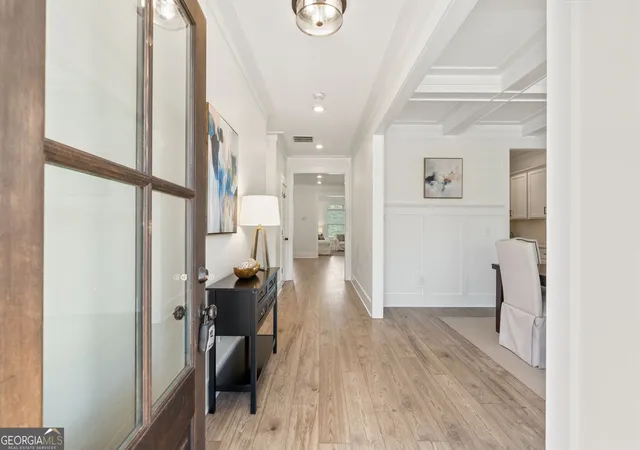
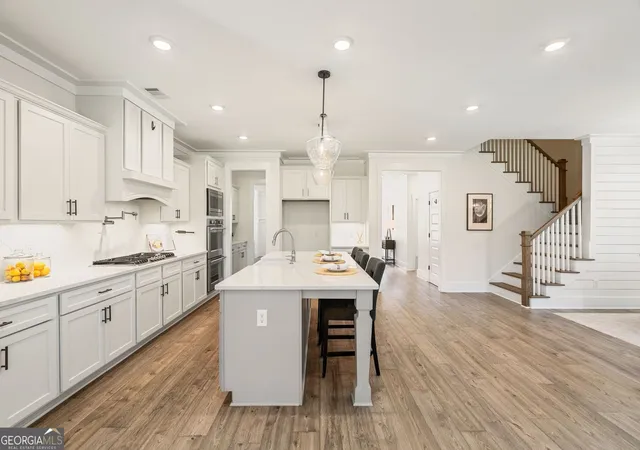
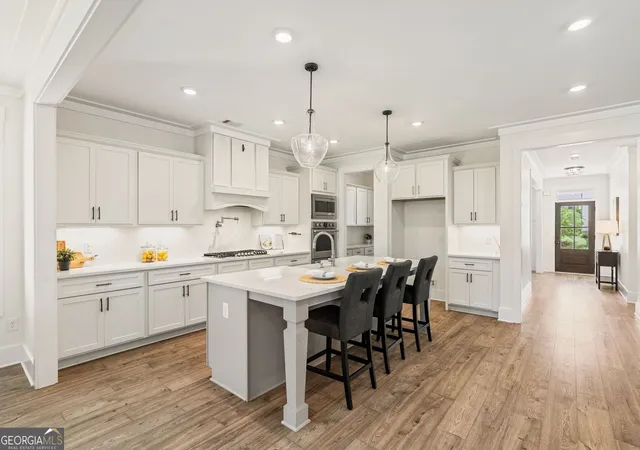
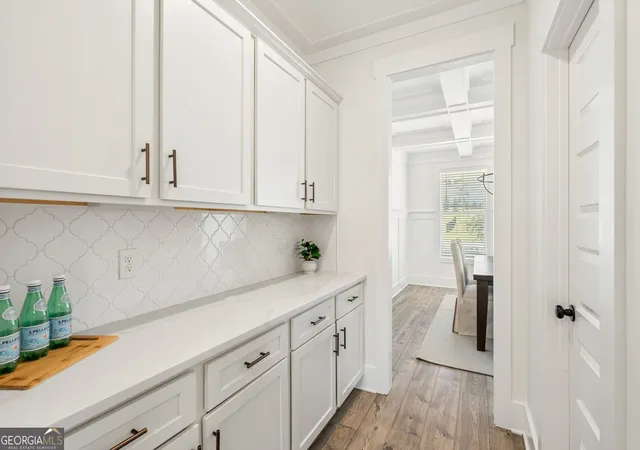
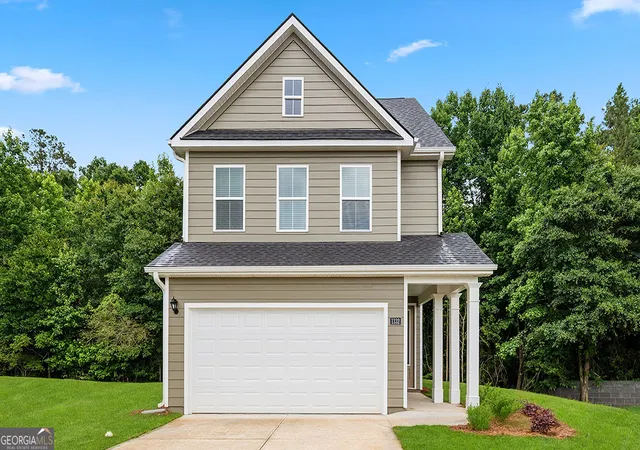
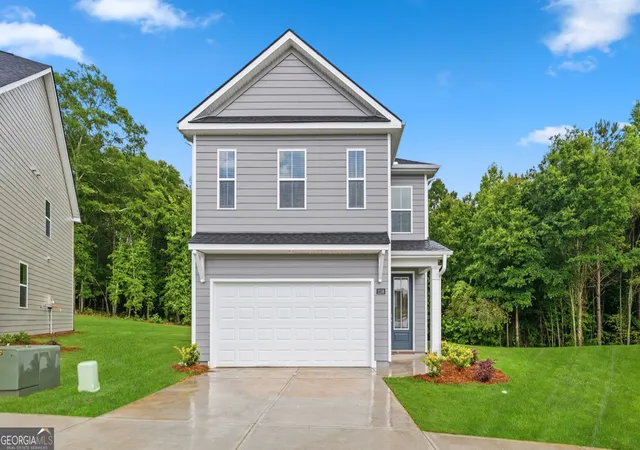
FIRST-TIME BUYERS: Receive up to $10,000 GRANT toward your down payment and/or closing costs through Regions FirstHome Assist, WITH NO REPAYMENT REQUIRED! Eligibility, income, loan, property and program restrictions apply; funds subject to availability. This incredible offering is from REGIONS bank, not the agent. Ask agent for details Gated. LIKE-NEW. PRISTINE & Priced like a STEAL! If overpaying is your love language, this is NOT the house for you. But if you want a spot in one of Walton County's MOST desirable communities, with modern upgrades fit for a king... THIS is the house for you! Sellers Forced Relocation = BUYER'S GAIN! Built in 2021, this Craftsman Charmer is one of the largest slab floor plans in the neighborhood, anchored by a stunning chef's kitchen: massive quartz island, open-concept entertainer's floor plan, and a layout that just flows. NEW GALORE: designer paint throughout, brand new hardwood flooring upstairs (NO CARPET in the entire home), and a walk-out backyard wrapped in FRESH sod and new fence. And, the rocking chair front porch is perfect for coffee mornings and wine evenings. Other enviable features: a large main-level in-law suite with full bath, an oversized primary suite with a spa bath retreat (soaking tub, separate shower, massive walk-in closet), an oversized detached 2-car garage with attic storage, plus a newer roof and systems so you can enjoy the home, not the hassle. All of this perfectly situated just 1 mile from downtown Monroe, minutes to Monroe Golf & Country Club, zoned for the elite Walnut Grove High School district, 30 minutes to Athens, and close to major highways. This is the kind of home you wait for, but at this price, you probably shouldn't.
- Houzeo last checked: 7 minutes ago
- Listing updated: November 5, 2026 at 4:27 pm
- Listing Provided by: | Atlanta Communities (770) 637-5070
- Source: Georgia MLS-GA | MLS#: 10848683

Property Details
Status
Active
Type
Single Family Residence
No. of Stories
-
County
City
Neighborhood
--
Year Built
2021
HOA Fees
-
Finished Area
2,848 sqft
Lot Size
13,503.6 sqft lot
Basement Area
- sqft
MLS Name
Georgia MLS
MLS Number
10848683
MLS Status
Active
Days on Market
49
Cumulative Days on Market
48

Continue Your Journey in App
Find your dream home, receive real-time updates, and many more!
Continue Your Journey in App
Find your dream home, receive real-time updates, and many more!
Location
HOA Management
N/A
HOA Fees
$600/
Amenities
 Amenities and services may be covered by one or multiple associations and service providers.
 Reserve Fund
Other
Management Fee
Disclaimer: Amenities are based on third-party information and may vary; buyers must independently verify all amenities, as information is deemed reliable but not guaranteed.
Facts & Features
Rooms
Bedrooms & bathrooms
Bedrooms: 4
Bathrooms: 3
Interior
Heating
Natural Gas, Zoned
Sewer
Public Sewer
Interior Features
Double Vanity, High Ceilings, Other, Roommate Plan, Separate Shower, Soaking Tub, Tray Ceiling(s)
Cooling
Ceiling Fan(s), Central Air, Zoned
Flooring
Laminate, Wood, Tile
Appliances
Dishwasher, Disposal, Gas Water Heater, Microwave, Refrigerator, Stainless Steel Appliance(s)
Window Features
Double Pane Windows
Construction
Year Built
Year Built: 2021
Home type
Single Family Residence
Foundation Details
Slab
Property Condition
Resale
Construction Materials
Other
Roof
Composition
Architectural Style
Craftsman, Traditional
Utilities & Energy
Security Features
Gated Community, Smoke Detector(s)
Parking Features
Garage, Kitchen Level
Basement
None
Laundry Features
Upper Level
Fireplace Features
Family Room
Water Source
Public
Utilities
Cable Available, Electricity Available, High Speed Internet, Natural Gas Available, Phone Available, Sewer Available, Water Available
Other Features
Lot Features
Level
Community Features
Gated
Patio And Porch Features
Porch
Subdivision Name
Clubside Estates
Price History
| Date | Event | Price |
|---|---|---|
09/18/2026 Source: | Listed for Sale | $569,900 +6.52% $200/sqft |
07/09/2025 Source: | Price Increased | $535,000 +8.08% $188/sqft |
07/03/2025 Source: | Sold | $495,000 -7.48% $174/sqft |
06/20/2025 Source: | Pending | $535,000 $188/sqft |
05/16/2025 Source: | Contingent (Active Under Contract) | $535,000 -8.08% $188/sqft |


Show more
Nearby Homes


Find Homes by Property Features in Monroe, GA
Nearby New Homes For Sale


Information Deemed Reliable But Not Guaranteed. © 2026 Georgia Multiple Listing Service. All Rights Reserved.
 Advertising Broker: Fred McGill | Simple Showing, Inc
