Realty Solution
Powered by 
- 0
- 11
- Overview
- Description
- Property Details
- Location
- HOA Management
- Facts & Features
- Getting Around
- Nearby Homes


Street View
Listed by: Corey Diclemente (401) 262-7508 DRE #02253557 | Mint Real Estate (855) 450-0442
$670,000
Monthly Est:$3,335
 2 Beds
 2 Baths
2 full baths
 1,270sqft
936 Hollow Brk, Costa Mesa, CA 92626
$670,000
$3,335/moEst:
Get Pre-Approved
Townhouse
Built in 1976
$629/mo HOA
28,508 sqft lot
$528/sq.ft
Description
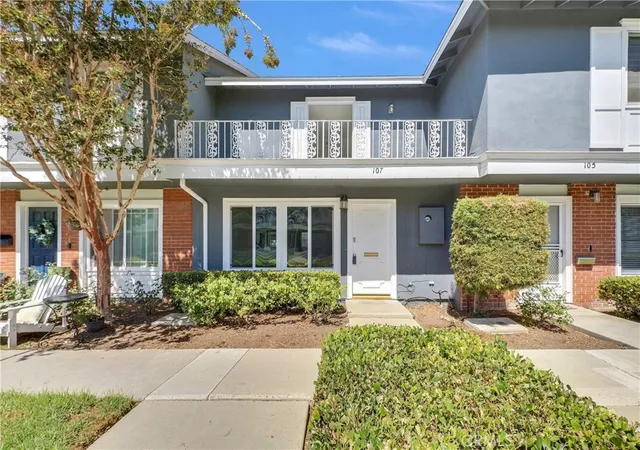
Don’t miss this rare opportunity to own a beautifully maintained home at 936 Hollow Brook Lane at a fantastic price point. Offered in immaculate condition throughout, this property delivers ultimate peace of mind with major mechanical upgrades completed just one year ago—including a brand-new HVAC system, new water heater, and a full-home water softener system. Clean, bright, and completely move-in ready, this home offers effortless living with zero big-ticket repairs needed. An unbeatable find for first-time buyers, downsizers, or savvy investors seeking turnkey quality in a prime Costa Mesa location. Schedule your showing today before it’s gone!
- Houzeo last checked: 3 minutes ago
- Listing updated: October 8, 2026 at 5:36 pm
- Source: California Regional MLS-CA | MLS#: OC26206396

Property Details
Status
Active
Type
Townhouse
No. of Stories
2
County
City
Neighborhood
--
Year Built
1976
HOA Fees
$629/mo
Finished Area
1,270 sqft
Lot Size
28,508 sqft lot
Basement Area
- sqft
MLS Name
California Regional MLS
MLS Number
OC26206396
MLS Status
Active
Days on Market
17
Cumulative Days on Market
17

Continue Your Journey in App
Find your dream home, receive real-time updates, and many more!
Download App
Continue Your Journey in App
Find your dream home, receive real-time updates, and many more!
Location
HOA Management
Village creek
HOA Fees
$628.68/ Monthly
Amenities
 Amenities and services may be covered by one or multiple associations and service providers.
 Spa
Spa
 Trash Pickup
 Sewer
Sewer
 Pool
Pool
 Maintenance
 Tennis
 Club House
 Lawn Care
 Sports Court
PetsAllowed
Management
Disclaimer: Amenities are based on third-party information and may vary; buyers must independently verify all amenities, as information is deemed reliable but not guaranteed.
Facts & Features
Rooms
Bedrooms & bathrooms
Bedrooms: 2
Bathrooms: 2
Interior
Exterior Features
Lighting, Rain Gutters, Tv Antenna
Sewer
Public Sewer
Interior Features
Beamed Ceilings, Breakfast Bar, Ceiling Fans, Eat In Kitchen, Furnished, Granite Counters, High Ceilings, Multiple Staircases, Pull Down Attic Stairs, Quartz Counters, Recessed Lighting, Storage, Sunken Living Room, All Bedrooms Up, Attic, Primary Suite, Walk In Closets
Heating
Electric, Energy Star Qualified Equipment, Forced Air, Fireplaces
Flooring
Carpet, Tile, Vinyl
Appliances
Six Burner Stove, Built In Range, Barbecue, Dishwasher, Exhaust Fan, Gas Cooktop, Gas Oven, Gas Range, High Efficiency Water Heater, Refrigerator, Range Hood, Self Cleaning Oven, Water Softener, Water To Refrigerator, Water Heater, Dryer, Washer
Cooling
Central Air, Electric, Energy Star Qualified Equipment, Attic Fan
Window Features
Blinds, Double Pane Windows, Drapes, Energy Star Qualified Windows, Screens, Shutters
Construction
Year Built
Year Built: 1976
Home type
Townhouse
Foundation Details
Raised
Property Condition
Turnkey
Architectural Style
Craftsman, Patio Home
Roof
Composition
Construction Materials
Drywall, Stucco, Wood Siding
Utilities & Energy
Association Amenities
Clubhouse, Sport Court, Maintenance Grounds, Management, Maintenance Front Yard, Pickleball, Pool, Pets Allowed, Spa Hot Tub, Tennis Courts, Trash
Water Source
Public
Utilities
Cable Available, Electricity Available, Electricity Connected, Natural Gas Available, Natural Gas Connected, Phone Available, Sewer Connected, Underground Utilities, Water Available, Water Connected
Laundry Features
Inside, Laundry Closet, Upper Level
Fireplace Features
Family Room, Gas
Parking Features
Asphalt, Door Multi, Driveway Level, Driveway, Garage Faces Front, Garage, Garage Door Opener, One Space, Storage
Pool Features
Community, Heated, In Ground, Association
Security Features
Security System, Carbon Monoxide Detectors, Fire Detection System, Smoke Detectors
Electric
Electricity On Property, Standard
Other Features
Disclosures
Covenants Restrictions Disclosure
Lot Features
Zero To One Unit Acre, Corner Lot, Sprinklers In Front, Paved, Sprinkler System
Subdivision Name
Village Creek (vlck)
Community Features
Curbs, Gutters, Storm Drains, Street Lights, Pool
Patio And Porch Features
Brick, Covered, Enclosed, Patio
Price History
| Date | Event | Price |
|---|---|---|
09/21/2026 Source: | Listed for Sale | $670,000 $528/sqft |

Nearby Homes




Find Homes by Property Features in Costa Mesa, CA


Based on information from California Regional Multiple Listing Service, Inc. as of Oct 09, 2026, 04:30AM and /or other sources. All data, including all measurements and calculations of area, is obtained from various sources and has not been, and will not be, verified by broker or MLS. All information should be independently reviewed and verified for accuracy. Properties may or may not be listed by the office/agent presenting the information. Information being provided is for consumers’ personal, non-commercial use and may not be used for any purpose other than to identify prospective properties consumers may be interested in purchasing. This website may not include listings or property addresses of sellers who have directed their listing brokers to withhold their listing or their property address from display on the Internet. © 2026 California Regional Multiple Listing Service. All Rights Reserved.
 Advertising Broker: William Johnson DRE #01463271 | William Johnson Brokerage