

- Overview
- Description
- Property Details
- Location
- Facts & Features
- Getting Around
- Nearby Homes
 3D Tour


Listed by: Nadine Masarweh (925) 270-6807 DRE #02207660 | Thomas James Real Estate Services, Inc, (213) 344-2214
$3,595,000
Monthly Est:$17,894
 4 Beds

3 full baths + 1 half bath
 2,909sqft
936 Iris St, Redwood City, CA 94061
$3,595,000
$17,894/moEst:
Single Family Residence
Built in 2026
$-- HOA
5,920 sqft lot
$1,236/sq.ft
Description
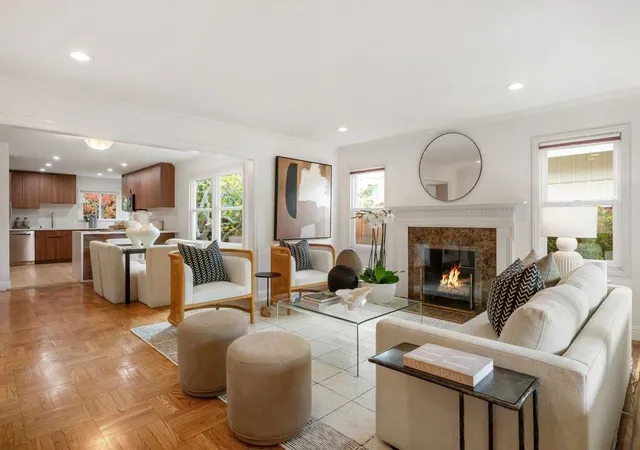
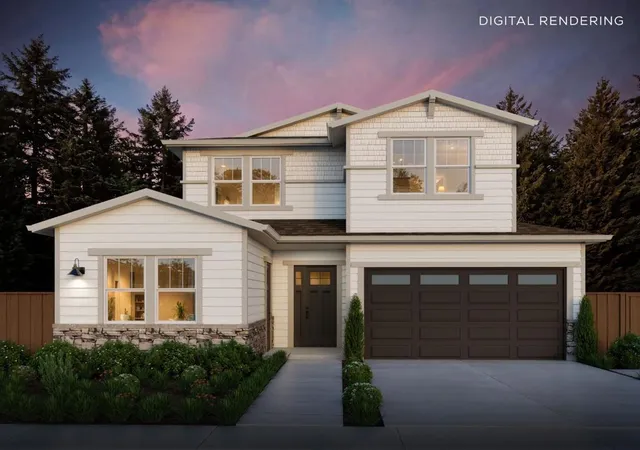
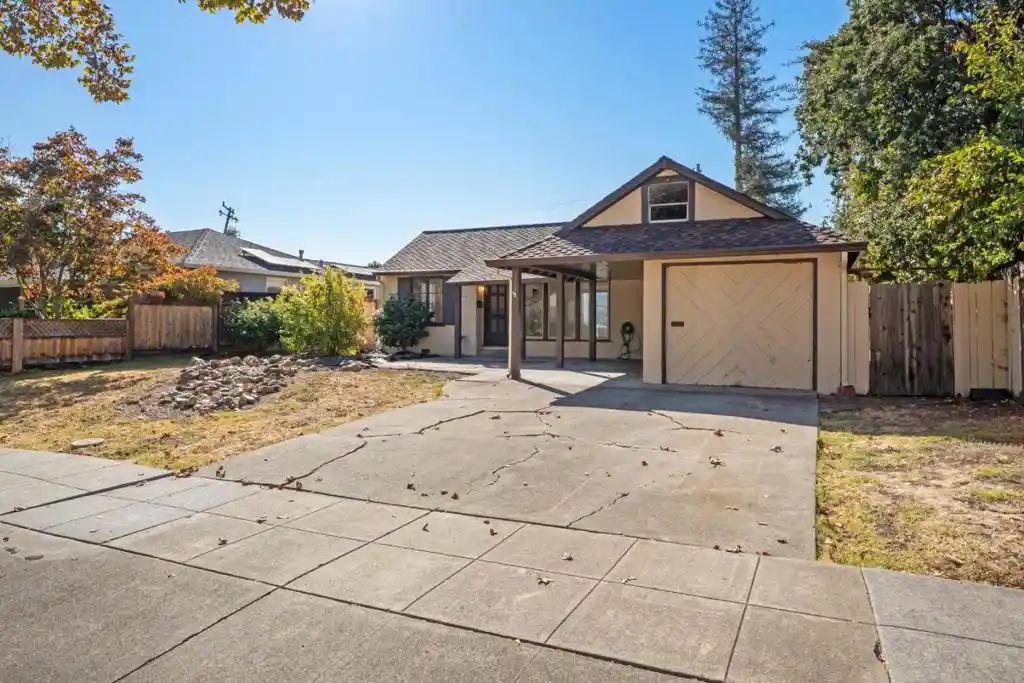
Discover this new Spanish-style residence thoughtfully designed with timeless architecture, elevated finishes, and a floor plan that balances everyday comfort with effortless entertaining. The gourmet kitchen anchors the home with premium Wolf and Sub-Zero appliances, a generous island with bar seating, and a spacious walk-in pantry. Expansive living and dining spaces open seamlessly to the backyard, creating inviting indoor-outdoor living. An attached ADU with a private living area, kitchenette, bedroom, and en suite bath offers exceptional flexibility for guests or multigenerational living. Upstairs, the spacious primary suite is a private retreat featuring a large walk-in closet and a spa-inspired bath with dual vanities and a walk-in shower. Well-appointed secondary bedrooms provide comfort for family and guests. Ideally situated on a quiet, tree-lined street in Redwood City's desirable Roosevelt neighborhood, this home is moments from Woodside Plaza, and vibrant downtown Redwood City, with convenient access to El Camino Real, and Highway 101. Buy early to enjoy preferred pricing and design personalization. Estimated home completion is Q4 2027. *All imagery is illustrative and subject to change and does not depict the subject property.
- Houzeo last checked: 11 minutes ago
- Listing updated: November 13, 2026 at 6:52 pm
- Source: California Regional MLS-CA | MLS#:

Property Details
Status
Active
Type
Single Family Residence
No. of Stories
2
County
City
Neighborhood
Year Built
2026
HOA Fees
-
Finished Area
2,909 sqft
Lot Size
5,920 sqft lot
Basement Area
- sqft
MLS Name
California Regional MLS
MLS Number
ML82067292
MLS Status
Active
Days on Market
9
Continue Your Journey in App
Find your dream home, receive real-time updates, and many more!
Location
Facts & Features
Rooms
Bedrooms & bathrooms
Bedrooms: 4
Bathrooms: 4
Interior
Interior Features
Walk In Closets
Sewer
Public Sewer
Cooling
Central Air
Heating
Central, Electric
Flooring
Tile, Wood
Appliances
Dishwasher, Freezer, Disposal, Microwave, Refrigerator, Range Hood, Vented Exhaust Fan
Construction
Year Built
Year Built: 2026
Home type
Single Family Residence
Architectural Style
Spanish
Roof
Tile
Foundation Details
Slab
Utilities & Energy
Fireplace Features
Living Room
Water Source
Public
Security Features
Fire Sprinkler System
Price History
| Date | Event | Price |
|---|---|---|
11/13/2026 Source: | Listed for Sale | $3,595,000 +1.99% $3,210/sqft |
08/05/2026 Source: | Off Market | $3,525,000 $3,147/sqft |
07/09/2026 Source: | Listed for Sale | $3,525,000 +135.00% $3,147/sqft |
06/22/2026 Source: | Price Increased | $1,500,000 +29.87% $1,339/sqft |
11/03/2019 Source: | Price Increased | $1,155,000 +6.06% $1,031/sqft |

Show more

Find Homes by Property Features in Redwood City, CA


Based on information from California Regional Multiple Listing Service, Inc. as of Nov 22, 2026, 10:15PM and /or other sources. All data, including all measurements and calculations of area, is obtained from various sources and has not been, and will not be, verified by broker or MLS. All information should be independently reviewed and verified for accuracy. Properties may or may not be listed by the office/agent presenting the information. Information being provided is for consumers’ personal, non-commercial use and may not be used for any purpose other than to identify prospective properties consumers may be interested in purchasing. This website may not include listings or property addresses of sellers who have directed their listing brokers to withhold their listing or their property address from display on the Internet. © 2026 California Regional Multiple Listing Service. All Rights Reserved.
 Advertising Broker: William Johnson DRE #01463271 | William Johnson Brokerage