- Overview
- Description
- Property Details
- Location
- HOA Management
- Facts & Features
- Getting Around
- Nearby Homes
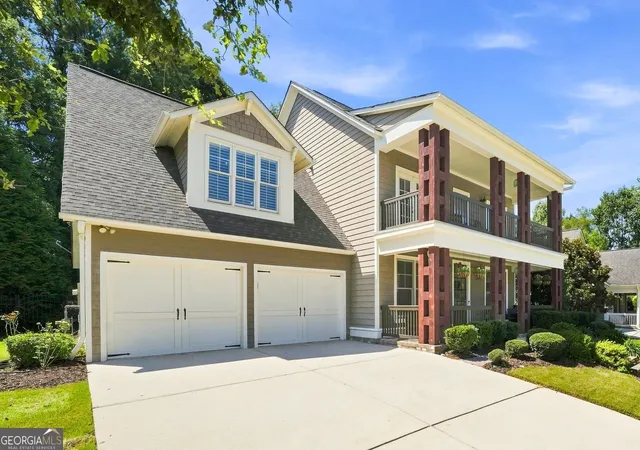
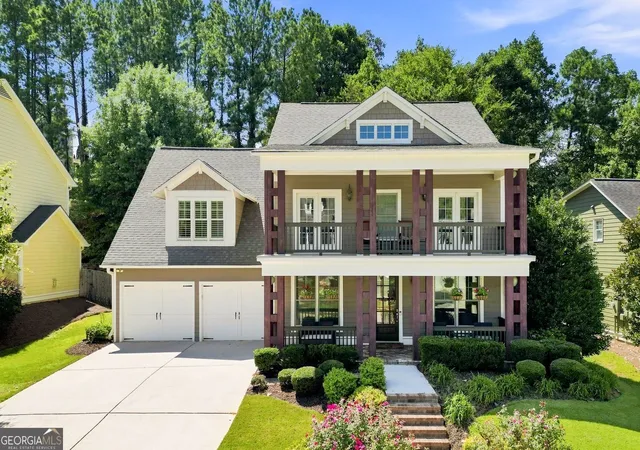
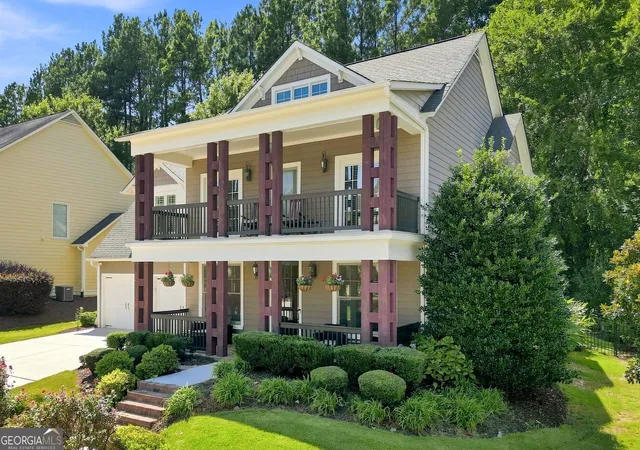
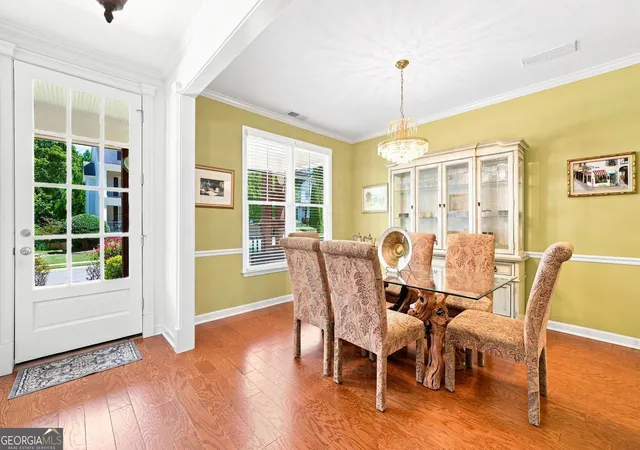
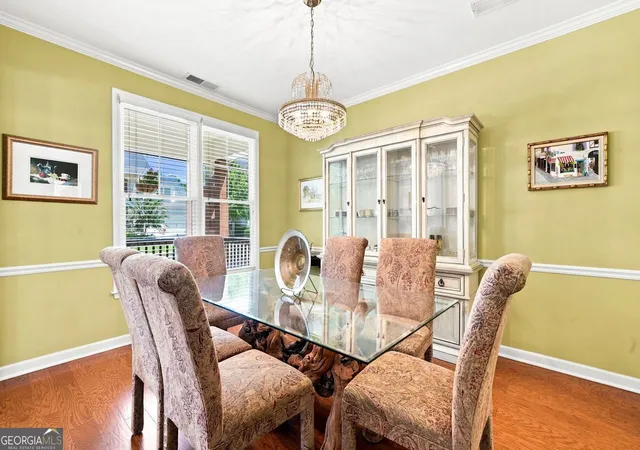

Street View
$549,000
Monthly Est:$2,733
 4 Beds
 3 Baths
2 full baths + 1 half bath
 2,775sqft
936 Regal Hills Ln, Mableton, GA 30126
$549,000
$2,733/moEst:
Get Pre-Approved
Single Family Residence
Built in 2006
$-- HOA
9,147.6 sqft lot
$198/sq.ft
Description
Welcome to this lovely Craftsman-style home nestled in a prestigious John Weiland gated community, where comfort, elegance, and convenience come together seamlessly. Immaculately maintained with two newer HVAC's, new water heater, quartz countertops and new flooring. This spacious residence features 4 bedrooms, 3 bathrooms and an additional loft - perfect for modern living and entertaining. The gourmet kitchen is a true centerpiece, showcasing new countertops, 5-burner gas cooktop, stainless steel appliances, a wall oven, and abundant cabinet space. It opens effortlessly into a light-filled family room complete with cozy fireplace and custom built-in bookcases, creating a warm and inviting atmosphere. Step outside to a beautifully pave patio and professionally landscaped backyard-ideal for outdoor barbecues, gatherings and relaxing evenings. Upstairs, the versatile loft offers the perfect space for a media room, playroom or additional lounge area. The primary suite is a serene retreat featuring a spa-like bathroom with an expansive double vanity, soaking jetted tub, and ample space to unwind. Three additional bedrooms provide comfort and flexibility, while a charming outdoor balcony offers the perfect spot to enjoy morning coffee. Additional highlights include a three-car garage with one tandem bay, providing plenty of room for vehicles and storage. Residents enjoy exceptional community amenities without ever needing to leave the neighborhood, including two swimming pools, tennis courts, walking trails, and a newly renovated clubhouse equipped with a full kitchen, exercise room, game room, and event space perfect for hosting large gatherings. Convenient located just 15 minutes from The Battery and Truist Park and only 20 minutes from Hartsfield-Jackson International airport and downtown Atlanta, this home offers both tranquility and accessibility. This is a rare opportunity to own a Beautifully appointed home in one of the area's most sought-after communities.
- Houzeo last checked: 5 minutes ago
- Listing updated: September 11, 2026 at 5:07 am
- Listing Provided by: | Coldwell Banker Realty (404) 262-1234
- Source: Georgia MLS-GA | MLS#: 10834899

Property Details
Status
Active
Type
Single Family Residence
No. of Stories
-
County
City
Neighborhood
--
Year Built
2006
HOA Fees
-
Finished Area
2,775 sqft
Lot Size
9,147.6 sqft lot
Basement Area
- sqft
MLS Name
Georgia MLS
MLS Number
10834899
MLS Status
Active
Days on Market
68
Cumulative Days on Market
14

Continue Your Journey in App
Find your dream home, receive real-time updates, and many more!
Continue Your Journey in App
Find your dream home, receive real-time updates, and many more!
Location
HOA Management
N/A
HOA Fees
$1,744/
Amenities
 Amenities and services may be covered by one or multiple associations and service providers.
 Tennis
 Maintenance
 Pool
 Reserve Fund
Disclaimer: Amenities are based on third-party information and may vary; buyers must independently verify all amenities, as information is deemed reliable but not guaranteed.
Facts & Features
Rooms
Bedrooms & bathrooms
Bedrooms: 4
Bathrooms: 3
Interior
Flooring
Carpet, Hardwood, Tile
Sewer
Public Sewer
Window Features
Double Pane Windows
Interior Features
Bookcases, Double Vanity, High Ceilings, Walk In Closet(s)
Appliances
Dishwasher, Disposal, Dryer, Gas Water Heater, Microwave, Refrigerator, Washer
Cooling
Central Air, Zoned
Exterior Features
Balcony
Heating
Central, Forced Air, Natural Gas, Zoned
Construction
Year Built
Year Built: 2006
Home type
Single Family Residence
Construction Materials
Concrete
Property Condition
Resale
Foundation Details
Slab
Architectural Style
Craftsman, Traditional
Roof
Composition
Utilities & Energy
Utilities
Cable Available, Electricity Available, Natural Gas Available, Sewer Available, Underground Utilities, Water Available
Security Features
Security System, Smoke Detector(s)
Fireplace Features
Factory Built, Family Room, Gas Log, Gas Starter
Water Source
Public
Basement
None
Laundry Features
Other
Parking Features
Garage, Attached, Kitchen Level, Garage Door Opener
Other Features
Subdivision Name
Providence
Community Features
Clubhouse, Fitness Center, Gated, Pool, Sidewalks, Street Lights, Tennis Court(s), Near Shopping
Vegetation
Wooded
Patio And Porch Features
Patio
Lot Features
Level, Private
Price History
| Date | Event | Price |
|---|---|---|
08/28/2026 Source: | Listed for Sale | $549,000 +74.29% $198/sqft |
10/23/2013 Source: | Sold | $315,000 $114/sqft |

Nearby Homes

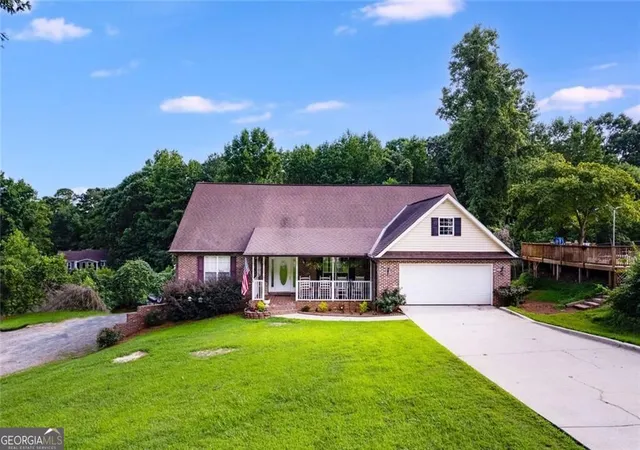
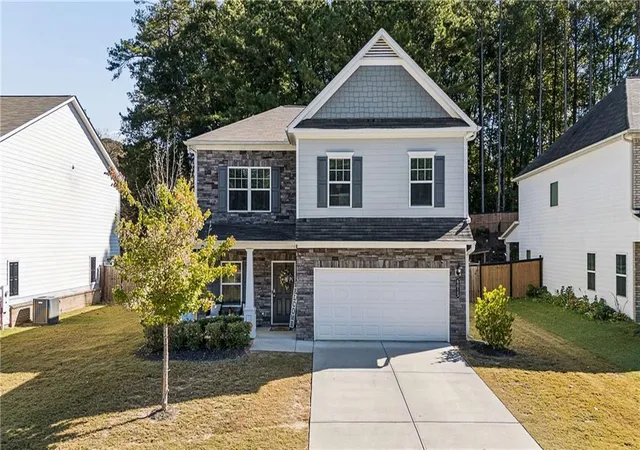
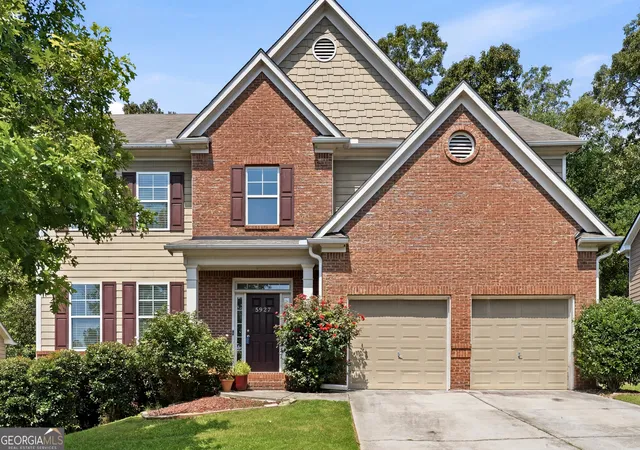
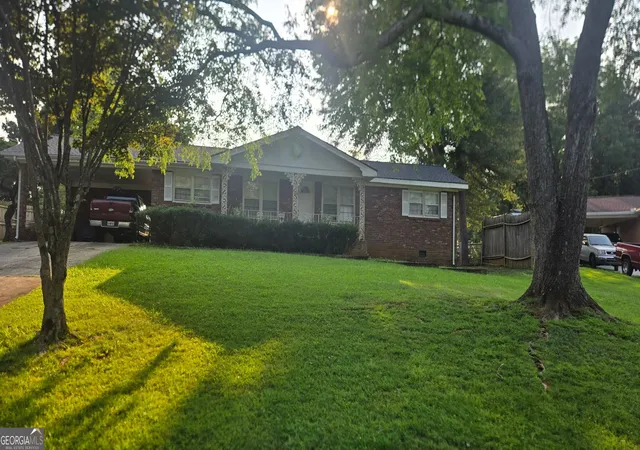
Find Homes by Property Features in Mableton, GA
Nearby New Homes For Sale


Information Deemed Reliable But Not Guaranteed. © 2026 Georgia Multiple Listing Service. All Rights Reserved.
 Advertising Broker: Fred McGill | Simple Showing, Inc
