- Overview
- Description
- Property Details
- Location
- HOA Management
- Facts & Features
- Getting Around
- Nearby Homes



$174,500
Monthly Est:$869
 2 Beds
 2 Baths
2 full baths
 934sqft
9361 S Lake Ridge Dr #188, Bloomington, IN 47401
$174,500
$869/moEst:
Get Pre-Approved
Condominium
Built in 1980
$189.33/mo HOA
-- sqft lot
$187/sq.ft
Description
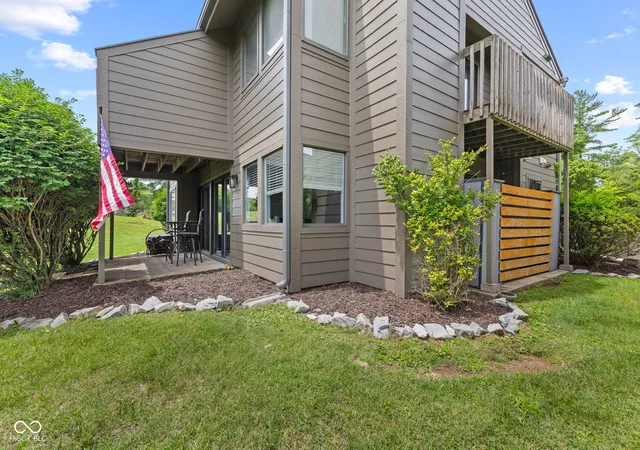
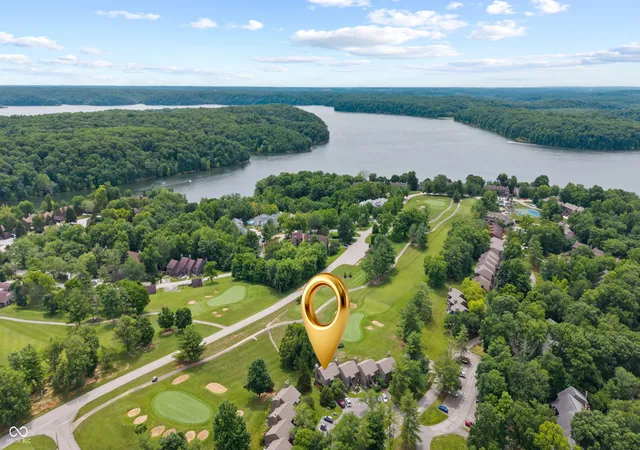
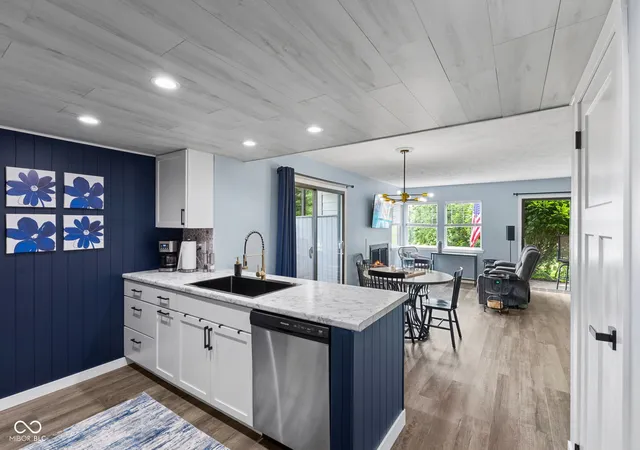
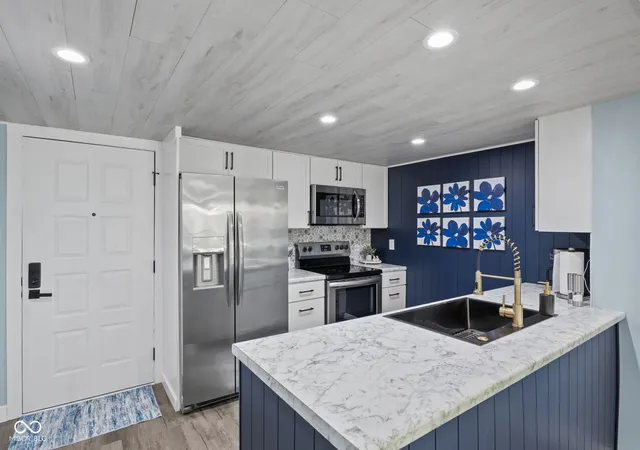
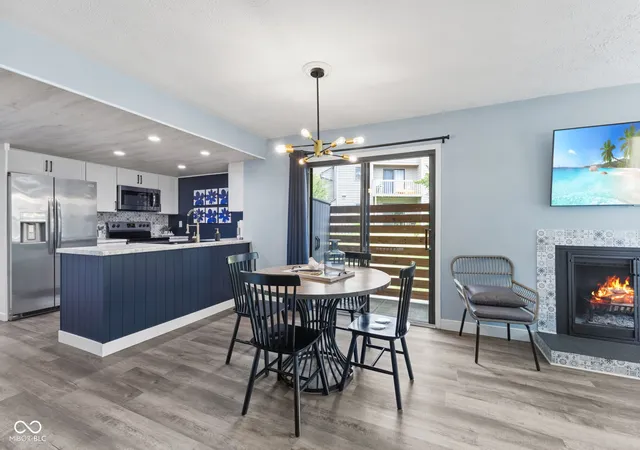
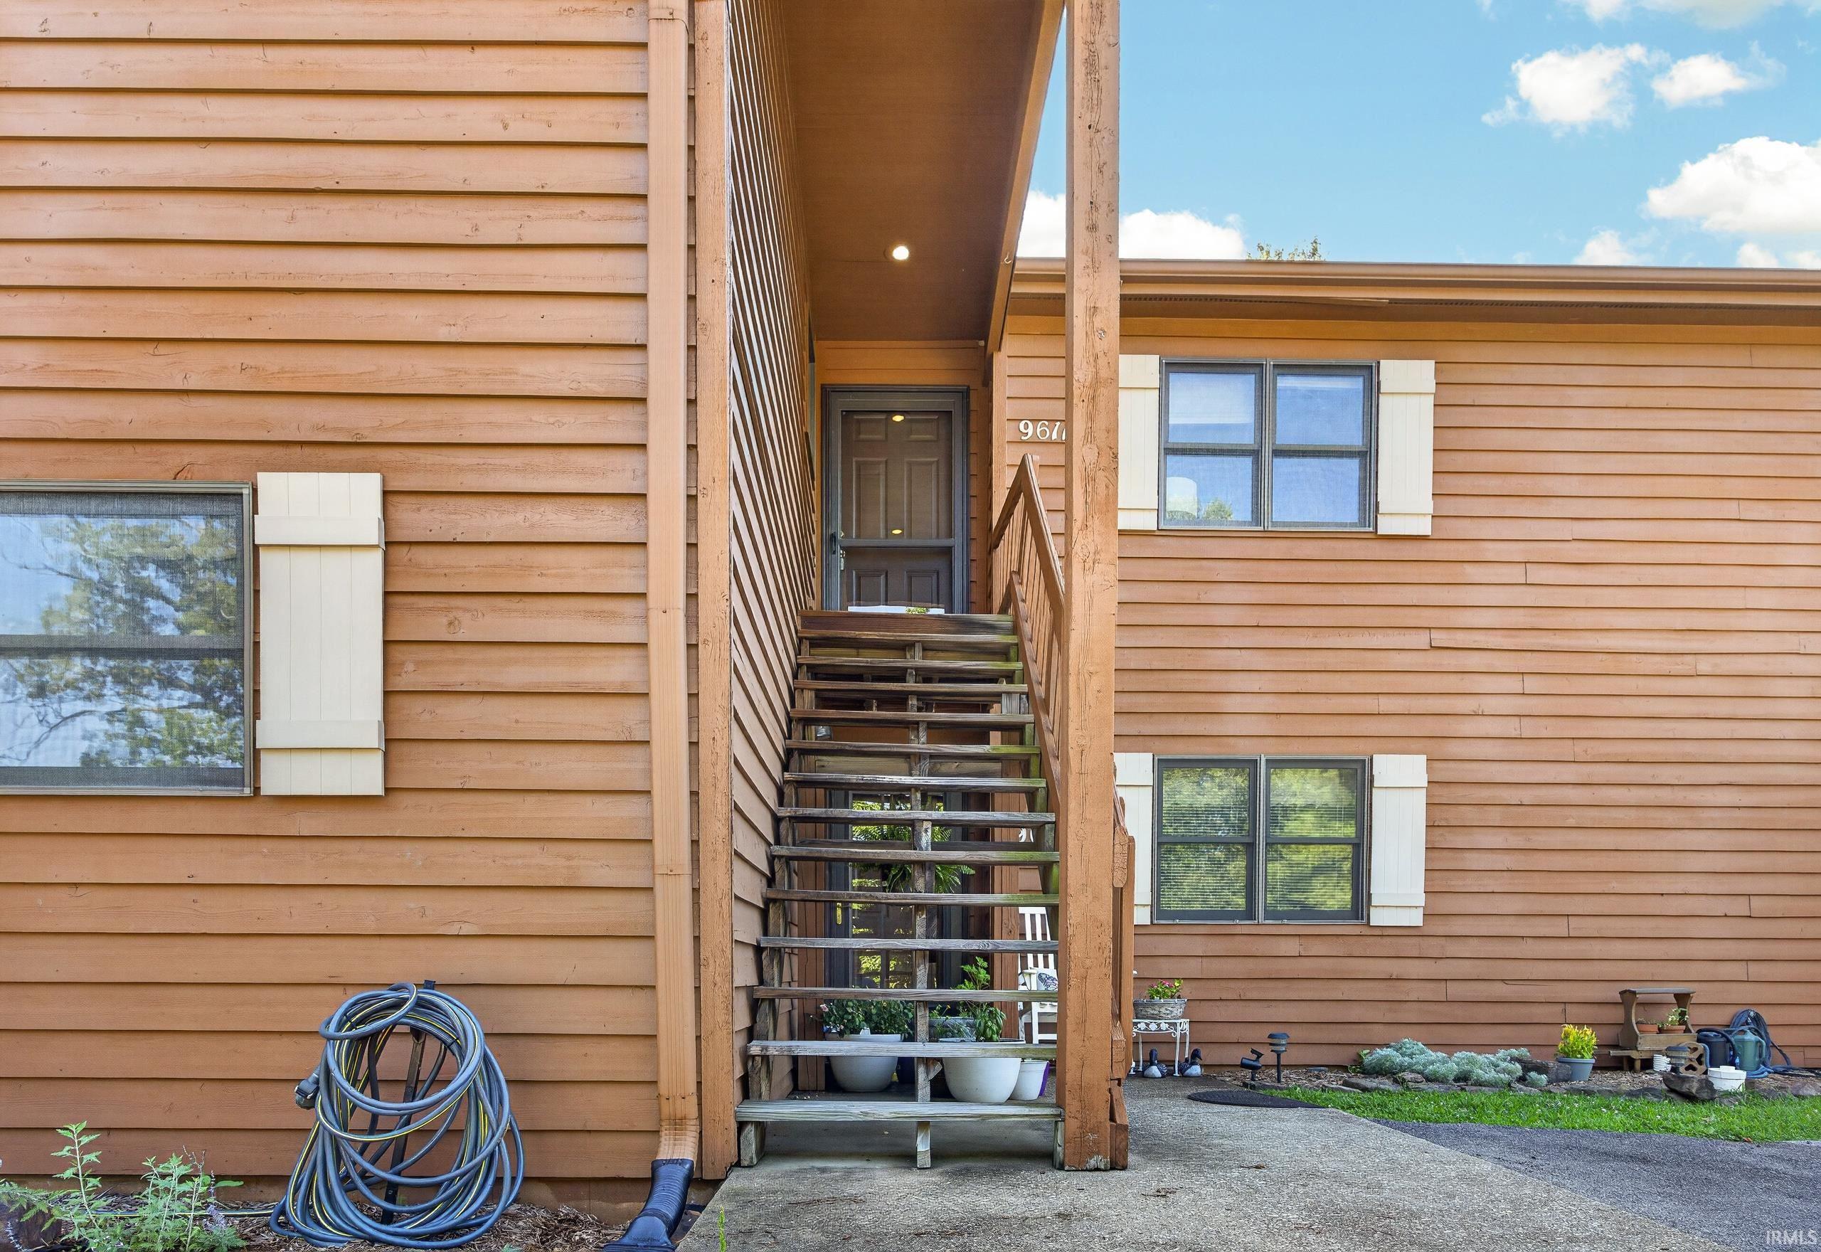
Enjoy effortless, step-free living in this beautifully updated first-floor condo in the desirable Woodridge community at Eagle Pointe, just moments from Lake Monroe. Filled with natural light, the open-concept layout features updated flooring and fresh finishes throughout. The inviting living room, centered around a cozy fireplace, opens to a private outdoor space with serene wooded surroundings and picturesque golf course views. The renovated kitchen boasts modern cabinetry, stylish countertops, and stainless steel appliances, creating a move-in-ready space perfect for everyday living or a weekend retreat. The spacious primary suite includes an updated bath, while the second bedroom offers flexibility for guests, a home office, or additional living space. Thoughtfully maintained and truly turnkey, this home is ideal as a full-time residence, vacation getaway, or housing option for a college student. For added peace of mind, the sellers are providing a one-year home warranty. Motivated to be closer to family, they are ready to make a move and welcome new owners to enjoy all this special community has to offer. Residents of Woodridge Village enjoy access to a private neighborhood pool along with Eagle Pointe's exceptional amenities, including an 18-hole golf course, clubhouse, restaurant, multiple bars, swimming pools, pickleball and tennis courts, bocce ball, fitness facilities, classes, social events, and beautifully maintained grounds. With boating, fishing, hiking, and countless outdoor adventures nearby at Lake Monroe, this condo offers the very best of low-maintenance lake and golf course living.
- Houzeo last checked: 3 minutes ago
- Listing updated: September 17, 2026 at 12:39 pm
- Listing Provided by: Rachel Blacklidge | The Modglin Group (317) 865-9400
- Source: Metropolitan Indianapolis Board of REALTORS (MIBOR) MLS-IN | MLS#: 22108067

Property Details
Status
Pending
Type
Condominium
No. of Stories
-
County
City
Neighborhood
--
Year Built
1980
HOA Fees
$189.33/mo
Finished Area
934 sqft
Lot Size
-- sqft lot
Basement Area
- sqft
MLS Name
Metropolitan Indianapolis Board of REALTORS (MIBOR) MLS
MLS Number
22108067
MLS Status
Pending
Days on Market
115
Cumulative Days on Market
94

Continue Your Journey in App
Find your dream home, receive real-time updates, and many more!
Download App
Continue Your Journey in App
Find your dream home, receive real-time updates, and many more!
Location
HOA Management
N/A
HOA Fees
$568/ Quarterly
Amenities
 Amenities and services may be covered by one or multiple associations and service providers.
 Trash Pickup
 Insurance
 Security Guard
 Basket Ball
 Gym
Gym
 Maintenance
 Bike Trails
 Lawn Care
 Tennis
 Club House
 Park Playground
 Pool
Pool
 Security Gate
 Spa
Spa
 Health Club
 Sports Court
Entrance Common
ParkPlayground
Lawncare
Association Home Owners
Management
Walking Trails
Nature Area
Disclaimer: Amenities are based on third-party information and may vary; buyers must independently verify all amenities, as information is deemed reliable but not guaranteed.
Facts & Features
Rooms
Bedrooms & bathrooms
Bedrooms: 2
Bathrooms: 2
Living Room
Level: Main
Area: 150.00 Square Feet
Dimensions: 15 x 10
Dining Room
Level: Main
Area: 120.00 Square Feet
Dimensions: 15 x 8
Kitchen
Level: Main
Area: 108.00 Square Feet
Dimensions: 12 x 9
Master Bedroom
Level: Main
Area: 156.00 Square Feet
Dimensions: 13 x 12
Bedroom 2
Level: Main
Area: 108.00 Square Feet
Dimensions: 12 x 9
Interior
Interior Features
Pantry, Smart Thermostat, Walk In Closet(s), Wood Work Painted
Heating
Forced Air
Appliances
Dishwasher, Dryer, Electric Water Heater, Disposal, Micro Hood, Electric Oven, Refrigerator, Washer, Water Heater, Microwave
Cooling
Central Air
Window Features
Vinyl Windows
Construction
Year Built
Year Built: 1980
Home type
Condominium
Foundation Details
Slab
Architectural Style
Split Level
Construction Materials
Wood Siding
Utilities & Energy
Association Amenities
Basketball Court, Clubhouse, Fitness Center, Gated, Insurance, Landscaping, Maintenance, Maintenance Grounds, Management, Park, Pickleball Court(s), Playground, Pool, Racquetball, Sauna, Security, Sport Court, Tennis Court(s), Trail(s), Trash
Water Source
Public
Laundry Features
Laundry Closet, Main Level
Fireplace Features
Living Room, Wood Burning
Parking Features
Common
Security Features
Gated Community
Other Features
Lot Features
Gated Community, On Golf Course, Mature Trees
Subdivision Name
Eagle Pointe
Community Features
Clubhouse, Gated, Golf, Playground, Pool, Racquetball, Tennis Court(s), Suburban
Patio And Porch Features
Covered
Price History
| Date | Event | Price |
|---|---|---|
09/17/2026 Source: #MBR22108067 | Pending | $174,500 $187/sqft |
07/08/2026 Source: | Price Decreased | $174,500 -0.29% $187/sqft |
06/15/2026 Source: | Price Increased | $175,000 +0.29% $187/sqft |
06/15/2026 Source: | Listed for Sale | $174,500 $187/sqft |

Nearby Homes

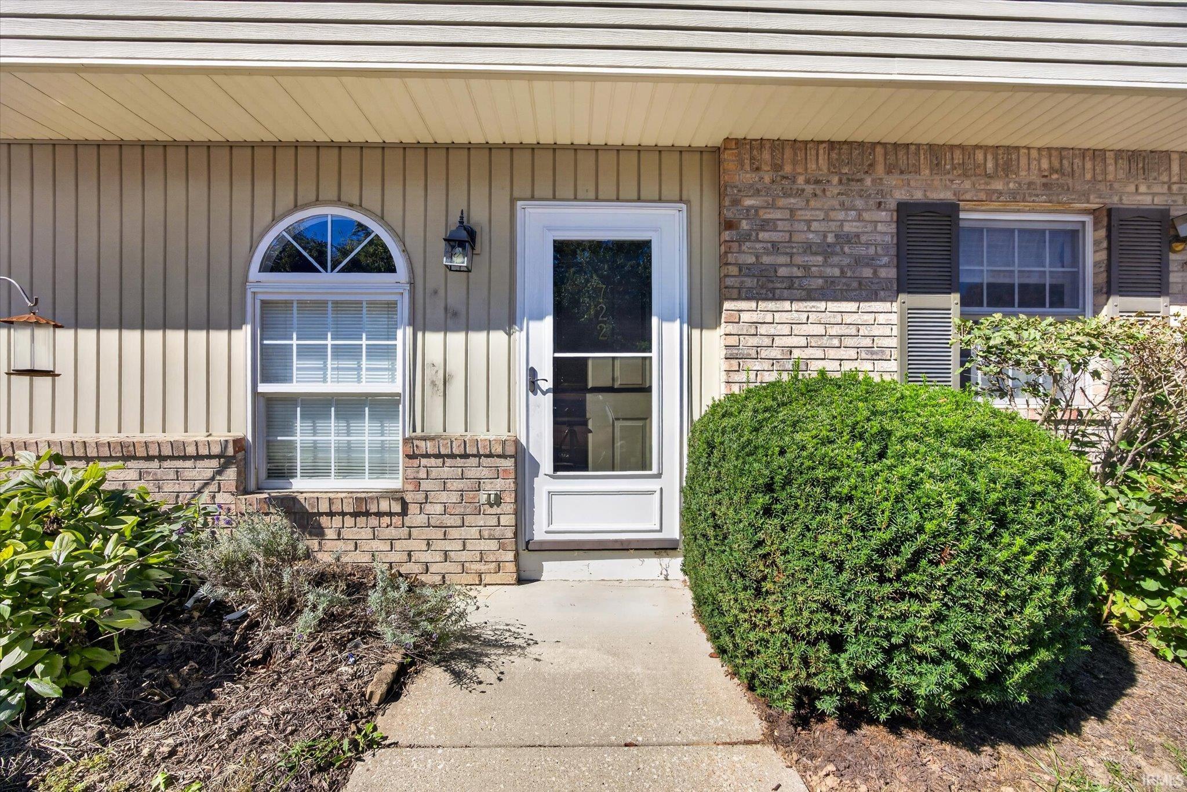
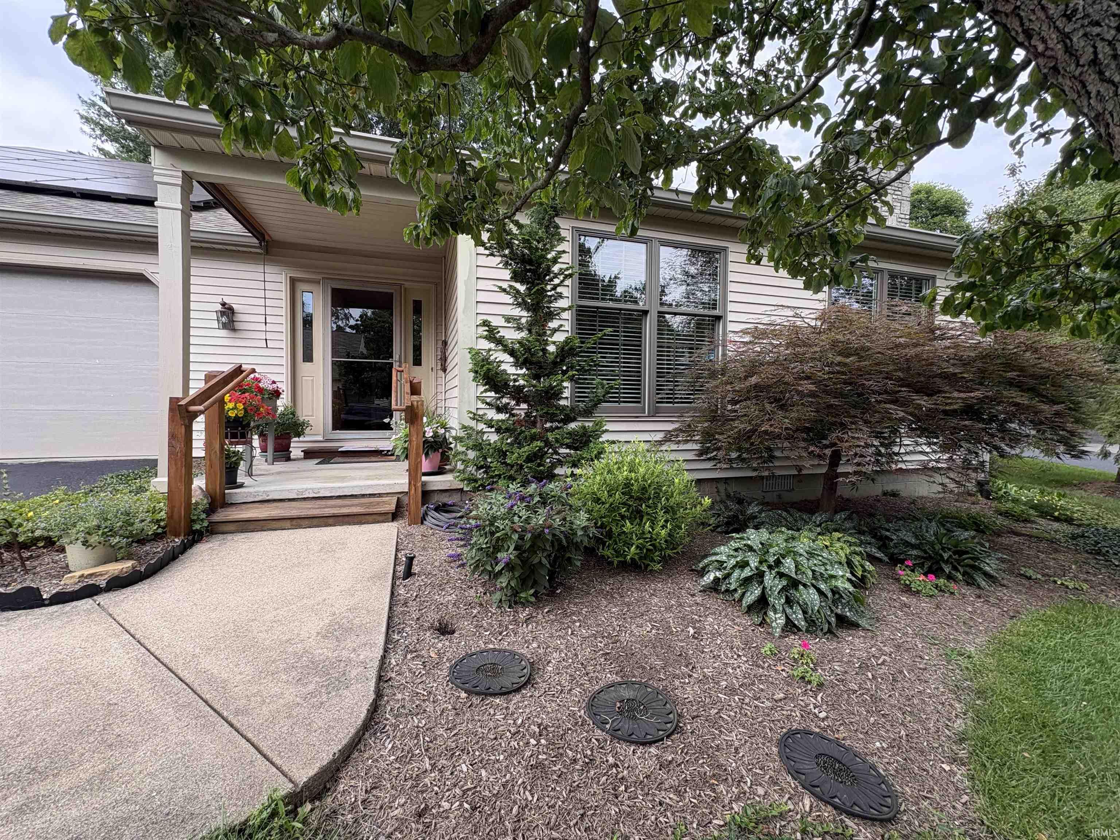

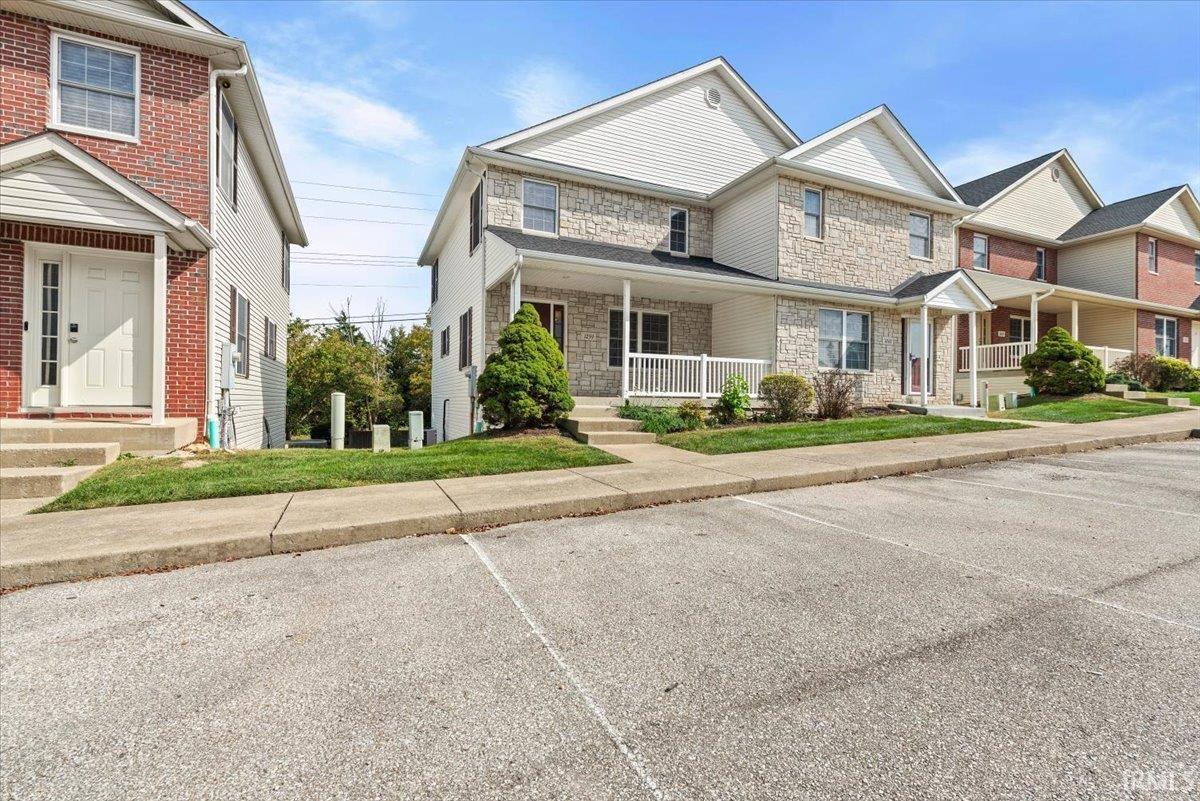
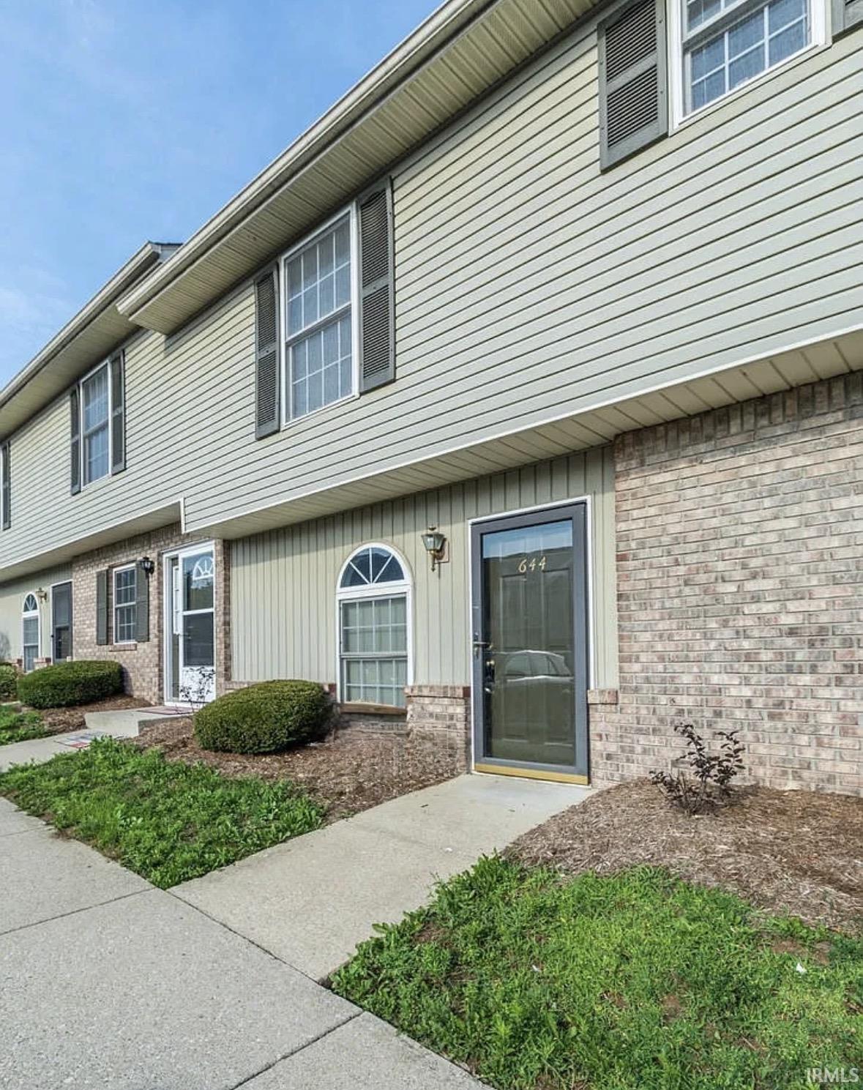
Find Homes by Property Features in Bloomington, IN

Based on information from MIBOR REALTOR® Association through Oct 08, 2026, 10:31PM. The Broker Listing Cooperative® listing service's Listing information is deemed reliable but is not guaranteed accurate by the Broker Listing Cooperative® listing service. All data is obtained from various sources and may not have been verified by broker or Broker Listing Cooperative listing service. Supplied Open House Information is subject to change without notice. All information should be independently reviewed and verified for accuracy. Properties may or may not be listed by the office/agent presenting the information.. All Rights Reserved. © 2026 MIBOR REALTOR® Association.
 Advertising Broker: Jonah Hartsburg | Hoosier Hub Realty